Realty Solution
Powered by 
- 14
- Overview
- Description
- Property Details
- Location
- HOA Management
- Facts & Features
- Getting Around
- Nearby Homes
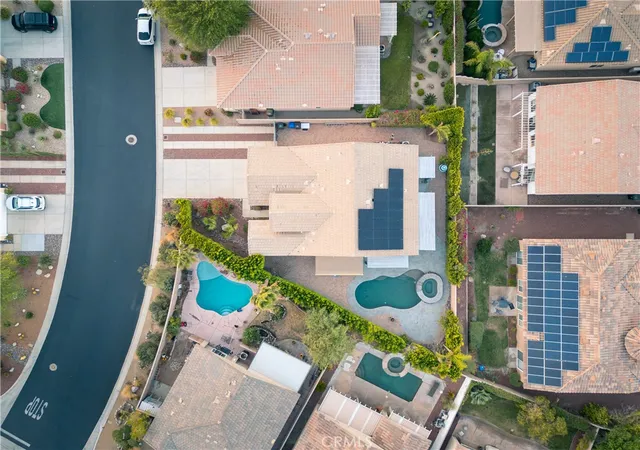

Street View
Listed by: Joseph Giacomazzo (760) 548-4010 DRE #02048841 | KW Walnut Creek (925) 934-2900
$695,000
Monthly Est:$3,459
 3 Beds
 2 Baths
2 full baths
 1,835sqft
1090 Palmas Ridge, Palm Springs, CA 92262
$695,000
$3,459/moEst:
Get Pre-Approved
Single Family Residence
Built in 2006
$170/mo HOA
7,841 sqft lot
$379/sq.ft
Description
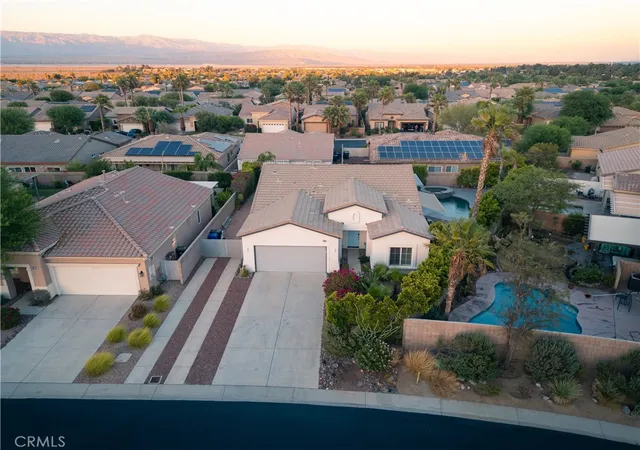
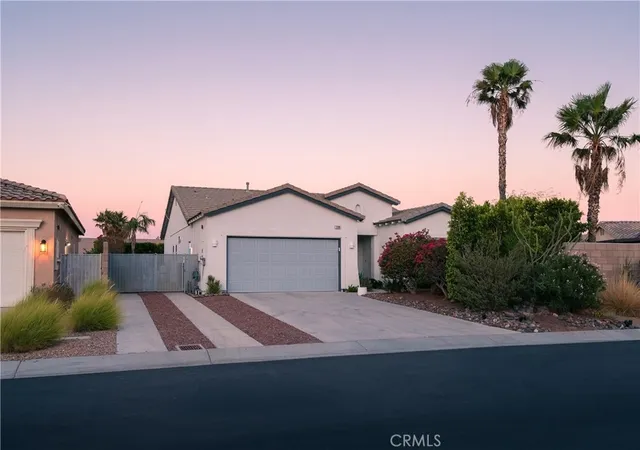
Tucked behind the gates of Mountain Gate, this 3-bedroom, 2-bath Alta Mira sells the Palm Springs resort lifestyle from the moment you walk in.
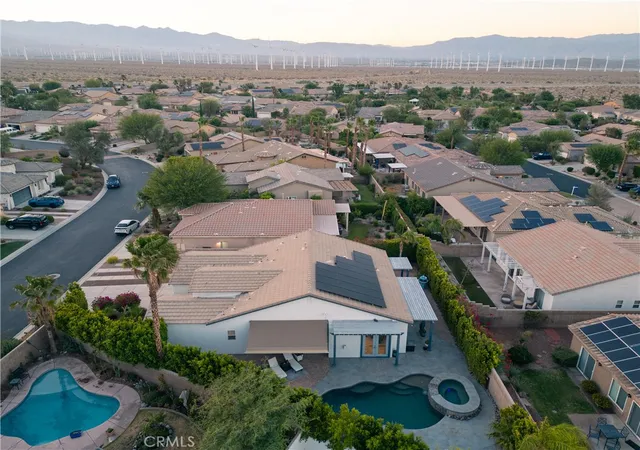
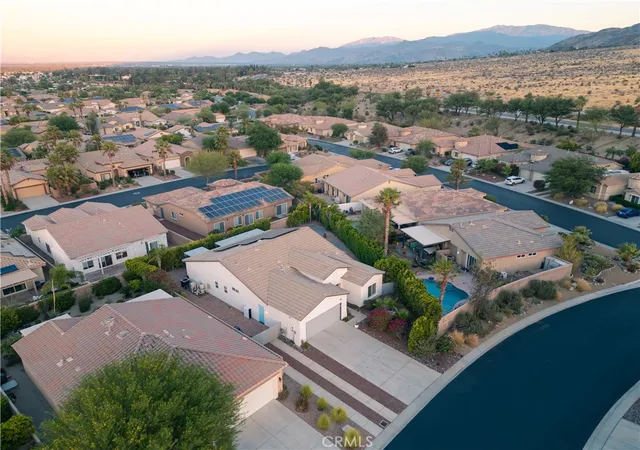
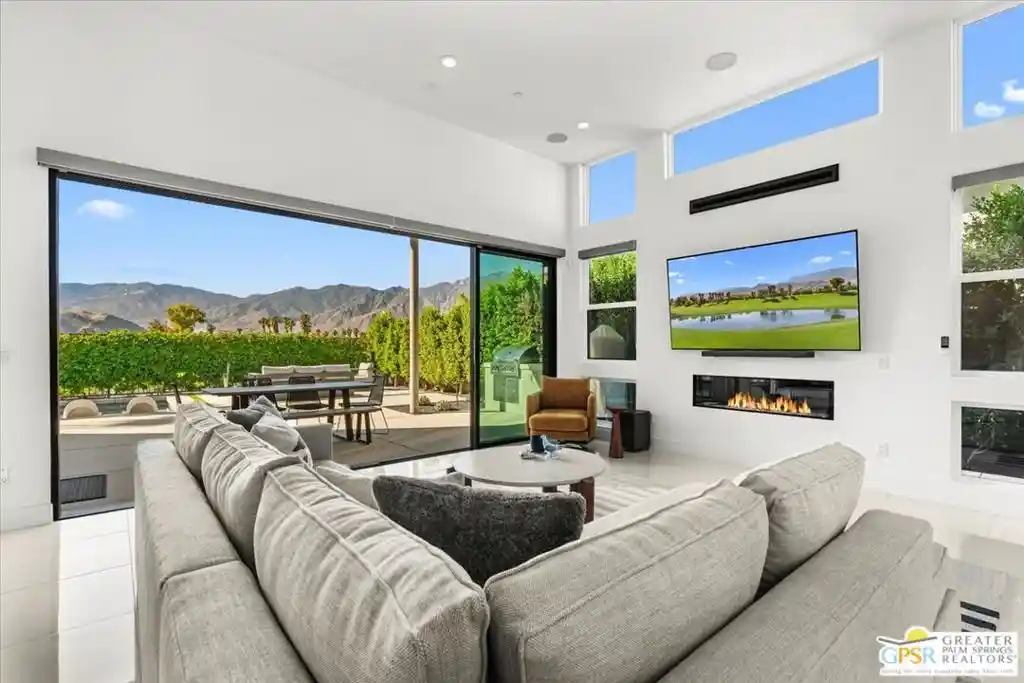
The entry hall makes a statement with decorative tile inlays and crown molding that carries throughout the home. From there, the open great room flows past a gas fireplace into a beautifully updated kitchen — but the real showstopper is the pair of French glass door sets framing your private backyard, pool, and unobstructed mountain views.
This kitchen wasn't built for reheating takeout. Slab granite counters, a gas range, stainless appliances, a large pantry, and an oversized island made for gathering — this is where the party ends up every time.
The primary suite is its own private wing, with room for a sitting area or home office, a remodeled walk-in shower, dual vanities, and a walk-in closet that actually fits everything. Bedrooms two and three share a remodeled second bath on the opposite side of the home — perfect for guests, family, or both.
The details that make daily life easier: a dedicated inside laundry room, direct-access two-car garage, and gated RV parking — a rare find on this lot.
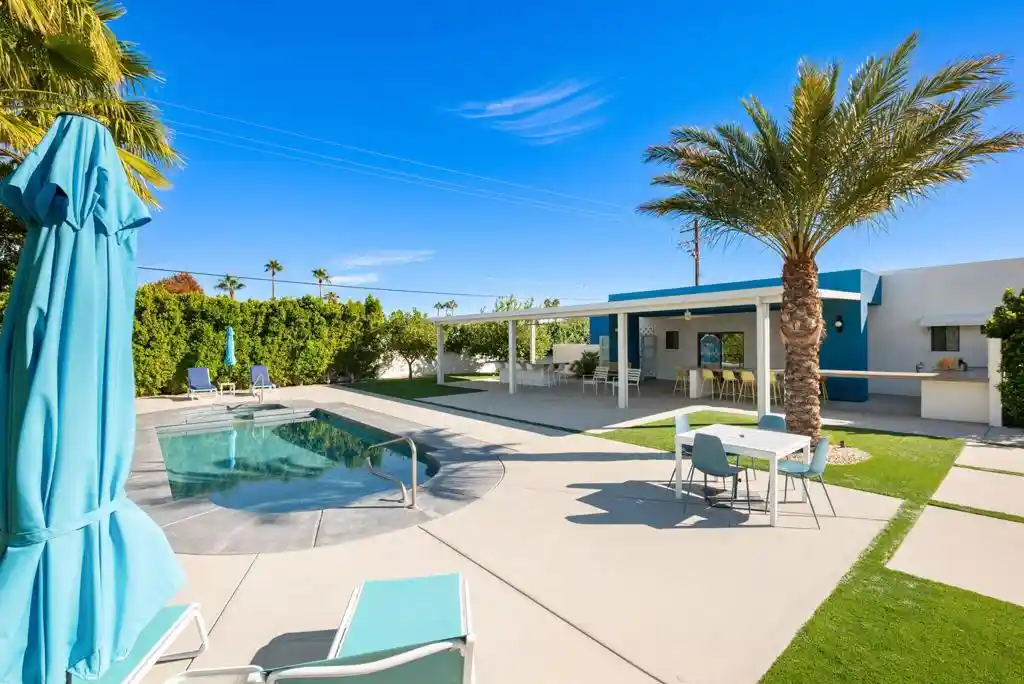
Step outside to your own private oasis: an in-ground pool and spa, plus an electric awning for the extra-sunny afternoons when you want a little more shade. It's the backyard that makes people fall for desert living in the first place.
And the community keeps delivering — tennis and basketball courts, a covered BBQ area, a playground, three community pools and spas, and roaming security patrol. All just minutes from Palm Canyon Drive, the Aerial Tramway, and everything downtown Palm Springs has to offer.
Mountain views included. Move-in ready. This is the one.
- Houzeo last checked: 2 minutes ago
- Listing updated: November 1, 2026 at 10:15 pm
- Source: California Regional MLS-CA | MLS#: IG26131326

Property Details
Status
Active
Type
Single Family Residence
No. of Stories
1
County
City
Neighborhood
Year Built
2006
HOA Fees
$170/mo
Finished Area
1,835 sqft
Lot Size
7,841 sqft lot
Basement Area
- sqft
MLS Name
California Regional MLS
MLS Number
IG26131326
MLS Status
Active
Days on Market
133
Cumulative Days on Market
130

Continue Your Journey in App
Find your dream home, receive real-time updates, and many more!
Continue Your Journey in App
Find your dream home, receive real-time updates, and many more!
Location
HOA Management
First Service Residential
HOA Fees
$170/ Monthly
Amenities
 Amenities and services may be covered by one or multiple associations and service providers.
 Tennis
 Pool
 Park Playground
 Security Guard
 Security Gate
 Spa
 Maintenance
 Sports Court
OutdoorCookingArea
PetsAllowed
PicnicArea
Barbecue
Disclaimer: Amenities are based on third-party information and may vary; buyers must independently verify all amenities, as information is deemed reliable but not guaranteed.
Facts & Features
Rooms
Bedrooms & bathrooms
Bedrooms: 3
Bathrooms: 2
Interior
Interior Features
Breakfast Bar, Ceiling Fans, Crown Molding, Eat In Kitchen, High Ceilings, Open Floorplan, Recessed Lighting, Wired For Sound, All Bedrooms Down, Entrance Foyer, Main Level Primary, Primary Suite, Walk In Closets
Sewer
Public Sewer
Exterior Features
Awnings
Appliances
Dishwasher, Gas Range, Refrigerator, Tankless Water Heater, Water To Refrigerator, Dryer, Washer
Cooling
Central Air
Heating
Central, Fireplaces, Natural Gas
Window Features
Custom Coverings, Plantation Shutters
Construction
Year Built
Year Built: 2006
Home type
Single Family Residence
Property Condition
Updated Remodeled, Turnkey
Architectural Style
Mediterranean, Spanish
Foundation Details
Slab
Construction Materials
Stucco
Roof
Clay, Tile
Utilities & Energy
Security Features
Prewired, Security System, Closed Circuit Cameras, Security Gate, Gated Community, Twenty Four Hour Security, Key Card Entry
Laundry Features
Inside, Laundry Room
Association Amenities
Controlled Access, Sport Court, Dog Park, Maintenance Grounds, Outdoor Cooking Area, Barbecue, Picnic Area, Playground, Pool, Pets Allowed, Spa Hot Tub, Security, Tennis Courts
Electric
Standard
Utilities
Electricity Connected, Natural Gas Connected, Sewer Connected, Water Connected
Pool Features
Community, Gas Heat, Heated, In Ground, Private, Waterfall, Association
Water Source
Public
Fireplace Features
Family Room
Parking Features
Door Single, Driveway, Garage Faces Front, Garage, Rv Gated, Rv Access Parking
Other Features
Disclosures
Covenants Restrictions Disclosure
Community Features
Dog Park, Suburban, Gated, Park, Pool
Lot Features
Back Yard, Front Yard, Irregular Lot, Landscaped, Near Park
Subdivision Name
Mountain Gate (ps) (33110)
Patio And Porch Features
Covered
Price History
| Date | Event | Price |
|---|---|---|
07/28/2026 Source: | Price Decreased | $695,000 -2.11% $379/sqft |
06/24/2026 Source: | Listed for Sale | $710,000 $387/sqft |
06/22/2026 Source: | Coming Soon | $710,000 +2.16% $387/sqft |
10/24/2023 Source: | Price Increased | $695,000 +52.75% $379/sqft |
04/24/2020 Source: | Price Decreased | $455,000 -2.15% $248/sqft |

Show more
Nearby Homes








Find Homes by Property Features in Palm Springs, CA
Nearby New Homes For Sale


Based on information from California Regional Multiple Listing Service, Inc. as of Nov 04, 2026, 11:30PM and /or other sources. All data, including all measurements and calculations of area, is obtained from various sources and has not been, and will not be, verified by broker or MLS. All information should be independently reviewed and verified for accuracy. Properties may or may not be listed by the office/agent presenting the information. Information being provided is for consumers’ personal, non-commercial use and may not be used for any purpose other than to identify prospective properties consumers may be interested in purchasing. This website may not include listings or property addresses of sellers who have directed their listing brokers to withhold their listing or their property address from display on the Internet. © 2026 California Regional Multiple Listing Service. All Rights Reserved.
 Advertising Broker: William Johnson DRE #01463271 | William Johnson Brokerage
