- Overview
- Description
- Property Details
- Location
- Facts & Features
- Getting Around
- Nearby Homes


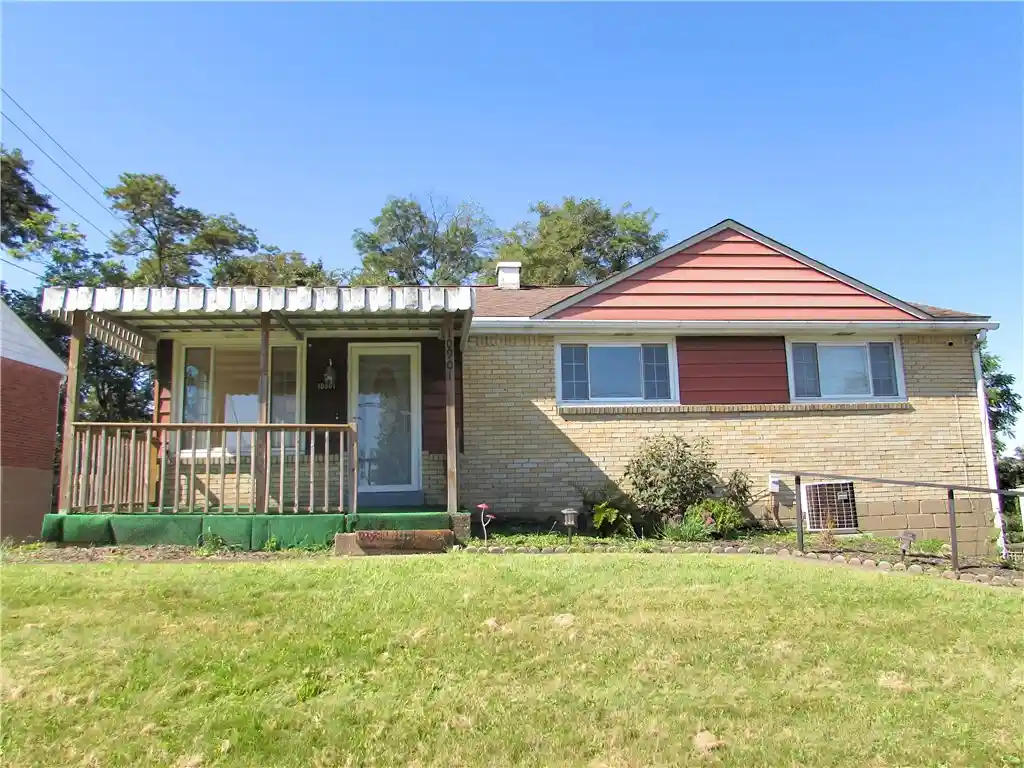


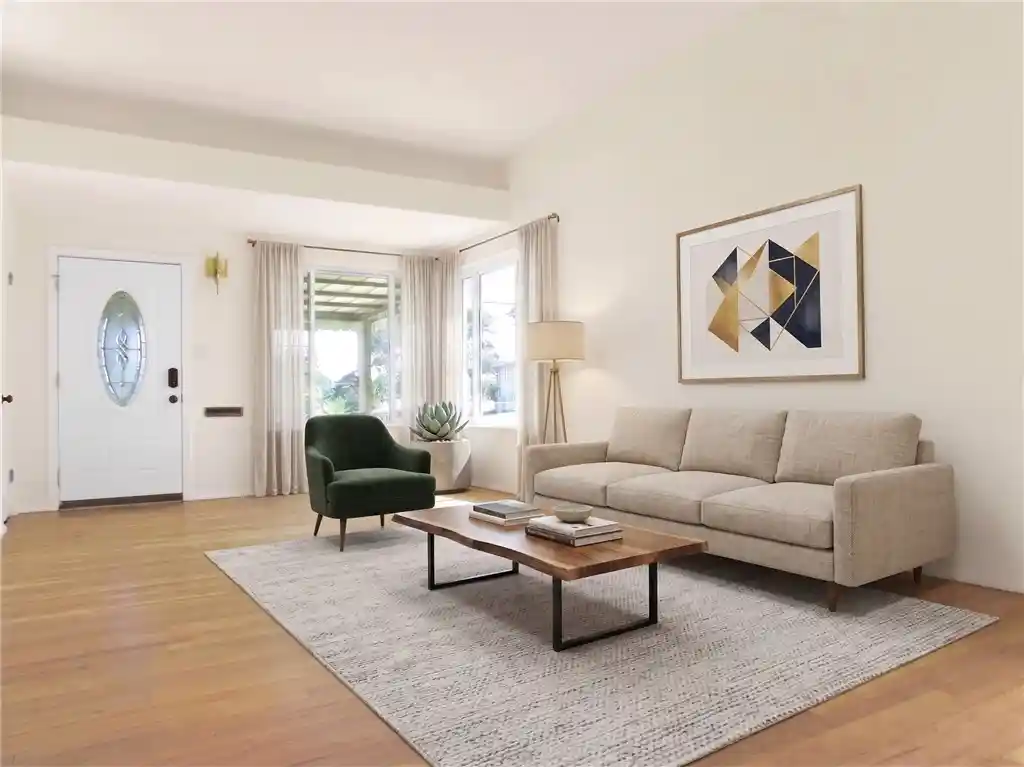


$199,900
Monthly Est:$995
 3 Beds
 2 Baths
1 full bath + 1 half bath
 --sqft
10901 Highpoint Dr, Penn Hills, PA 15235
$199,900
$995/moEst:
Get Pre-Approved
Single Family Residence
Built in 1957
$-- HOA
0.17 acre lot
--/sqft
Description
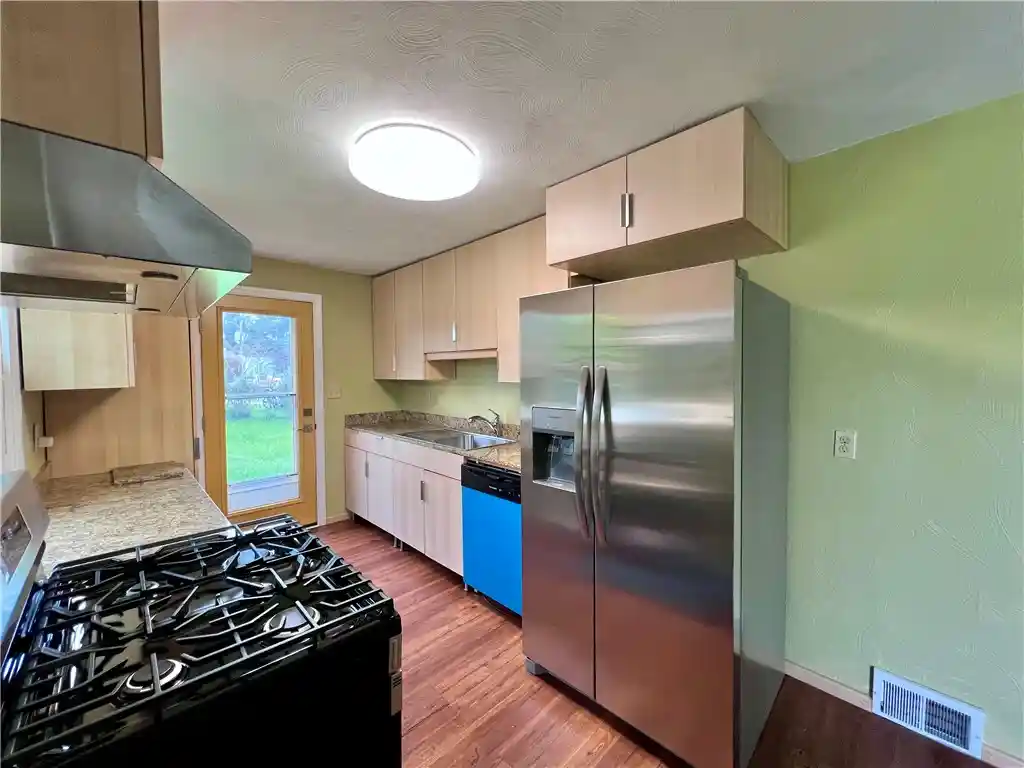
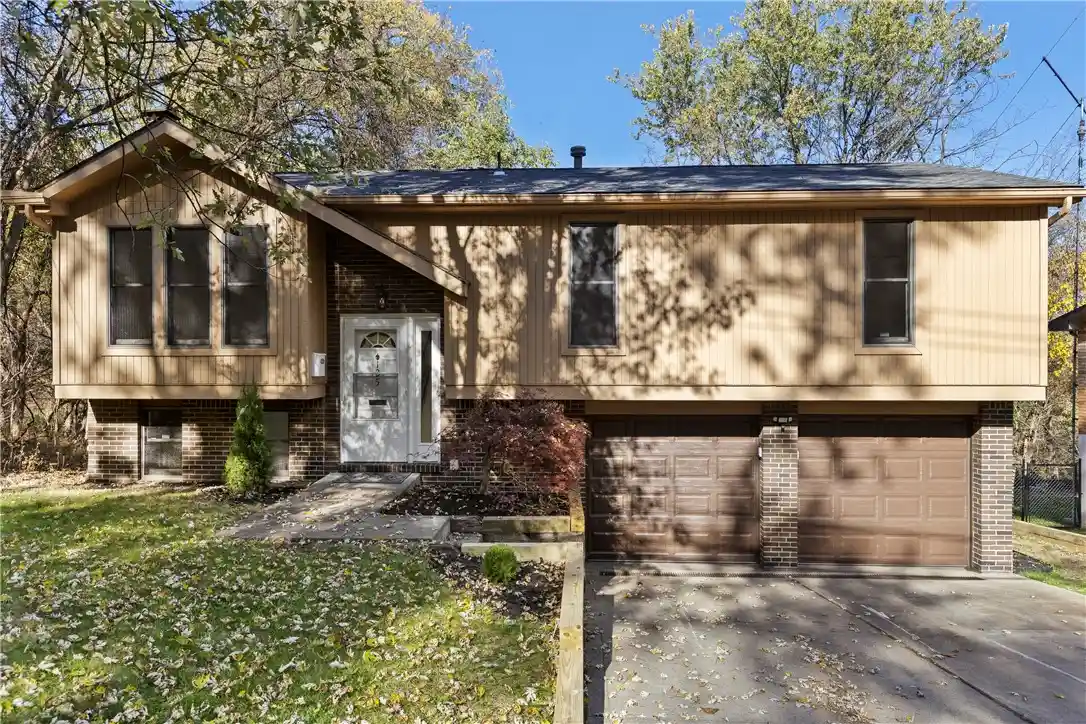
This Updated 3 Bedroom, 1 ½ Bath Brick Ranch, in a Super Convenient Location, is ready for its new owner. You can sit and relax with your favorite beverage on the Large Covered Front Porch. The Open Living Room & Dining Room boast Brand New Front & Back Windows that fill the space with Natural Light & frame Green Serene Views. There’s Newly Refinished Gleaming Hardwood Flooring and a Lighted Cove Ceiling that add to the beauty of the home. The Door in the Dining Room leads to a Covered Deck That Overlooks the Back Yard. A Stainless-Steel Refrigerator, Gas Stove, Microwave Oven & a Double Stainless Steel Corner Sink are found in the Kitchen, which also has room for a breakfast bar or table. The Generously Sized Bedrooms have exposed Hardwood Floors, and two are equipped with Crown Molding & Lighted Ceiling Fans. The Main Bath has been Remodeled with a New Vanity that has a Vessel Sink, a Decorative Glass Tile Border & Beautiful Ceramic on the walls surrounding the tub. The Spacious Lower Level features a Family Room with Neutral Carpet, a Den with Ceramic Flooring, a Beautifully Remodeled Half Bath with a Large Storage Closet and a Separate Laundry Room. New Insulation has been added to the Attic, and a New Retaining Wall has been Built along the Driveway. This location is Convenient to Shopping, Major Roadways, and Public Transportation. Long Driveway Provides Plenty of space for Guest Parking. Home Warranty Included.
- Houzeo last checked: 6 minutes ago
- Listing updated: October 28, 2026 at 10:41 pm
- Listing Provided by: Sam Pace (724) 327-5600 DRE #RS291485 | BERKSHIRE HATHAWAY THE PREFERRED REALTY (724) 327-5600
- Source: West Penn MLS-PA | MLS#: 1772867

Property Details
Status
Active
Type
Single Family Residence
No. of Stories
1
County
City
Neighborhood
--
Year Built
1957
HOA Fees
-
Finished Area
- sqft
Lot Size
0.17 acre lot
Basement Area
- sqft
MLS Name
West Penn MLS
MLS Number
1772867
MLS Status
Active
Days on Market
55
Open House

Continue Your Journey in App
Find your dream home, receive real-time updates, and many more!
Continue Your Journey in App
Find your dream home, receive real-time updates, and many more!
Location
Facts & Features
Rooms
Bedrooms & bathrooms
Bedrooms: 3
Bathrooms: 2
Den
Level: Lower
Area: 120.00 Square Feet
Dimensions: 12x10
Bedroom3
Level: Main
Area: 108.00 Square Feet
Dimensions: 12x9
Bedroom2
Level: Main
Area: 110.00 Square Feet
Dimensions: 11x10
PrimaryBedroom
Level: Main
Area: 143.00 Square Feet
Dimensions: 13x11
DiningRoom
Level: Lower
Area: 120.00 Square Feet
Dimensions: 12x10
Laundry
Level: Lower
Area: 182.00 Square Feet
Dimensions: 14x13
FamilyRoom
Level: Lower
Area: 228.00 Square Feet
Dimensions: 19x12
Kitchen
Level: Main
Area: 81.00 Square Feet
Dimensions: 9x9
LivingRoom
Level: Main
Area: 168.00 Square Feet
Dimensions: 14x12
Interior
Cooling
Central Air
Sewer
Public Sewer
Heating
Forced Air, Gas
Appliances
Some Gas Appliances, Microwave, Refrigerator, Stove
Flooring
Carpet, Ceramic Tile, Hardwood
Construction
Year Built
Year Built: 1957
Home type
Single Family Residence
Construction Materials
Aluminum Siding, Brick
Roof
Asphalt
Property Condition
Resale
Architectural Style
Ranch
Utilities & Energy
Water Source
Public
Parking Features
Built In, Garage Door Opener
Basement
Finished
Other Features
Community Features
Public Transportation
Price History
| Date | Event | Price |
|---|---|---|
09/04/2026 Source: | Listed for Sale | $215,000 +7.55% $0/sqft |
09/04/2026 Source: | Price Increased | $199,900 +72.48% $0/sqft |
05/15/2020 Source: | Price Decreased | $115,900 -7.65% $0/sqft |
05/15/2020 Source: | Price Increased | $125,500 +90.44% $0/sqft |
01/14/2011 Source: | Sold | $65,900 $0/sqft |

Nearby Homes




Find Homes by Property Features in Penn Hills, PA
Nearby New Homes For Sale

Based on information from the West Penn Mutli-List, INC through Oct 30, 2026, 10:15AM. Information is provided exclusively for consumers’ personal, non-commercial use and may not be used for any purpose other than to identify prospective properties consumers may be interested in purchasing. Information is deemed reliable but not guaranteed. © 2026 West Penn Multi-List, Inc. All Rights Reserved.
 Advertising Broker: Daniel Demers | Sell Your Home Services
