- Overview
- Description
- Property Details
- Location
- HOA Management
- Facts & Features
- Getting Around
- Nearby Homes
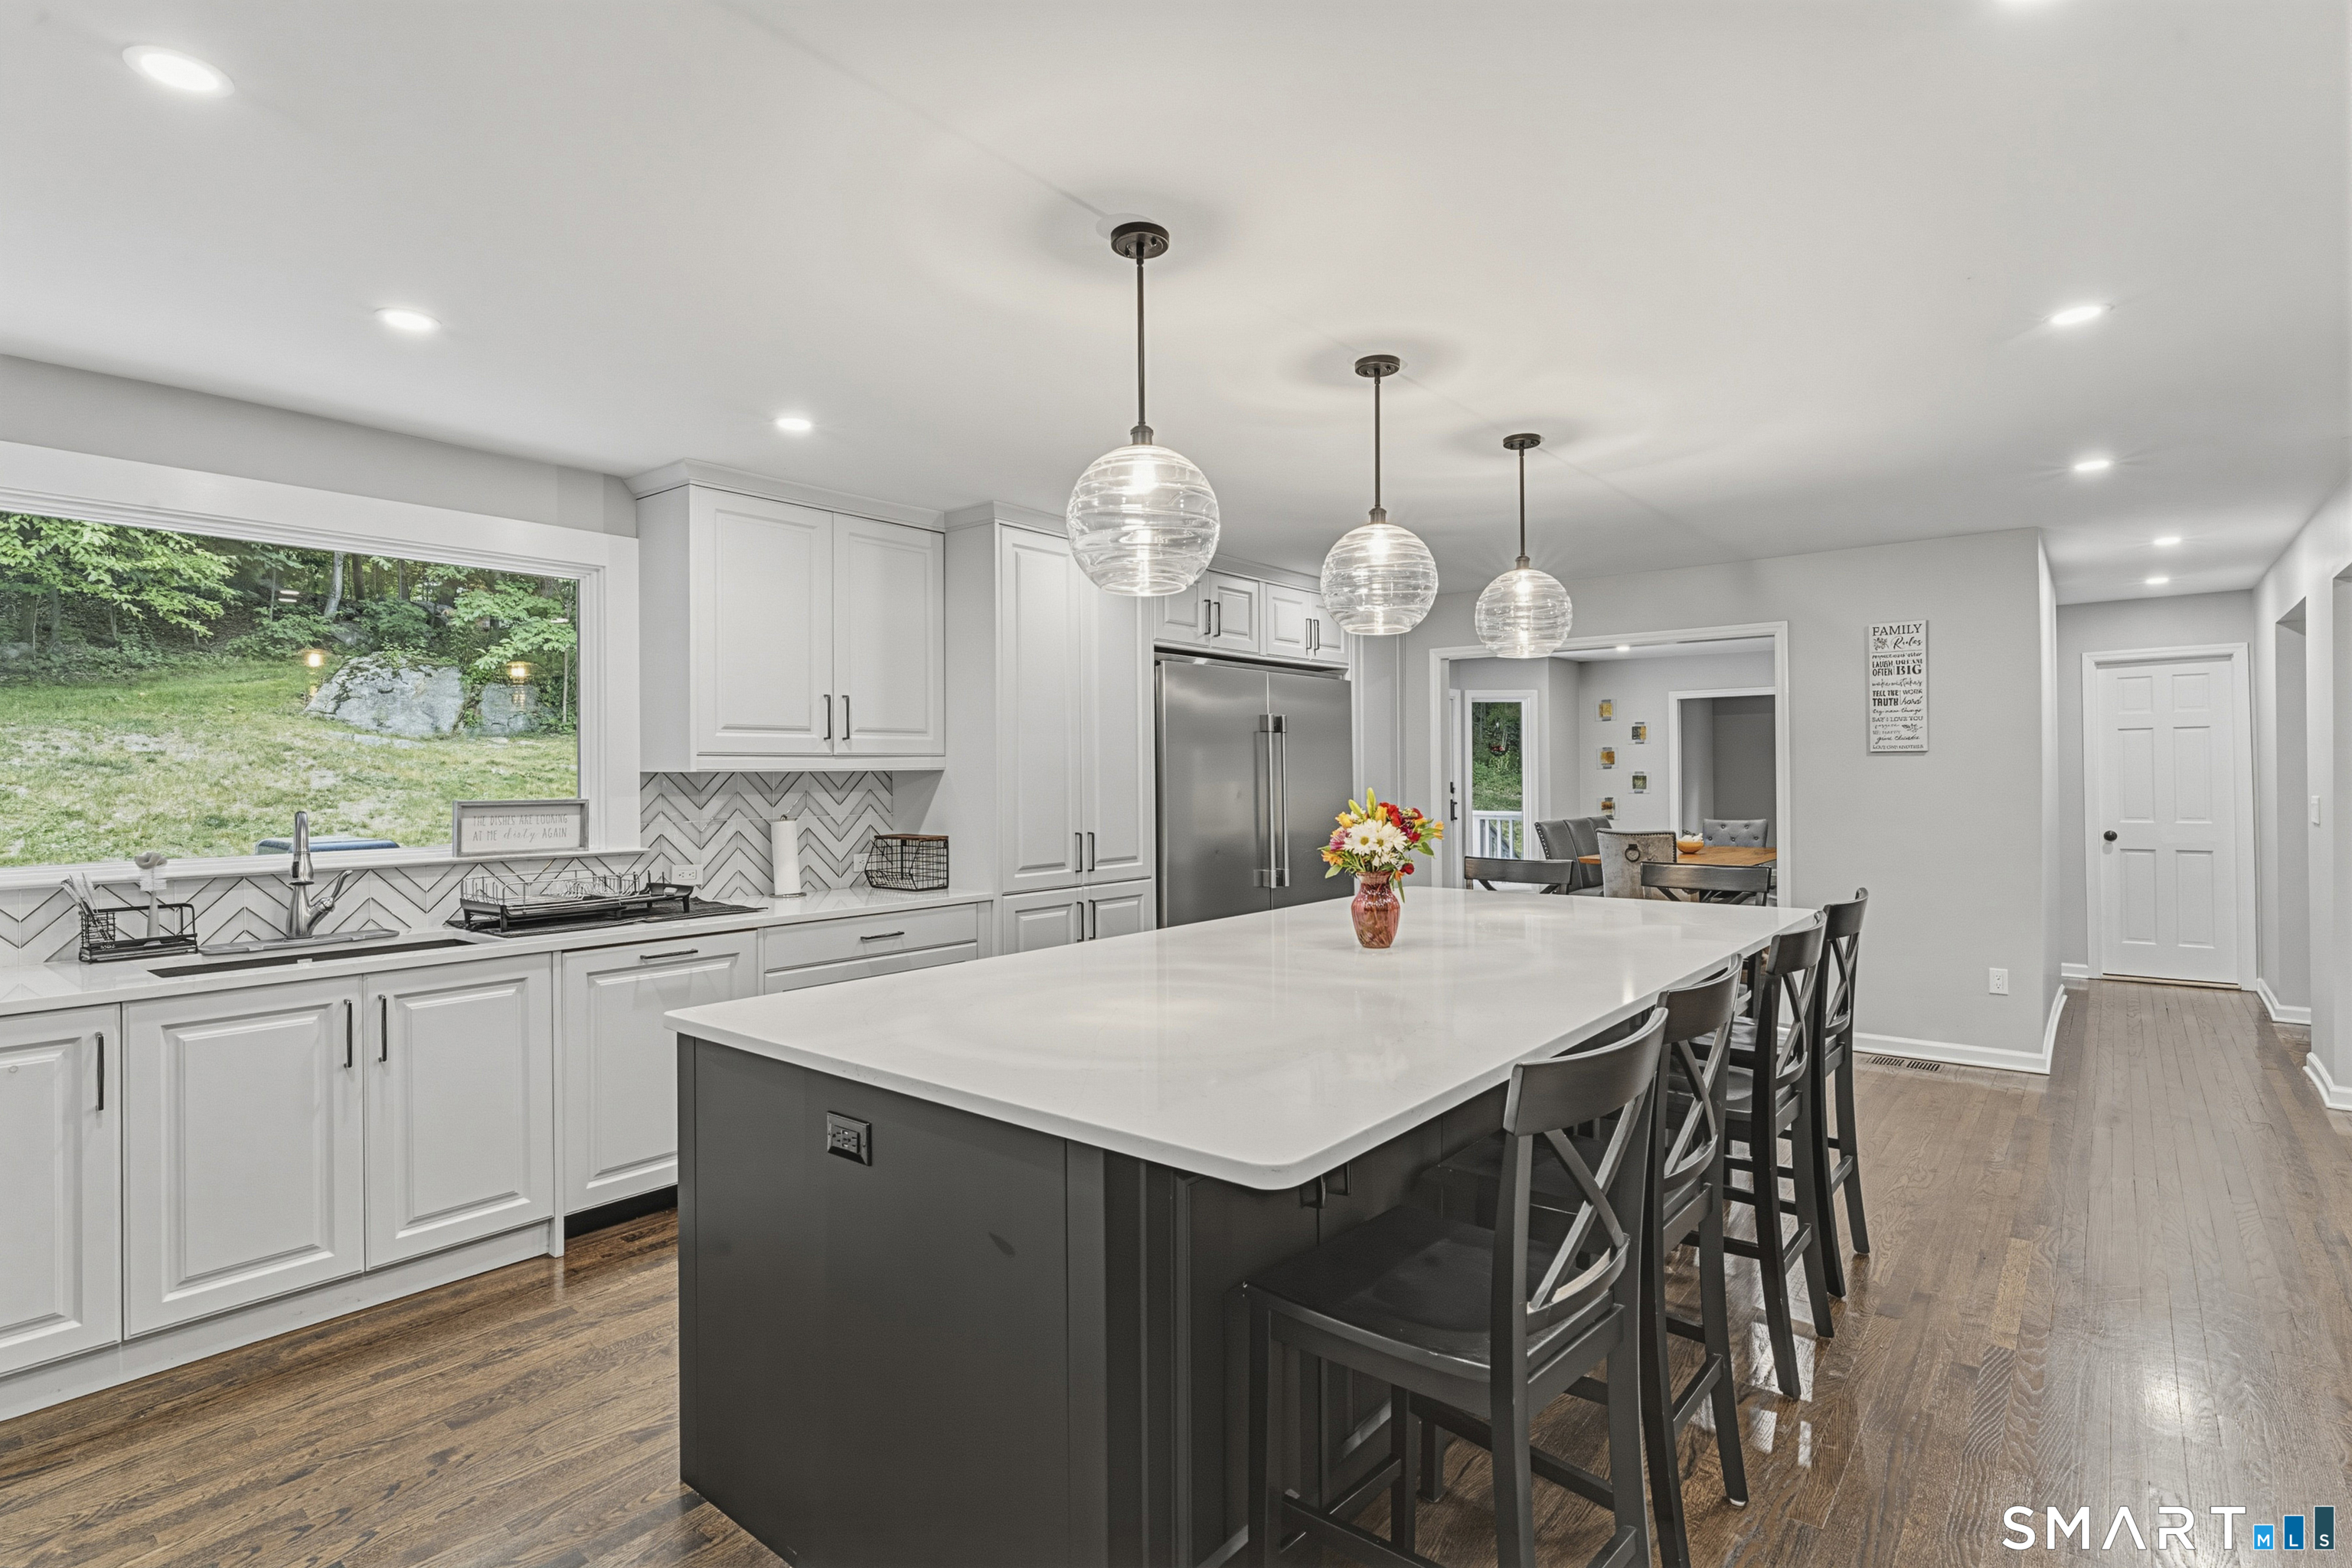

Street View
$1,399,995
Monthly Est:$6,968
 4 Beds
 4 Baths
3 full baths + 1 half bath
 3,506sqft
11 Hunt Ln, Weston, CT 06883
$1,399,995
$6,968/moEst:
Get Pre-Approved
Single Family Residence
Built in 1985
$-- HOA
2.35 acres lot
$399/sq.ft
Description
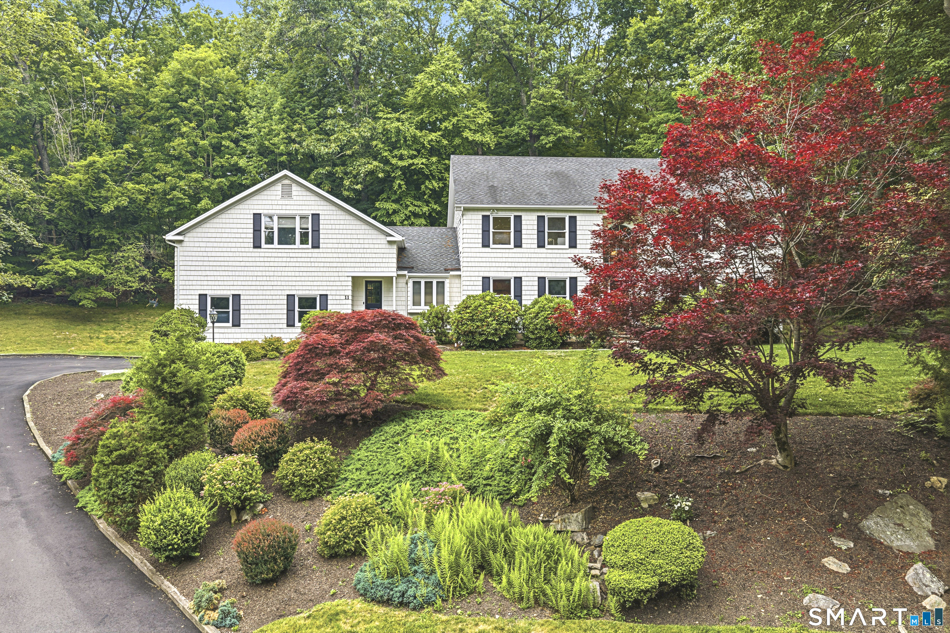
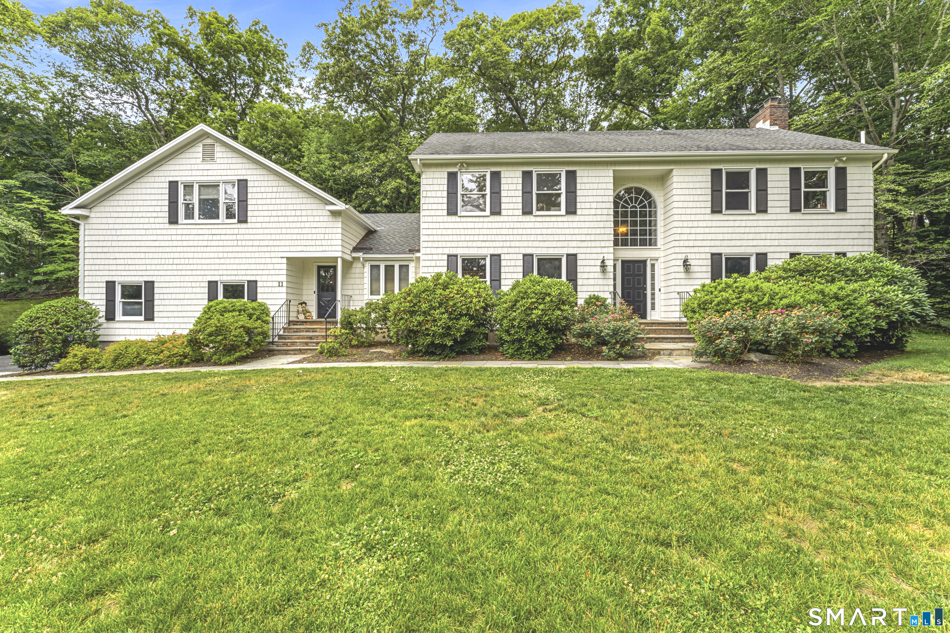
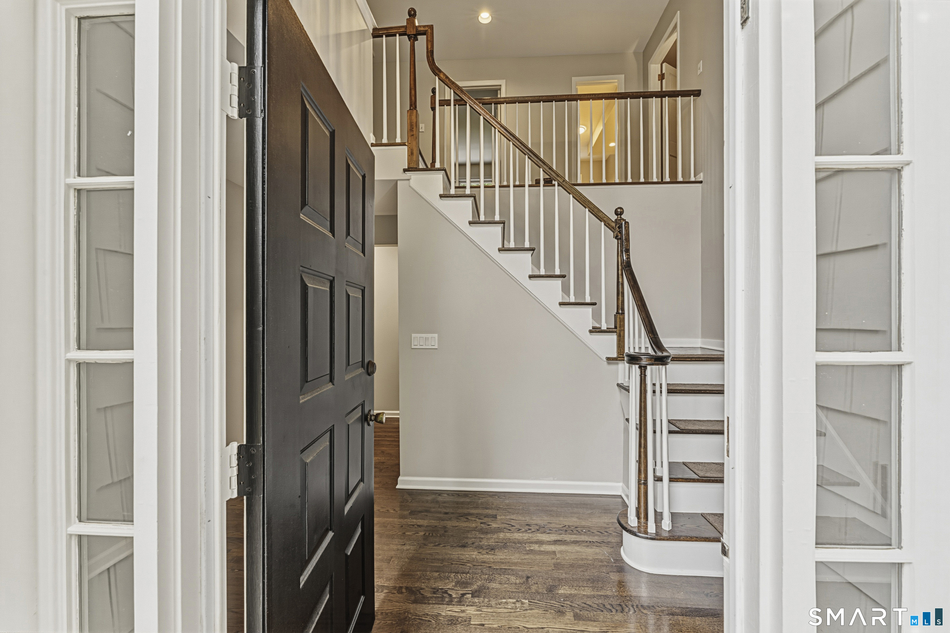
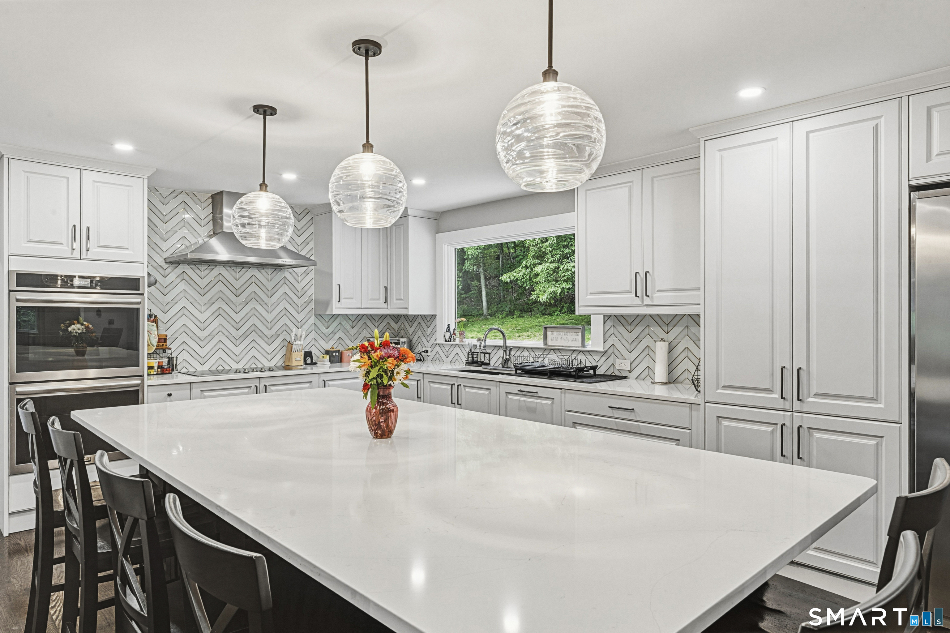
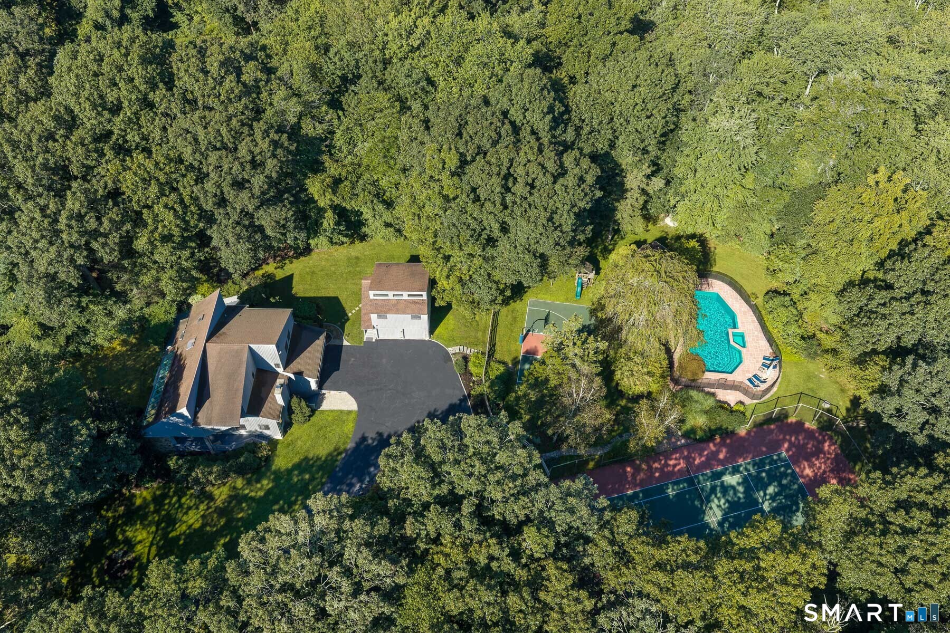
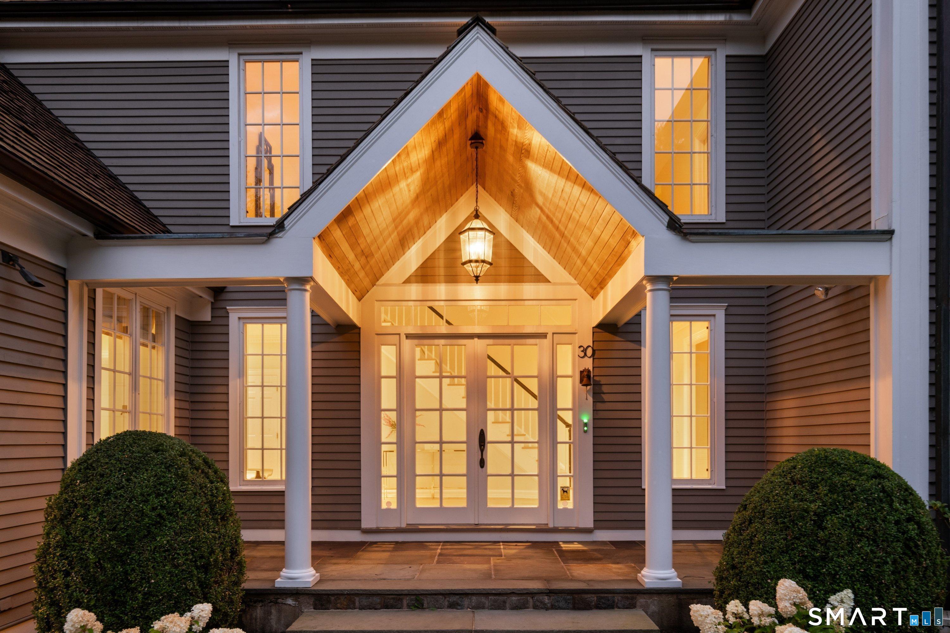
Welcome to 11 Hunt Lane! This charming Colonial delivers lots of space and flexibility while situated at the end of a tranquil double cul-de-sac in Lower Weston, near the Westport line. Perfect for entertaining, the sun-filled, spacious interior boasts excellent flow. Enter a charming two-story foyer flanked by a living room with fireplace and dining room with wet bar and sliders to a beautiful backyard deck. The open floor plan also connects to a family room leading to the New eat-in kitchen with quartz countertops providing ample workspace and additional storage. The spacious laundry room features a utility sink and mudroom access entry from the kitchen and garage. Above the garage, an enormous office/rec room with built ins, full bath and walk-in closet offering the potential for guest quarters, an au pair or in-law suite. Expansive basement with Large Cedar closet provides additional storage. The private, fully landscaped yard with mature plantings backs up to open space offering peace and serenity while still being close to Merritt, I-95, train stations, beaches, and highly regarded Weston schools.
- Houzeo last checked: 1 hour ago
- Listing updated: July 12, 2026 at 11:40 pm
- Listing Provided by: Denise Melendez | Berkshire Hathaway NE Prop.
- Source: SMART MLS-CT | MLS#: 24186444

Property Details
Status
Active
Type
Single Family Residence
No. of Stories
-
County
City
Neighborhood
--
Year Built
1985
HOA Fees
-
Finished Area
3,506 sqft
Lot Size
2.35 acres lot
Basement Area
- sqft
MLS Name
SMART MLS
MLS Number
24186444
MLS Status
Active
Days on Market
114

Continue Your Journey in App
Find your dream home, receive real-time updates, and many more!
Download App
Continue Your Journey in App
Find your dream home, receive real-time updates, and many more!
Location
HOA Management
0
HOA Fees
$-/
Disclaimer: Amenities are based on third-party information and may vary; buyers must independently verify all amenities, as information is deemed reliable but not guaranteed.
Facts & Features
Rooms
Bedrooms & bathrooms
Bedrooms: 4
Bathrooms: 4
Interior
Sewer
Septic
Appliances
Cook Top, Wall Oven, Refrigerator, Dishwasher, Washer, Dryer, Wine Chiller
Cooling
Central Air
Heating
Oil, Zoned
Exterior Features
Deck
Construction
Year Built
Year Built: 1985
Home type
Single Family Residence
Foundation Details
Concrete
Roof
Asphalt Shingle
Architectural Style
Colonial
Utilities & Energy
Basement
Full, Unfinished, Garage Access, Interior Access, Concrete Floor
Water Source
Private Well
Laundry Features
Main Level
Parking Features
Under House Garage
Other Features
Subdivision Name
Lower Weston
Lot Features
Treed, On Cul De Sac
Price History
| Date | Event | Price |
|---|---|---|
06/24/2026 Source: | Listed for Sale | $1,399,995 +133.33% $399/sqft |
03/13/2020 Source: #170176940 | Sold | $600,000 -24.91% $171/sqft |
05/10/2011 Source: #98496598 | Listing Removed | $799,000 $228/sqft |

Nearby Homes
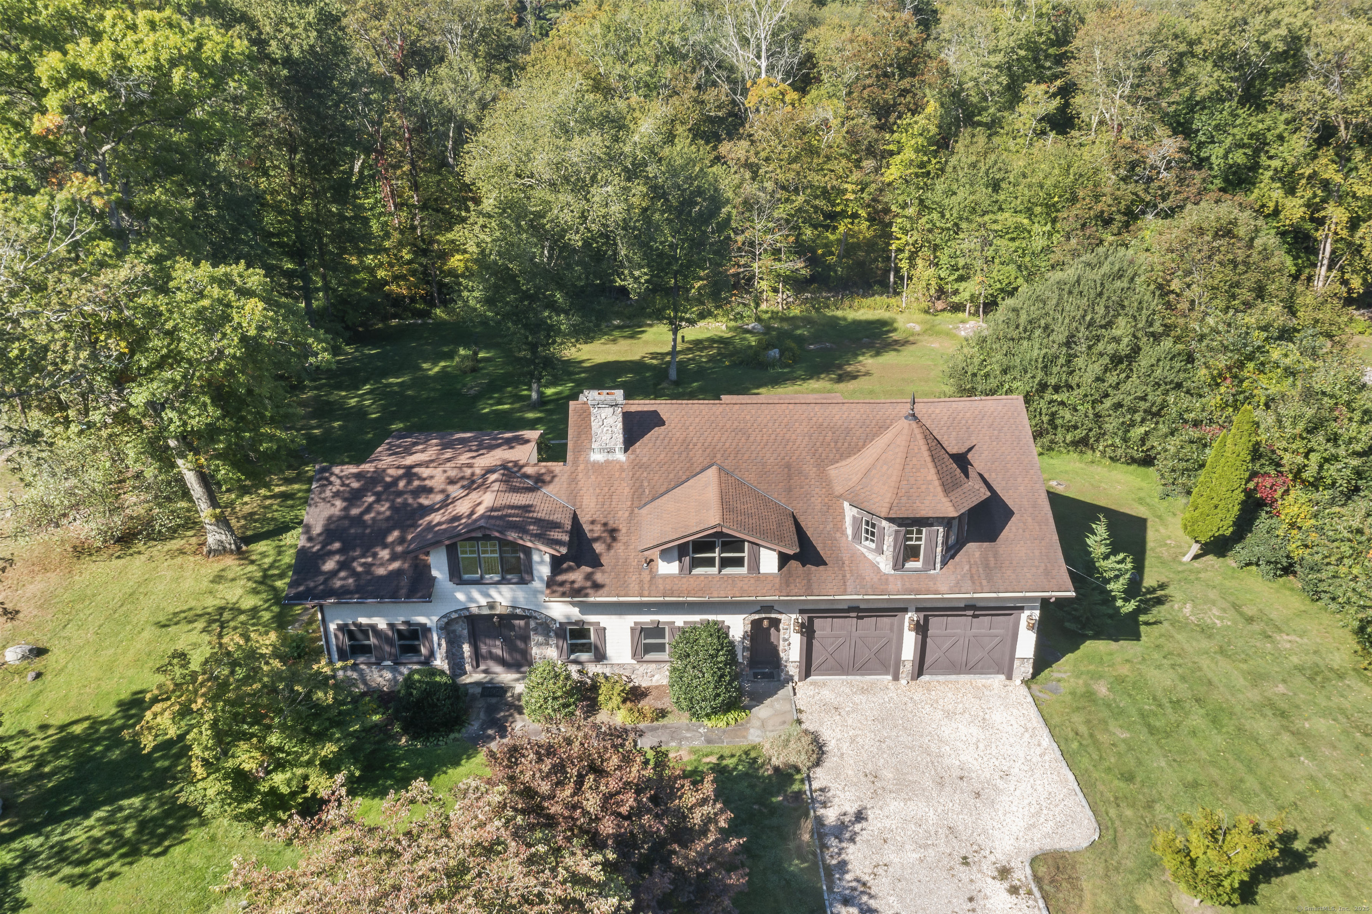
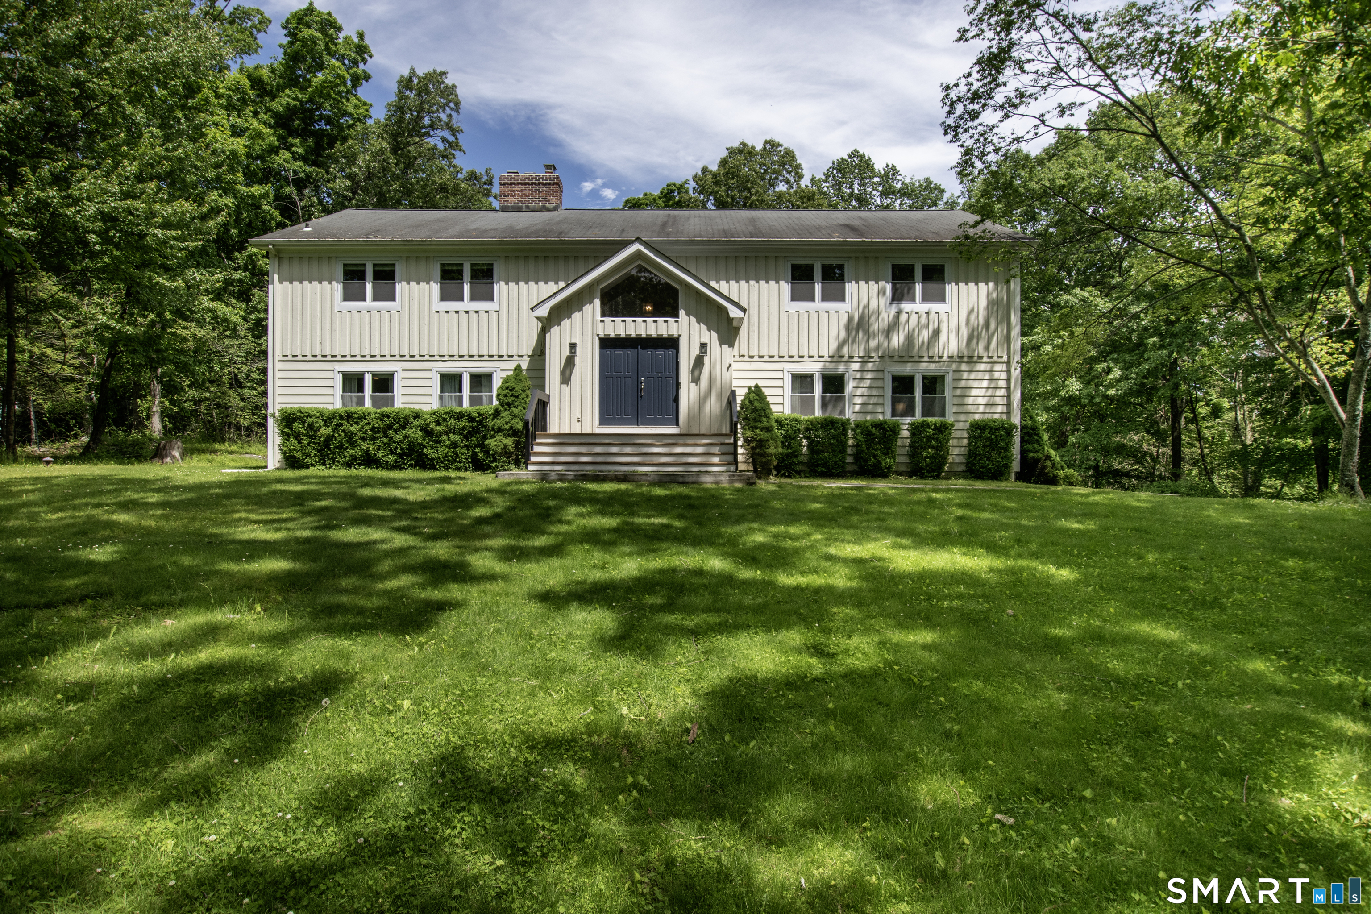
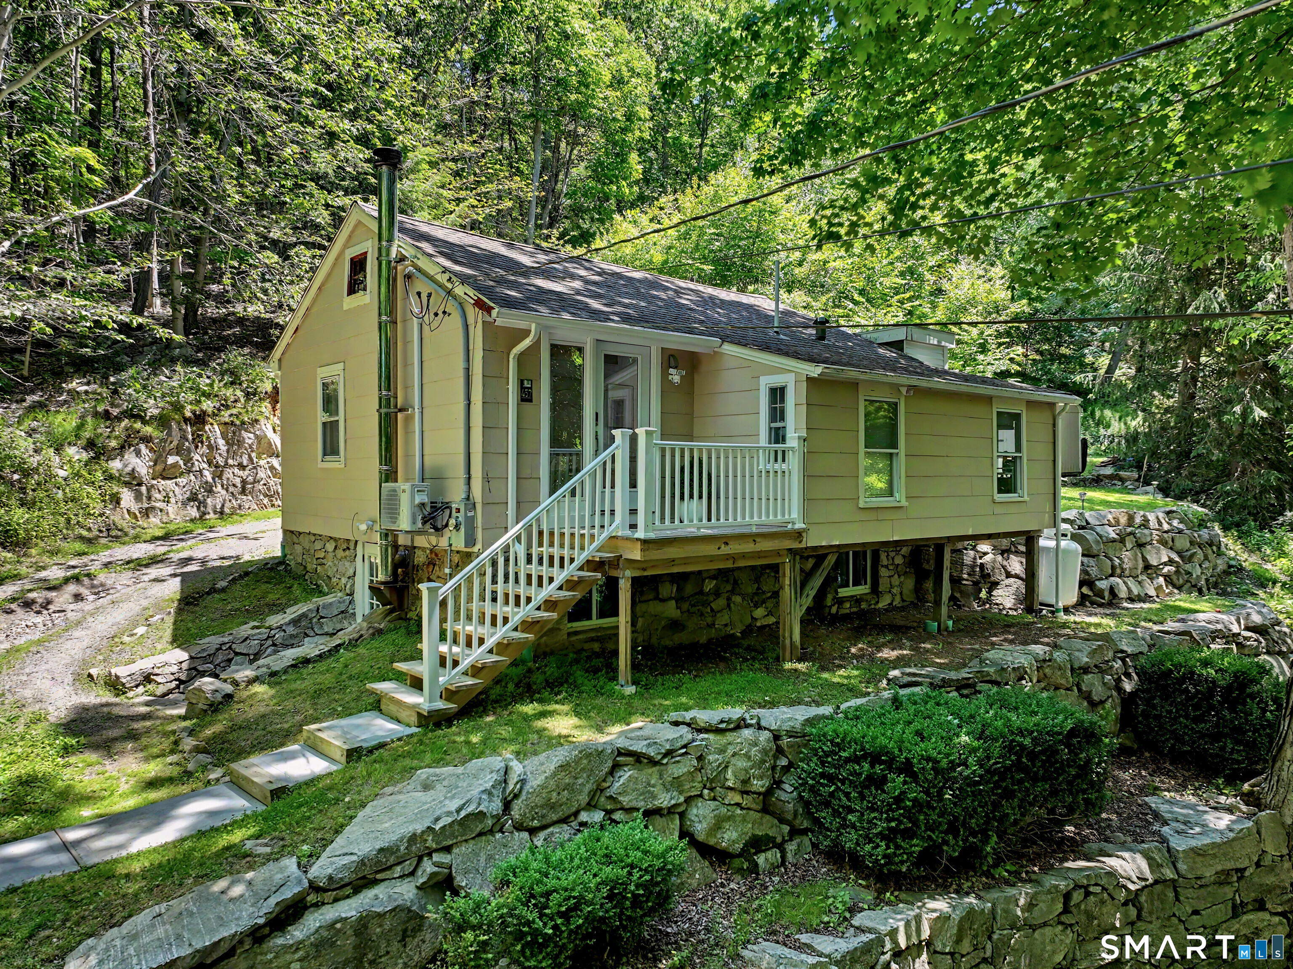

Find Homes by Property Features in Weston, CT


Based on information provided to and compiled by the SMART MLS, Inc. through Oct 17, 2026, 04:45AM. IDX information is provided exclusively for consumers’ personal, non-commercial use. It may not be used for any purpose other than to identify prospective properties consumers may be interested in purchasing. The data is deemed reliable but is not guaranteed accurate by the MLS. ©2026 SMART MLS, Inc. All Rights Reserved.
 Advertising Broker: Derek Greene | The Greene Realty Group
