- Overview
- Description
- Property Details
- Location
- HOA Management
- Facts & Features
- Getting Around
- Nearby Homes

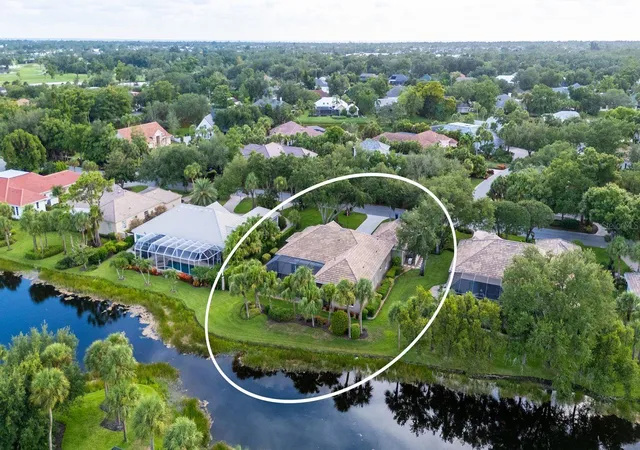


$979,900
Monthly Est:$4,877
 4 Beds
 3 Baths
3 full baths
 2,935sqft
11 N Cayman Isles Blvd, Englewood, FL 34223
$979,900
$4,877/moEst:
Get Pre-Approved
Single Family Residence
Built in 1996
$423/mo HOA
16,441 sqft lot
$334/sq.ft
Description
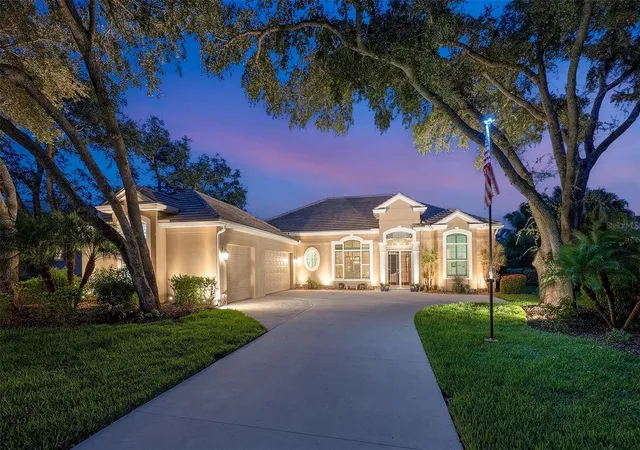
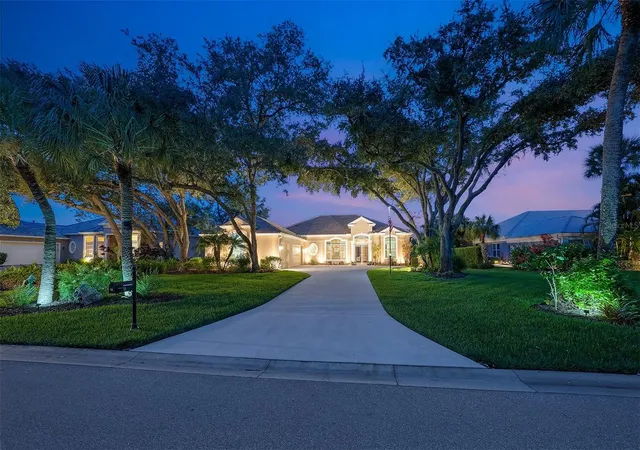
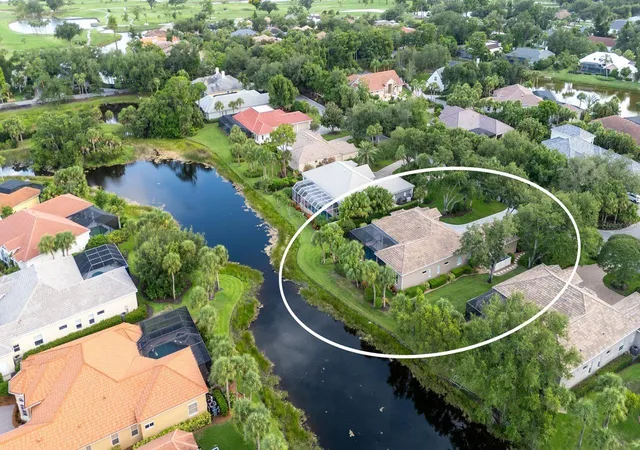
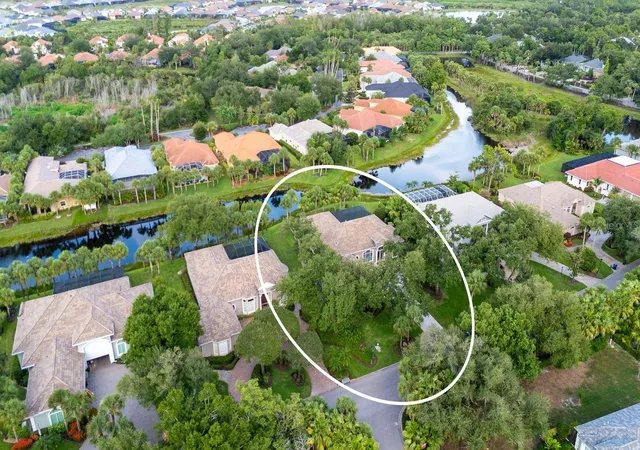
Under contract-accepting backup offers. This custom-built, lake front home is a great example of southern charm. It sits on a canopied tree street leading to its long driveway encompassed in majestic oaks and palms. Once through the double glass door entry you see straight through to vanishing glass doors opening to its extensive views. Magnificent triple-tray ceilings, archways, decadent moldings and layered crown moldings set the standards for this home. The split floor plan features two primary suites plus two more bedrooms, a formal dining room, formal living room and a great room with gas fireplace. The kitchen has granite, an island, 42-inch hardwood cabinets and updated appliances fit for the best Chef! The breakfast nook has an oversized aquarium window to take in the surroundings. Multiple entrances (including both primaries) open to the large lanais where you can sit in your heated pool and spa and also enjoy private preserve and lake views. The lanai is wired and plumbed for a summer kitchen. This home features plantation shutters, Low E impact windows, lanai shutters, whole house natural gas generator and recent roof. Come and play golf, pickleball, tennis, enjoy fitness or just collect seashells on the beach. Boca has two dog parks for our most precious family members. Soon Boca Royale’s gates will open in Wellen Park for dining, shopping and ballpark. Start the grand genteel life many only dream about, today!
- Houzeo last checked: 6 hours ago
- Listing updated: September 25, 2026 at 3:57 pm
- Listing Provided by: Bob Linthicum (941) 228-9206 | PREMIER SOTHEBYS INTL REALTY (941) 412-3323
- Source: Stellar MLS-FL | MLS#: N6145029

Property Details
Status
Active Under Contract
Type
Single Family Residence
No. of Stories
-
County
City
Neighborhood
--
Year Built
1996
HOA Fees
$423/mo
Finished Area
2,935 sqft
Lot Size
16,441 sqft lot
Basement Area
- sqft
MLS Name
Stellar MLS
MLS Number
N6145029
MLS Status
Pending
Days on Market
85
Cumulative Days on Market
72

Continue Your Journey in App
Find your dream home, receive real-time updates, and many more!
Download App
Continue Your Journey in App
Find your dream home, receive real-time updates, and many more!
Location
HOA Management
Rich Michaud
HOA Fees
$1,268.77/ Quarterly
Amenities
 Amenities and services may be covered by one or multiple associations and service providers.
 Club House
 Gym
Gym
 Security Gate
 Tennis
 Golf
Golf
 Pool
Pool
 Sports Court
Escrow Reserves Fund
Common Area Taxes
Private Road
Disclaimer: Amenities are based on third-party information and may vary; buyers must independently verify all amenities, as information is deemed reliable but not guaranteed.
Facts & Features
Rooms
Bedrooms & bathrooms
Bedrooms: 4
Bathrooms: 3
Living Room
Level: First
Area: 500.00 Square Feet
Dimensions: 25x20
Dining Room
Level: First
Area: 320.00 Square Feet
Dimensions: 20x16
Great Room
Level: First
Area: 288.00 Square Feet
Dimensions: 18x16
Kitchen
Level: First
Area: 256.00 Square Feet
Dimensions: 16x16
Primary Bedroom
Level: First
Area: 352.00 Square Feet
Dimensions: 22x16
Bedroom 2
Level: First
Area: 234.00 Square Feet
Dimensions: 18x13
Bedroom 3
Level: First
Area: 168.00 Square Feet
Dimensions: 14x12
Bedroom 4
Level: First
Area: 156.00 Square Feet
Dimensions: 13x12
Balcony/Porch/Lanai
Level: First
Area: 228.00 Square Feet
Dimensions: 19x12
Balcony/Porch/Lanai
Level: First
Area: 240.00 Square Feet
Dimensions: 20x12
Interior
Flooring
Laminate, Tile
Sewer
Public Sewer
Interior Features
Ceiling Fans(s), Coffered Ceiling(s), Crown Molding, Eat In Kitchen, High Ceilings, Kitchen/family Room Combo, Open Floorplan, Primary Bedroom Main Floor, Solid Wood Cabinets, Stone Counters, Tray Ceiling(s), Walk In Closet(s), Window Treatments
Window Features
Double Pane Windows, Shutters, Storm Window(s), Tinted Windows, Window Treatments
Cooling
Central Air, Zoned
Exterior Features
Garden, Hurricane Shutters, Private Yard, Rain Gutters
Appliances
Convection Oven, Cooktop, Dishwasher, Disposal, Dryer, Electric Water Heater, Exhaust Fan, Microwave, Range Hood, Refrigerator, Washer
Heating
Central
Construction
Year Built
Year Built: 1996
Home type
Single Family Residence
Foundation Details
Stem Wall
Roof
Tile
Construction Materials
Block, Stucco
Architectural Style
Custom, Florida
Utilities & Energy
Pool Features
Gunite, Heated, In Ground, Screen Enclosure
Parking Features
Driveway, Garage Door Opener, Garage Faces Side, Golf Cart Parking, Oversized
Fireplace Features
Gas
Water Source
Public
Association Amenities
Clubhouse, Fitness Center, Gated, Golf Course, Pickleball Court(s), Pool, Tennis Court(s)
Security Features
Gated Community, Smoke Detector(s)
Laundry Features
Laundry Room
Utilities
Bb/hs Internet Available, Electricity Connected, Fiber Optics, Fire Hydrant, Natural Gas Connected, Public, Sewer Connected, Sprinkler Recycled, Underground Utilities, Water Connected
Other Features
Patio And Porch Features
Covered, Rear Porch
Subdivision Name
Boca Royale
Lot Features
Landscaped, Level, Near Golf Course, Oversized Lot, Paved, Private
Vegetation
Mature Landscaping, Oak Trees, Trees/landscaped
Community Features
Clubhouse, Deed Restrictions, Dog Park, Fitness Center, Gated Community Guard, Golf Carts Ok, Golf, Pool, Restaurant, Sidewalks, Tennis Court(s)
Price History
| Date | Event | Price |
|---|---|---|
09/25/2026 Source: | Contingent (Active Under Contract) | $979,900 $334/sqft |
09/11/2026 Source: | Price Decreased | $979,900 -3.92% $334/sqft |
07/15/2026 Source: | Listed for Sale | $1,019,900 +86.05% $347/sqft |
12/07/2016 Source: | Price Decreased | $548,200 -7.07% $187/sqft |
08/13/2016 Source: | Sold | $589,900 $201/sqft |

Nearby Homes






Find Homes by Property Features in Englewood, FL
Nearby New Homes For Sale

Based on information from Stellar MLS® through Oct 09, 2026, 02:30PM as submitted to and distributed by MLS GRID. All data is obtained from various sources and may not have been verified by the broker or MLS GRID. Supplied Open House Information is subject to change without notice. All information should be independently reviewed and verified for accuracy. Properties may or may not be listed by the office/agent presenting the information. IDX information is provided exclusively for consumers’ personal non-commercial use. It may not be used for any purpose other than to identify prospective properties consumers may be interested in purchasing. The data is deemed reliable but is not guaranteed by MLS GRID. The use of the MLS GRID Data may be subject to an end-user license agreement prescribed by the Member Participant’s applicable MLS, if any, and as amended from time to time. © 2026 Stellar MLS. All Rights Reserved.
 Advertising Broker: Fred McGill | Simple Showing, Inc