- Overview
- Description
- Property Details
- Location
- Facts & Features
- Getting Around
- Nearby Homes



Listed by: Fine Homes Group International | Keller Williams Realty-Metropolitan (603) 232-8282
$1,150,000
Monthly Est:$5,724
 4 Beds
 3 Baths
2 full baths + 1 half bath
 3,454sqft
11 Puritan Dr, Bedford, NH 03110
$1,150,000
$5,724/moEst:
Get Pre-Approved
Single Family Residence
Built in 1979
$-- HOA
2.2 acres lot
$333/sq.ft
Description
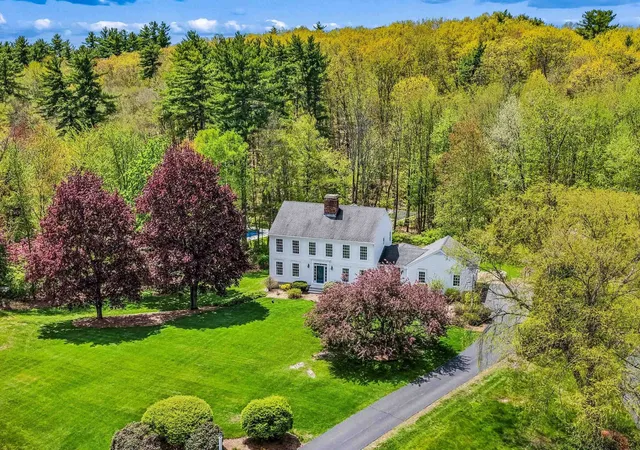
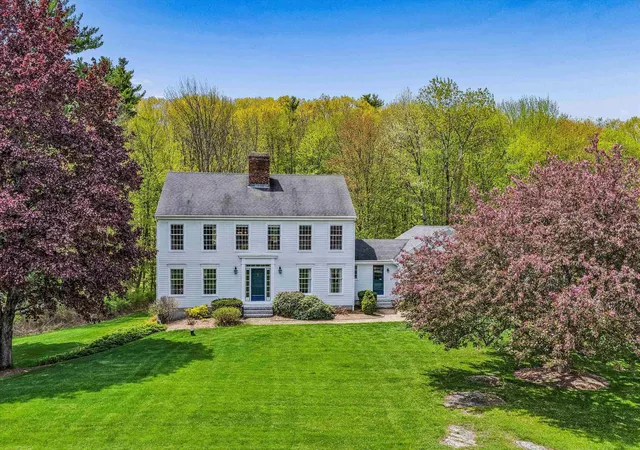
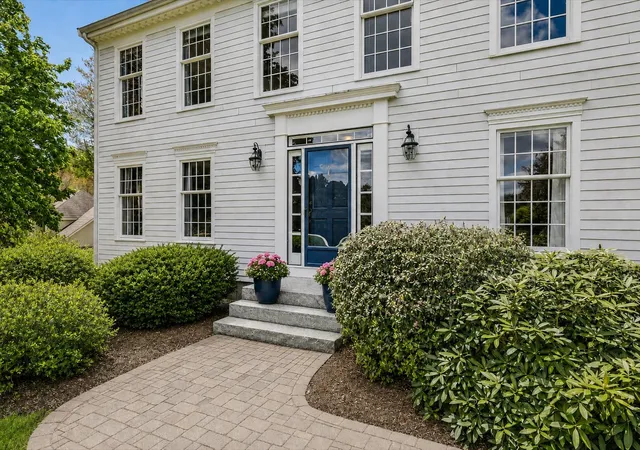
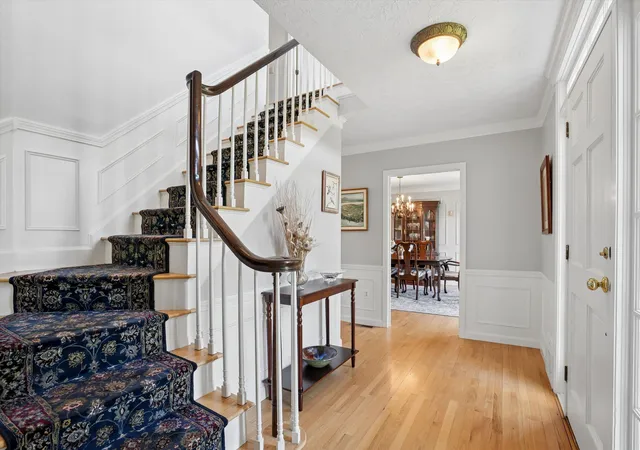
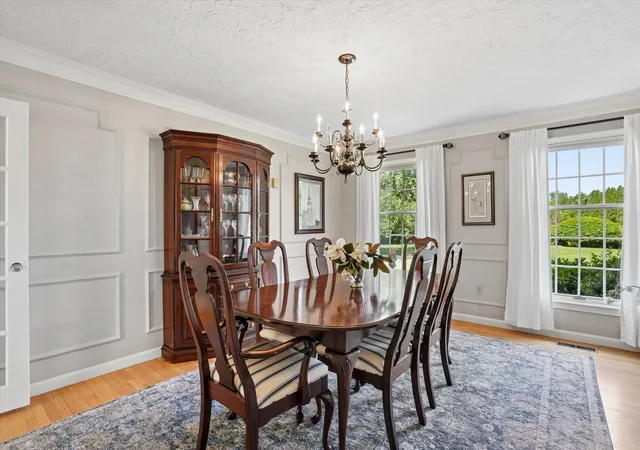
A STATELY COLONIAL IN A PREMIER NEIGHBORHOOD, READY FOR ITS NEXT CHAPTER! Set within a community of fine homes just minutes to highways, shopping and award-winning schools, this property unfolds beyond a gracious approach to a picturesque, park-like lot framed by flowering trees and mature landscaping. A curved path leads to a thoughtfully designed mudroom entry or a formal main entrance where hardwood floors, crisp millwork and a neutral palette create a warm welcome in the foyer. Filtered light dances across the living room where shadowbox detailing and a wood-burning fireplace set the stage for quiet afternoons with a novel and cup of tea. Just beyond, a handsome office with built-ins and tranquil garden views offers an inspiring place to work from home. The family room addition serves as a relaxed retreat where window seats flank a gas fireplace, custom cabinetry showcases photographs and a vintage vinyl collection, and evenings are filled with movies and music. Sunlight streams through French doors that open wide to a deck where alfresco dinners linger long after sunset. A cheerful breakfast nook connects seamlessly to the bright white kitchen where friends naturally gravitate to the distinctive curved granite peninsula for appetizers and conversation. Host holidays and lively book club gatherings in the elegant dining room before continuing downstairs to the walkout lower level. Here, a generous recreation room accommodates billiards, media nights and fitness pursuits. After a day exploring nearby slopes and trails, unwind in the outdoor hot tub beneath a canopy of stars with the wooded landscape as your backdrop. Upstairs a serene primary suite, wrapped in soft coastal hues, offers a private retreat with a spa-inspired bath featuring a marble-tiled shower, well-appointed walk-in closet and adjoining laundry room. Three additional bedrooms provide flexibility for guests, family or creative pursuits. A HOME WITH A WONDERFUL HISTORY AND A BEAUTIFUL FUTURE AHEAD
- Houzeo last checked: 5 hours ago
- Listing updated: September 18, 2026 at 8:40 pm
- Source: NEREN/Prime MLS-NH | MLS#: 5109136

Property Details
Status
Active Under Contract
Type
Single Family Residence
No. of Stories
-
County
City
Neighborhood
--
Year Built
1979
HOA Fees
-
Finished Area
3,454 sqft
Lot Size
2.2 acres lot
Basement Area
- sqft
MLS Name
NEREN/Prime MLS
MLS Number
5109136
MLS Status
(31) Under Contract - Active Under Contract
Days on Market
29

Continue Your Journey in App
Find your dream home, receive real-time updates, and many more!
Download App
Continue Your Journey in App
Find your dream home, receive real-time updates, and many more!
Location
Facts & Features
Rooms
Bedrooms & bathrooms
Bedrooms: 4
Bathrooms: 3
Interior
Interior Features
Blinds, Dining Area, Gas Fireplace, Fireplace Screens/equip, Wood Fireplace, 2 Fireplaces, Kitchen/dining, Kitchen/family, Primary Br W/ Ba, Natural Light, Walk In Closet(s), Programmable Thermostat, 2nd Floor Laundry, Attic With Pulldown
Flooring
Hardwood, Tile
Sewer
Concrete, Leach Field, Private, Septic Tank
Exterior Features
Natural Shade, Patio, Shed, Window Screens, Double Pane Window(s)
Appliances
Dishwasher, Dryer, Microwave, Refrigerator, Washer, Electric Stove, Water Heater Off Boiler
Cooling
Central Air
Heating
Oil, Hot Water
Construction
Year Built
Year Built: 1979
Home type
Single Family Residence
Construction Materials
Batts Insulation, Wood Frame, Clapboard
Property Condition
Existing
Foundation Details
Concrete
Roof
Asphalt Shingle
Architectural Style
Colonial
Utilities & Energy
Basement
Daylight, Partially Finished, Interior Stairs, Storage Space, Walk Out Access, Basement Stairs
Electric
200+ Amp Service, Circuit Breakers
Parking Features
Auto Open, Direct Access, Driveway, Garage, Parking Spaces 1 10, Paved, Electric Vehicle Charging Station(s)
Water Source
Drilled Well, Private
Utilities
Cable
Other Features
Lot Features
Country Setting, Landscaped, Level, Subdivided, Near Shopping, Neighborhood
Price History
| Date | Event | Price |
|---|---|---|
09/18/2026 Source: | Contingent (Active Under Contract) | $1,150,000 $333/sqft |

Nearby Homes




Find Homes by Property Features in Bedford, NH


Based on information from PrimeMLS Inc. through Oct 09, 2026, 02:32PM. This display of listings may or may not be the entire Compilation from the PrimeMLS database, and PrimeMLS does not guarantee the accuracy of such information. The listing broker's offer of compensation is made only to other real estate licensees who are participant members of PrimeMLS. This information is deemed reliable, but not guaranteed. The data relating to real estate displayed on this display comes in part from the IDX Program of PrimeMLS. The information being provided is for consumers' personal, non- commercial use and may not be used for any purpose other than to identify prospective properties consumers may be interested in purchasing. Data last updated Oct 09, 2026, 02:32PM. © 2026 PrimeMLS, Inc. All Rights Reserved.
 Advertising Broker: Derek Greene | The Greene Realty Group