
- Overview
- Description
- Property Details
- Location
- HOA Management
- Facts & Features
- Getting Around
- Nearby Homes


$595,000
Monthly Est:$2,962
 3 Beds

2 full baths + 1 half bath
 2,069sqft
11 Route 7 N, Falls Village, CT 06031
$595,000
$2,962/moEst:
Single Family Residence
Built in 1920
$-- HOA
24,393.6 sqft lot
$288/sq.ft
Description
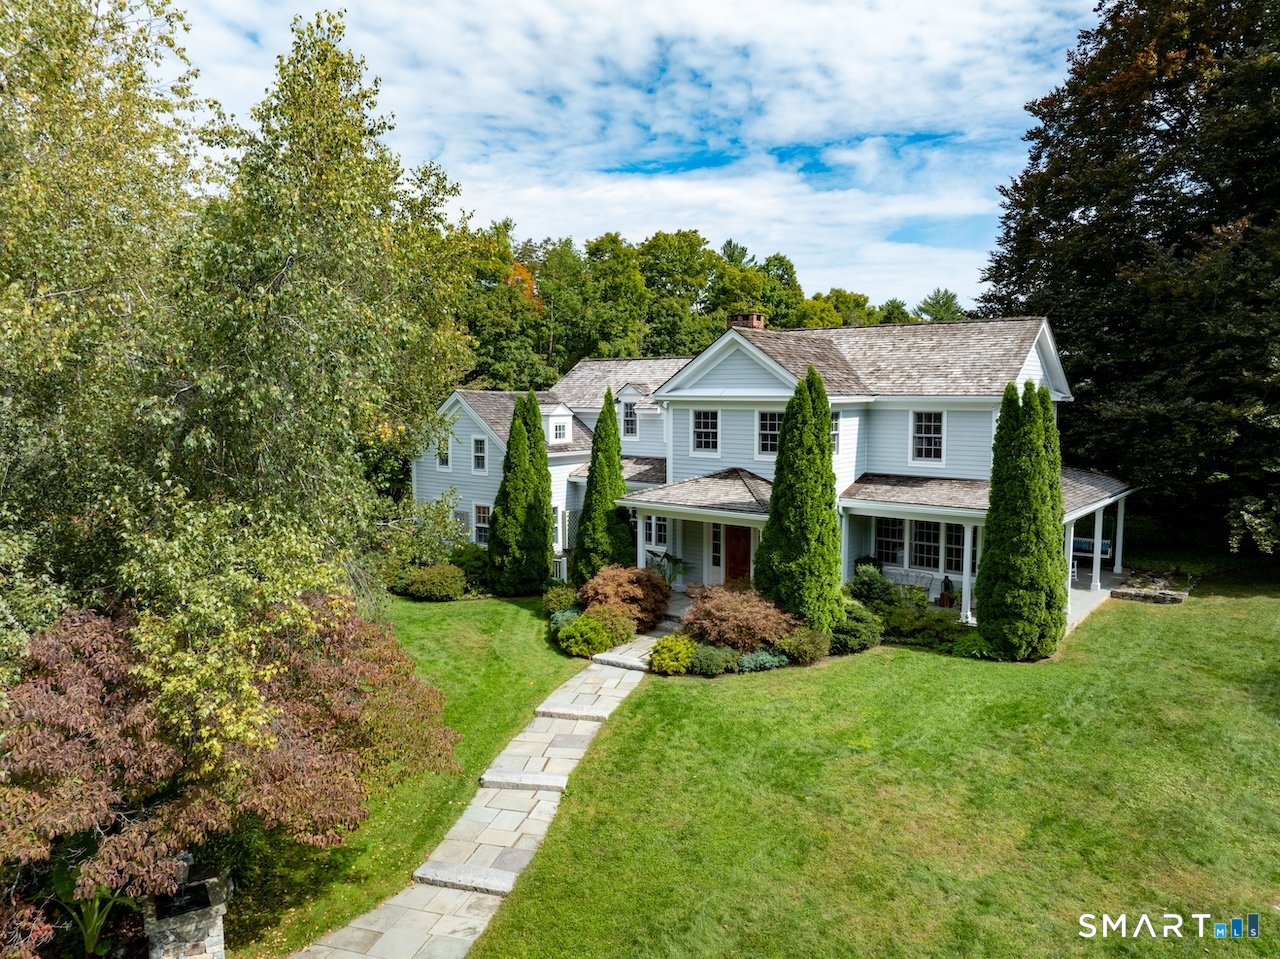
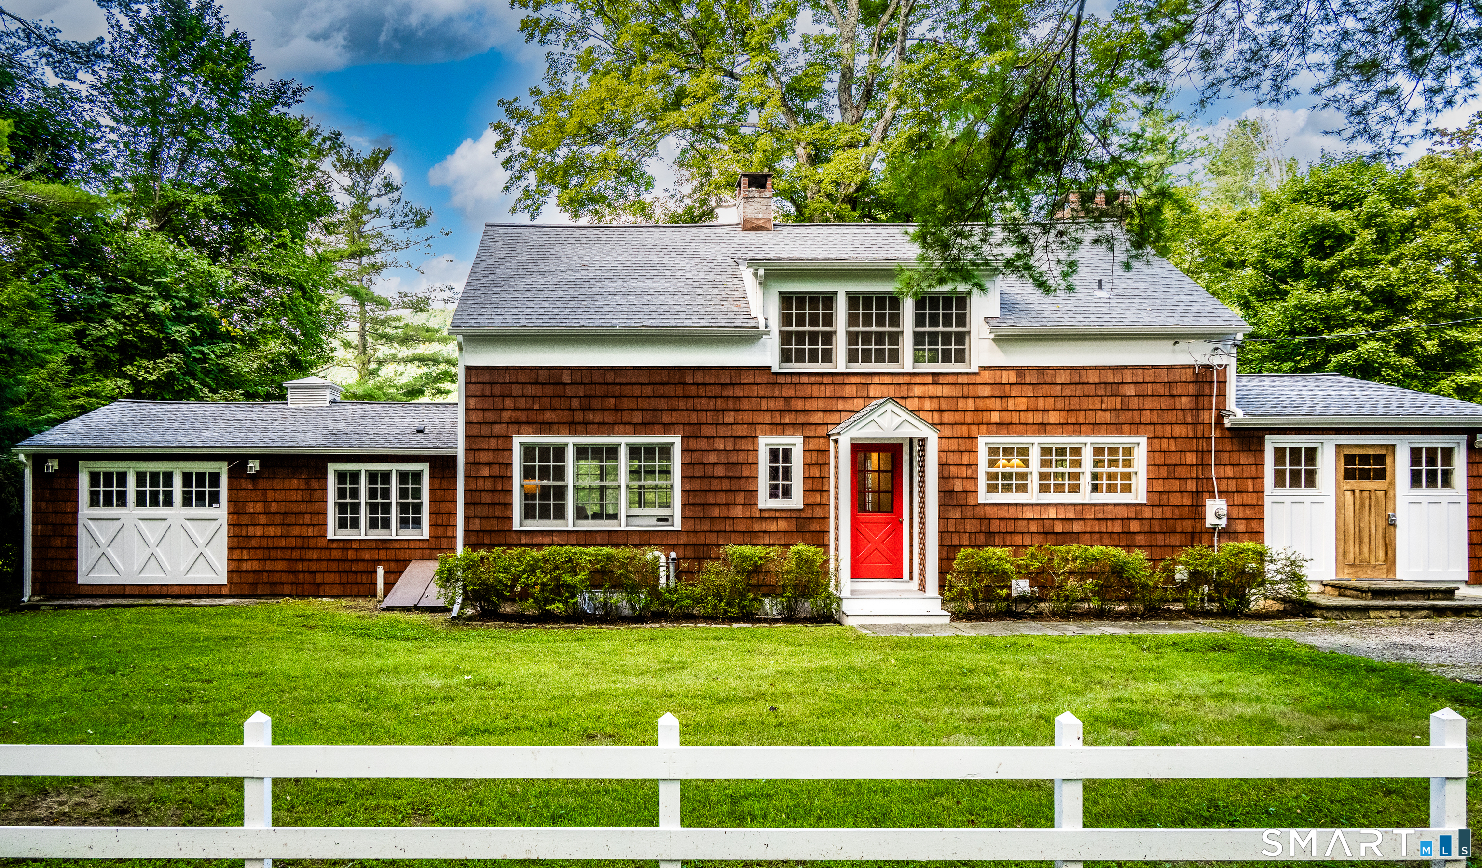
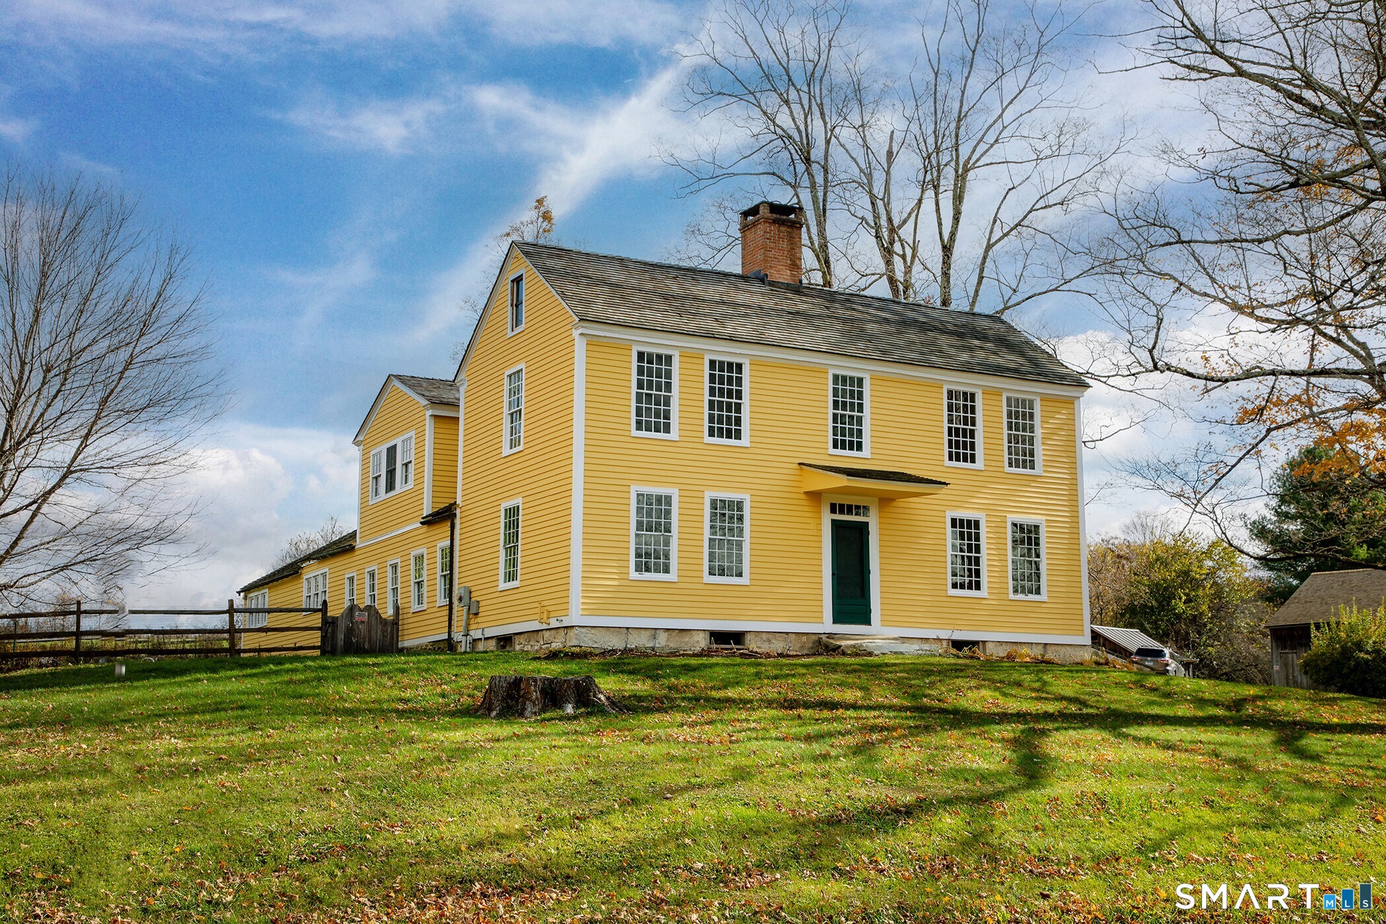
Renovated two years ago by respected local development company, this 3-bedroom, 2.5-bath home delivers 2,000+ square feet of easy, light-filled living space with the warm, New England characteristic. The main level is built for real life: an open kitchen, dining, and living space that flows together with a laundry room and half bath right where you need them. Upstairs, the primary suite offers a walk-in closet and private bath. Two more bedrooms share a full bath, and one hides a nook-perfect as a hideaway, reading corner, or extra storage. Up top, the finished third floor is a sun-filled additional space: second living room, home office, playroom, or all three. Outside, a covered front porch made for slow evenings, an oversized two-car garage, and a storage room for bikes, skis, and everything the Litchfield Hills known for. And the location? Thirty minutes to Wassaic Metro-North, under thirty to Great Barrington - hiking trails, great restaurants, and weekend shopping all within reach, with Falls Village just down the road. Move-in ready and waiting. Full furnishing is available separately. Agent/Owner.
- Houzeo last checked: 4 minutes ago
- Listing updated: November 9, 2026 at 7:22 pm
- Listing Provided by: Jusztina Paksai | Elyse Harney Real Estate
- Source: SMART MLS-CT | MLS#:

Property Details
Status
Active Under Contract
Type
Single Family Residence
No. of Stories
-
County
City
Neighborhood
--
Year Built
1920
HOA Fees
-
Finished Area
2,069 sqft
Lot Size
24,393.6 sqft lot
Basement Area
- sqft
MLS Name
SMART MLS
MLS Number
24197212
MLS Status
Under Contract - Continue to Show
Days on Market
106
Continue Your Journey in App
Find your dream home, receive real-time updates, and many more!
Location
HOA Management
0
HOA Fees
$-/
Disclaimer: Amenities are based on third-party information and may vary; buyers must independently verify all amenities, as information is deemed reliable but not guaranteed.
Facts & Features
Rooms
Bedrooms & bathrooms
Bedrooms: 3
Bathrooms: 3
Interior
Heating
Propane
Sewer
Septic
Cooling
Central Air
Appliances
Oven/range, Refrigerator, Dishwasher, Washer, Dryer
Construction
Year Built
Year Built: 1920
Home type
Single Family Residence
Roof
Asphalt Shingle
Architectural Style
Farm House
Foundation Details
Stone
Utilities & Energy
Water Source
Private Well
Parking Features
Detached Garage
Basement
Partial, Partial With Walk Out
Other Features
Lot Features
Level Lot
Subdivision Name
Falls Village
Price History
| Date | Event | Price |
|---|---|---|
11/09/2026 Source: | Contingent (Active Under Contract) | $595,000 $288/sqft |
08/07/2026 Source: | Listed for Sale | $595,000 -14.39% $288/sqft |
04/18/2024 Source: #24005035 | Price Decreased | $695,000 -9.15% $336/sqft |
01/25/2024 Source: #170608145 | Listing Removed | $765,000 +142.86% $370/sqft |
06/26/2023 Source: #170556483 | Price Increased | $315,000 +235.46% $152/sqft |

Show more
Find Homes by Property Features in Falls Village, CT


Based on information provided to and compiled by the SMART MLS, Inc. through Nov 22, 2026, 02:45PM. IDX information is provided exclusively for consumers’ personal, non-commercial use. It may not be used for any purpose other than to identify prospective properties consumers may be interested in purchasing. The data is deemed reliable but is not guaranteed accurate by the MLS. ©2026 SMART MLS, Inc. All Rights Reserved.
 Advertising Broker: Derek Greene | The Greene Realty Group