- Overview
- Description
- Property Details
- Location
- HOA Management
- Facts & Features
- Getting Around
- Nearby Homes
 Price Drop: $100K (09/21)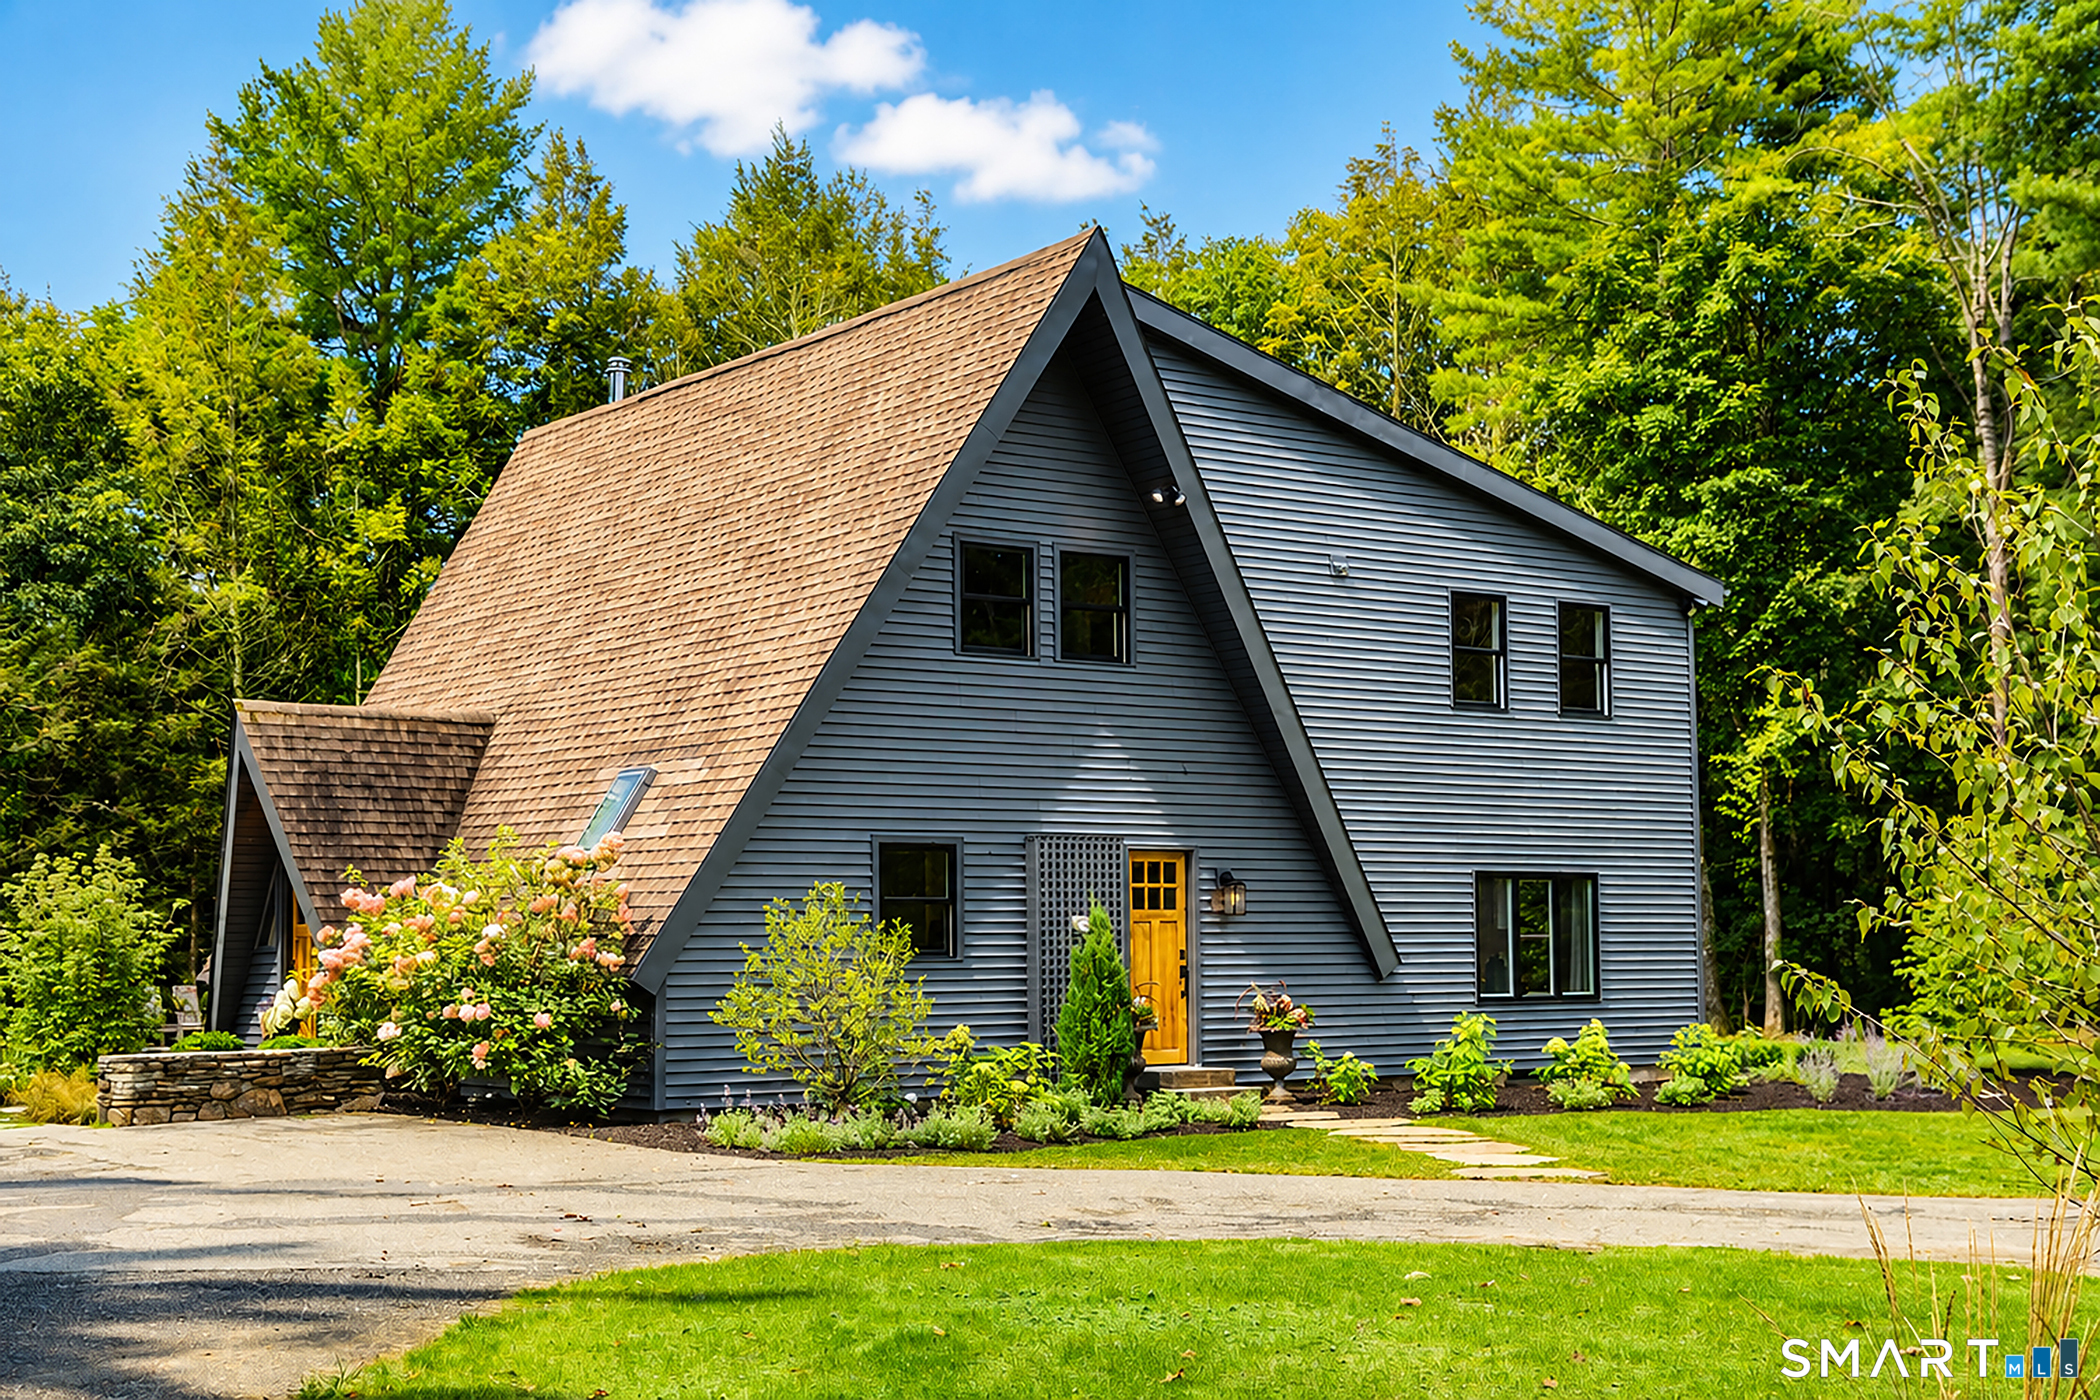


Street View
$1,295,000
Monthly Est:$6,446
 3 Beds
 2 Baths
2 full baths
 1,971sqft
73 Dublin Rd, Falls Village, CT 06031
$1,295,000
$6,446/moEst:
Get Pre-Approved
Single Family Residence
Built in 1981
$-- HOA
5.31 acres lot
$657/sq.ft
Description
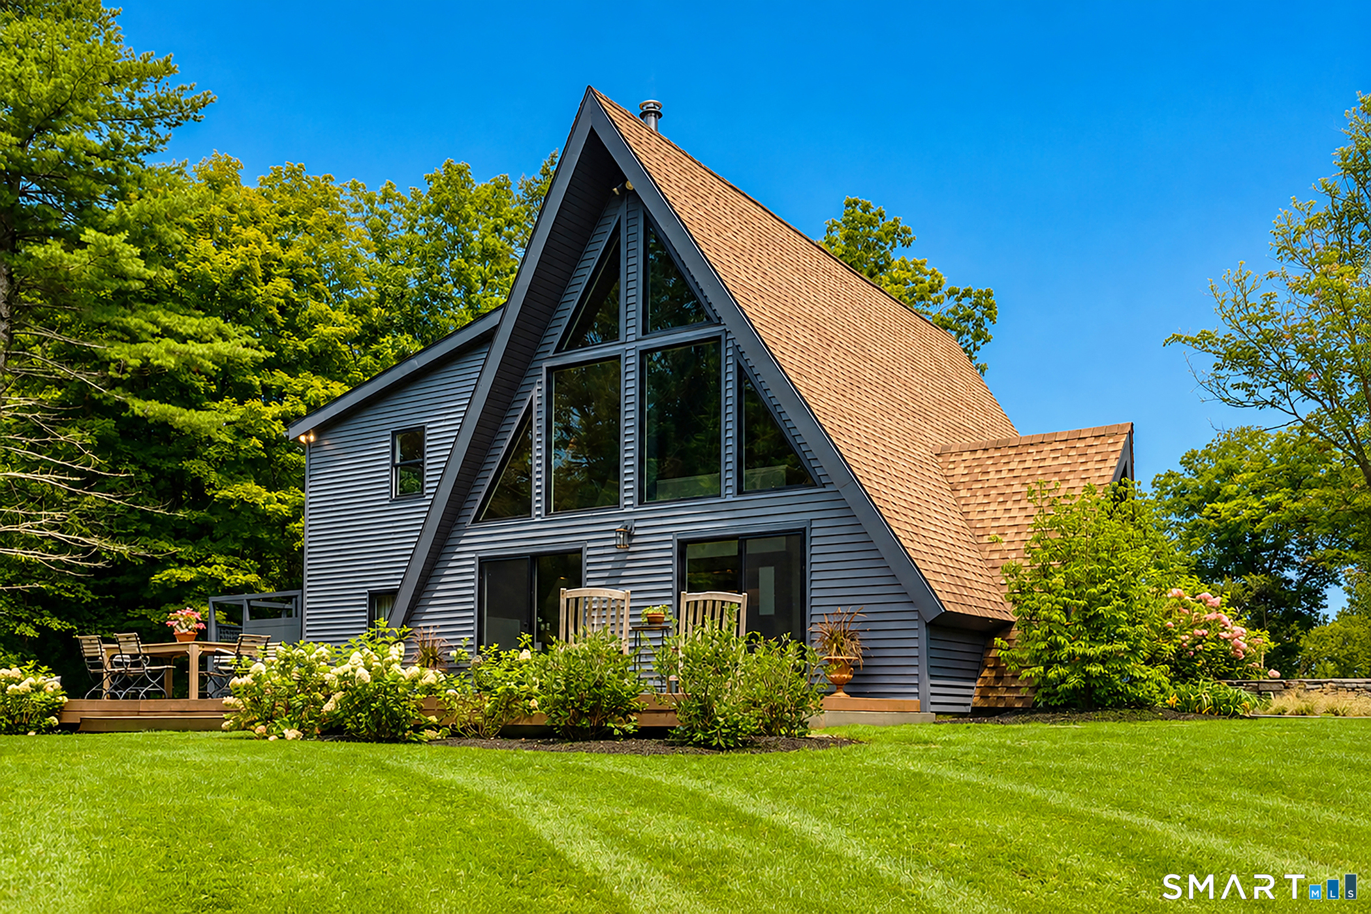
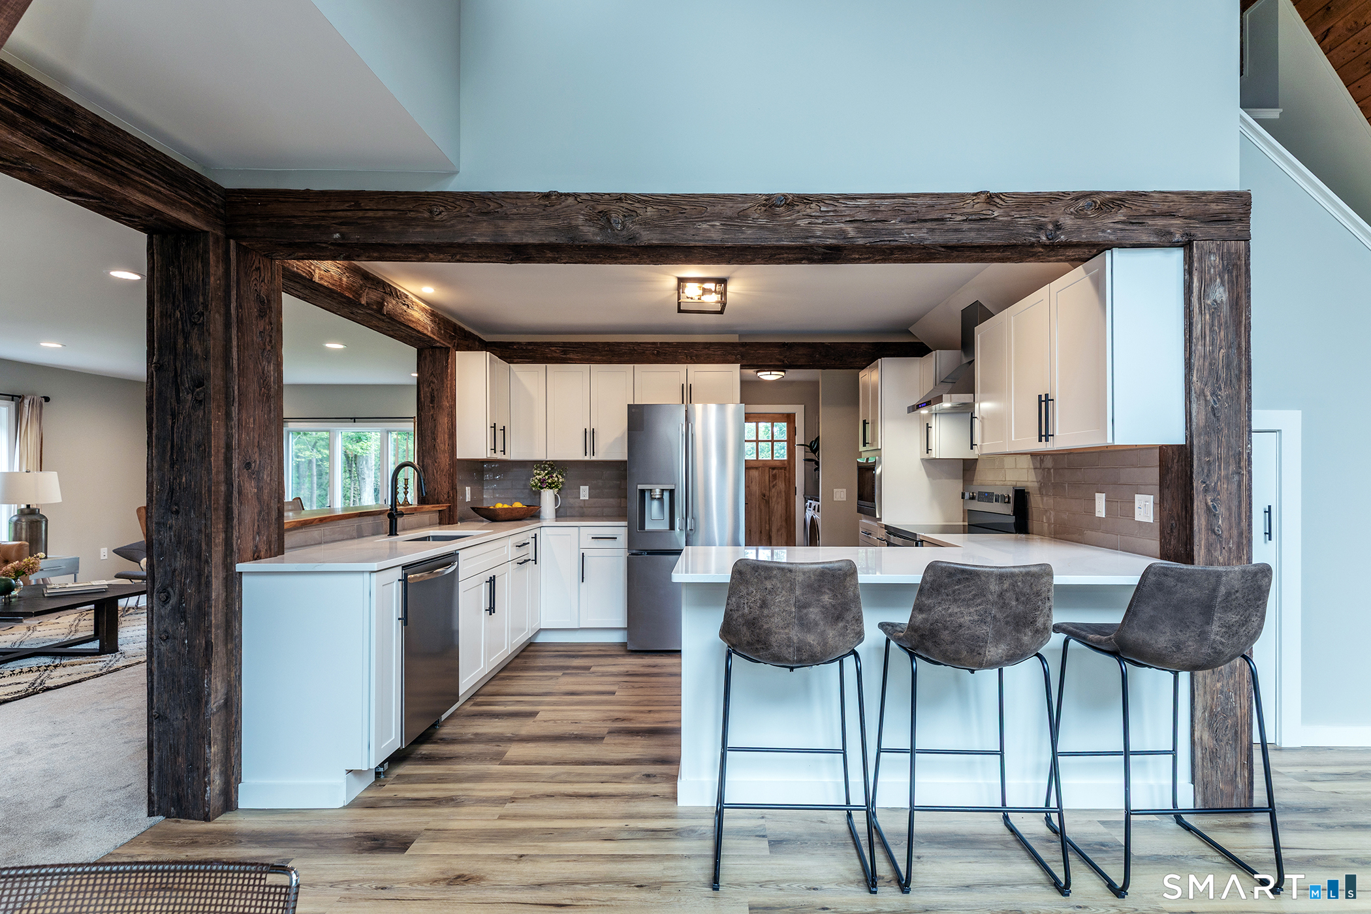
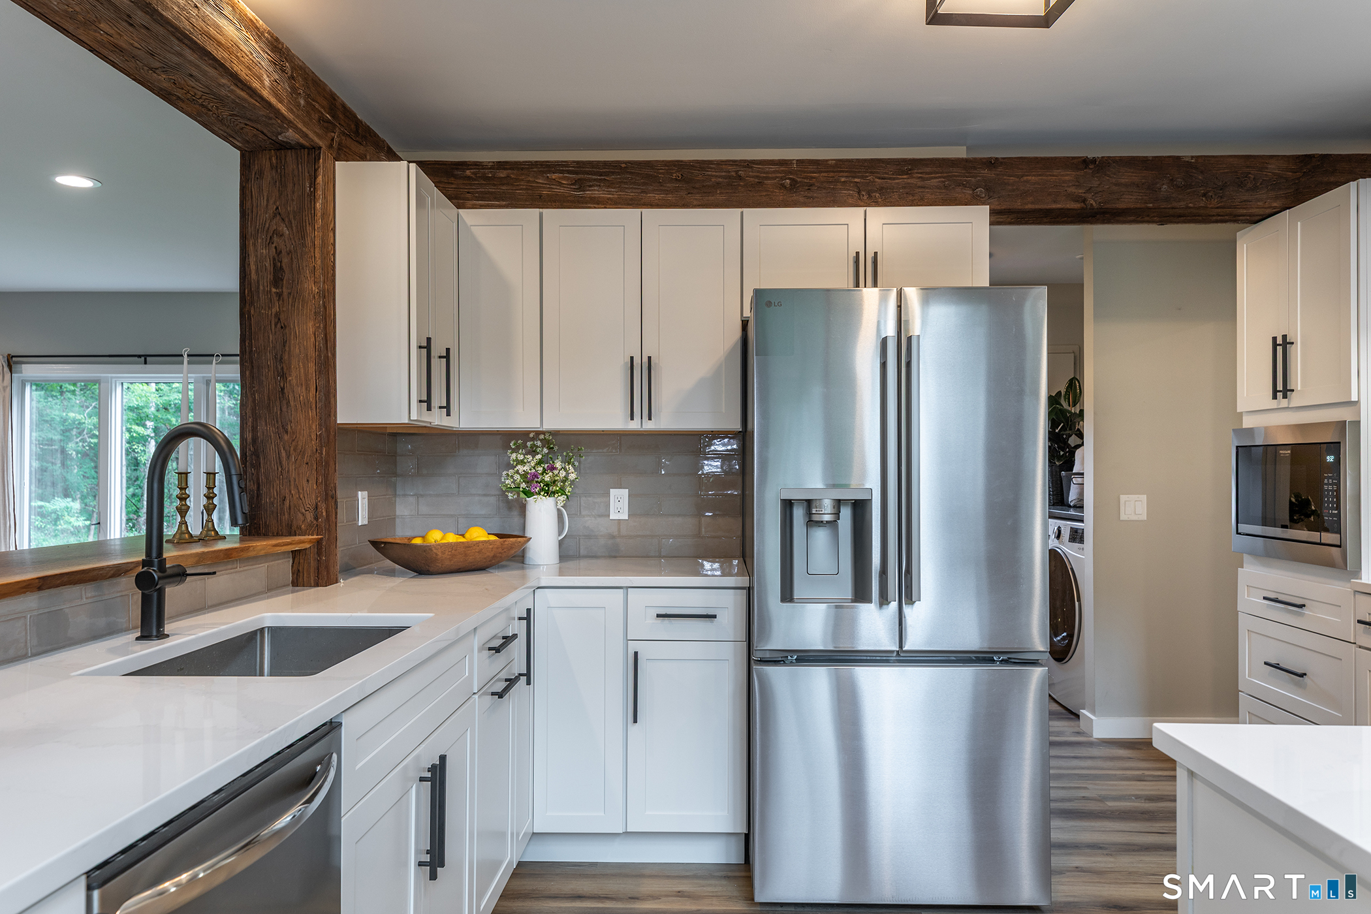
Tucked away on five private, professionally landscaped acres, this reimagined charcoal A-frame blends dramatic architectural style with refined modern living. Completely transformed from top to bottom, the residence features crisp new windows that flood the open interior with natural light, brand-new flooring throughout, and a brand-new kitchen designed for effortless comfort. The home's open layout flows seamlessly onto an expansive deck, perfect for outdoor dining or taking in the peaceful, scenic outdoors. Practical amenities abound with a spacious circle driveway for ample guest parking, plus a massive 1,200+ square foot detached 3-car garage with dedicated shop space-ideal for creators, hobbyists, or extra storage. Just two minutes from historic Falls Village-one of Connecticut's most charming small towns-offering cozy local eateries, immediate access to the Appalachian Trail, and the natural beauty of Great Falls. All the while, less than 30 minutes from Metro North train station!
- Houzeo last checked: 41 minutes ago
- Listing updated: October 4, 2026 at 12:40 am
- Listing Provided by: Roxanne Belter | William Pitt Sotheby's Int'l
- Source: SMART MLS-CT | MLS#: 24203845

Property Details
Status
Active
Type
Single Family Residence
No. of Stories
-
County
City
Neighborhood
--
Year Built
1981
HOA Fees
-
Finished Area
1,971 sqft
Lot Size
5.31 acres lot
Basement Area
- sqft
MLS Name
SMART MLS
MLS Number
24203845
MLS Status
Active
Days on Market
34

Continue Your Journey in App
Find your dream home, receive real-time updates, and many more!
Download App
Continue Your Journey in App
Find your dream home, receive real-time updates, and many more!
Location
HOA Management
0
HOA Fees
$-/
Disclaimer: Amenities are based on third-party information and may vary; buyers must independently verify all amenities, as information is deemed reliable but not guaranteed.
Facts & Features
Rooms
Bedrooms & bathrooms
Bedrooms: 3
Bathrooms: 2
Interior
Exterior Features
Deck, Stone Wall
Appliances
Oven/range, Microwave, Refrigerator, Dishwasher
Cooling
Ceiling Fans
Heating
Electric, Baseboard
Sewer
Septic
Construction
Year Built
Year Built: 1981
Home type
Single Family Residence
Architectural Style
Contemporary, A Frame
Foundation Details
Block, Slab
Roof
Asphalt Shingle
Utilities & Energy
Water Source
Private Well
Basement
Partial, Storage, Partial With Hatchway, Concrete Floor
Parking Features
Detached Garage
Laundry Features
Main Level
Other Features
Subdivision Name
Falls Village
Lot Features
Secluded, Sloping Lot, Cleared, Professionally Landscaped
Price History
| Date | Event | Price |
|---|---|---|
09/21/2026 Source: | Price Decreased | $1,295,000 -7.17% $657/sqft |
09/03/2026 Source: | Listed for Sale | $1,395,000 $708/sqft |

Nearby Homes
Find Homes by Property Features in Falls Village, CT


Based on information provided to and compiled by the SMART MLS, Inc. through Oct 08, 2026, 06:30AM. IDX information is provided exclusively for consumers’ personal, non-commercial use. It may not be used for any purpose other than to identify prospective properties consumers may be interested in purchasing. The data is deemed reliable but is not guaranteed accurate by the MLS. ©2026 SMART MLS, Inc. All Rights Reserved.
 Advertising Broker: Derek Greene | The Greene Realty Group