- Overview
- Description
- Property Details
- Location
- HOA Management
- Facts & Features
- Getting Around
- Nearby Homes

Street View
$2,300,000
Monthly Est:$11,448
 4 Beds
 3 Baths
3 full baths
 6,034sqft
167 Beebe Hl Rd, Falls Village, CT 06031
$2,300,000
$11,448/moEst:
Get Pre-Approved
Single Family Residence
Built in 1735
$-- HOA
11.64 acres lot
$381/sq.ft
Description
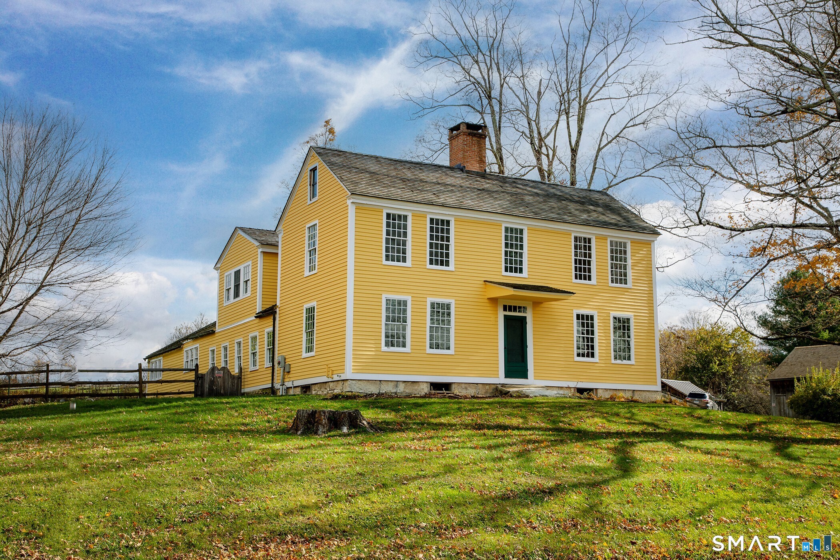
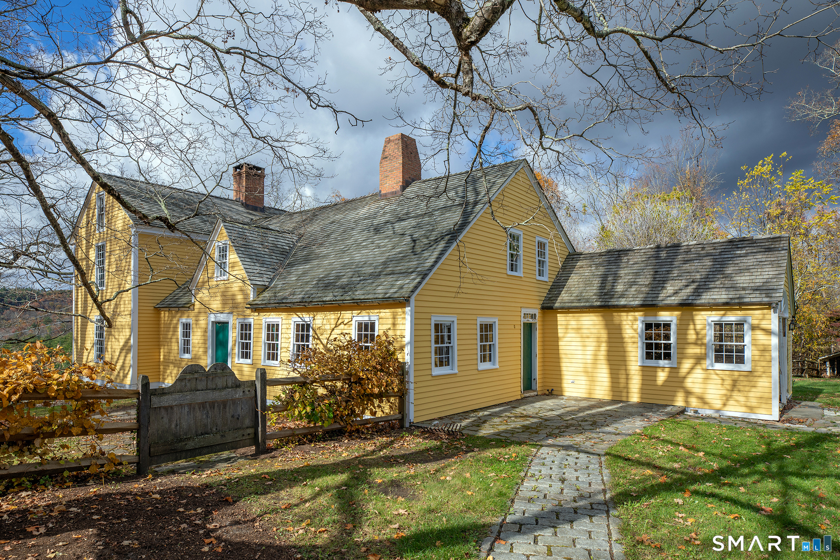
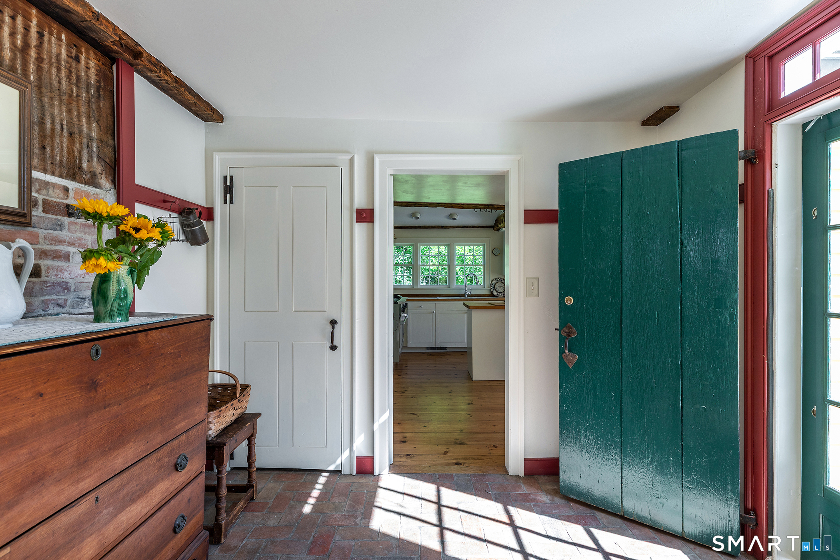
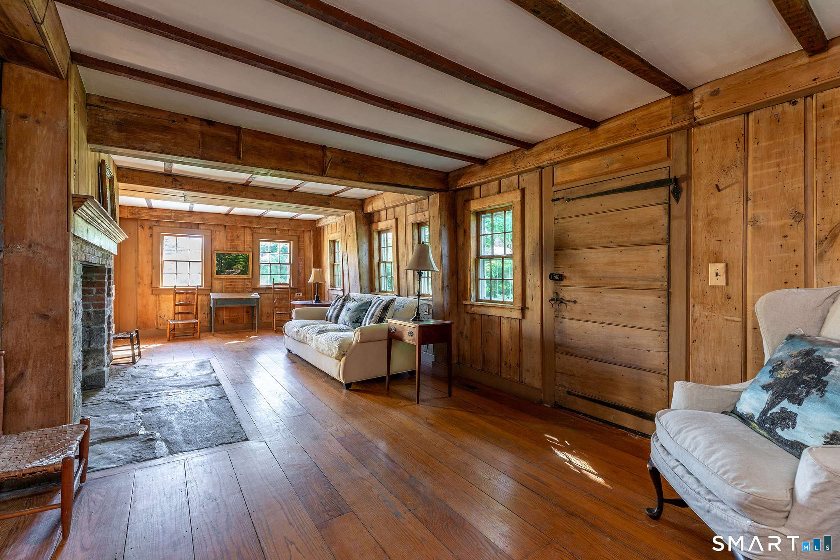
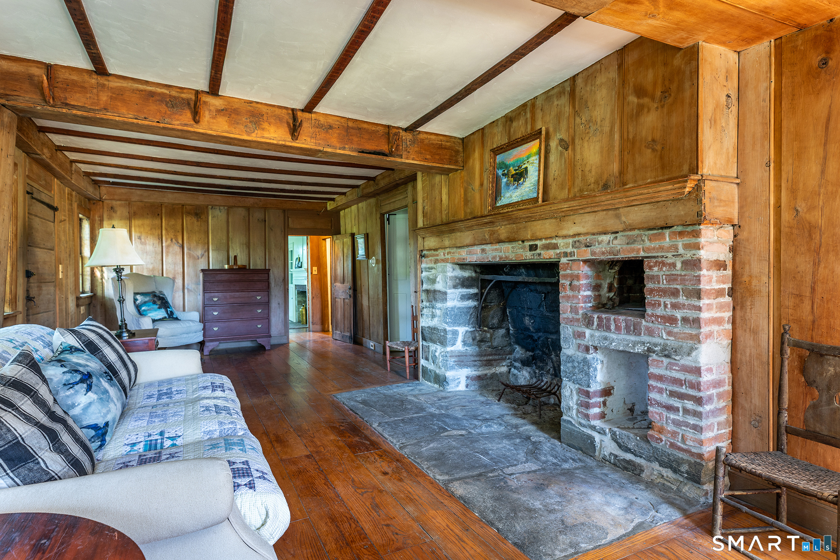
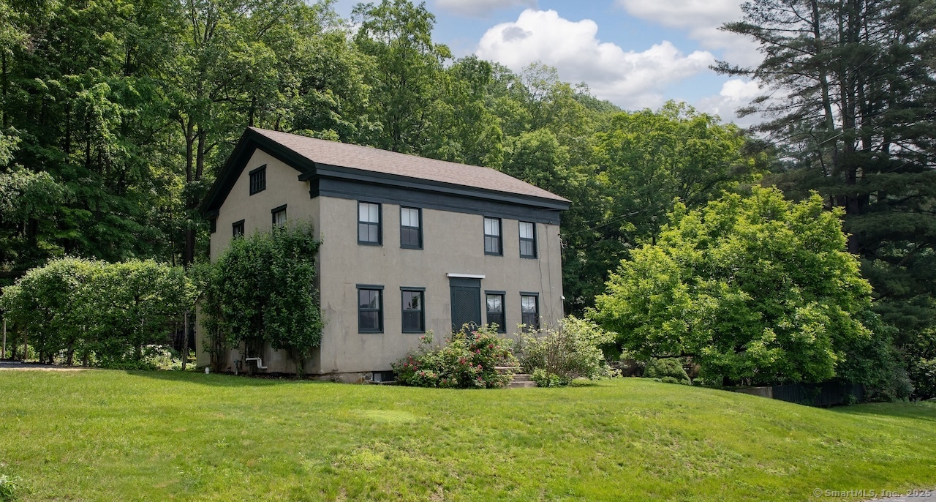
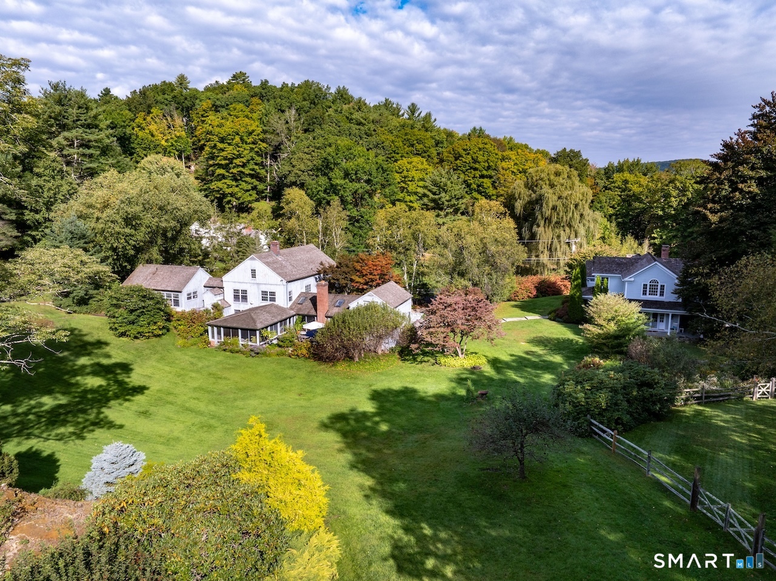
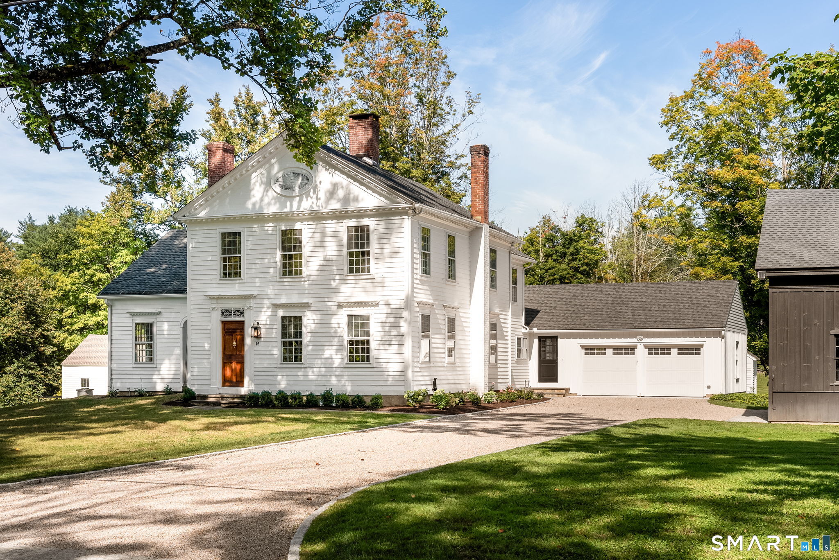
The Dean House, a/k/a The Horsford Homestead, a/k/a The Howe's Home is arguably the oldest residence in Falls Village (Canaan), CT. The original structure was built in 1735, with a major, two story addition added in 1804. Many details have withstood the test of time, and this home is a stunning statement for any old-house enthusiast. If you envy the history as a preservationist, conservationist, or restorationist, you just found your personal Xanadu. From the original fireplaces and paneling to the structural "bones" in the attic and basement, all the right features are here, as spacious rooms, cozy environs, and heartfelt warmth are the mantras. Much of the original trim, flooring, doors, and moldings are prevalent, and that impact speaks volumes. The bathrooms are recently updated, and there are newer appliances. The cedar roofs are no more than 7 years old. The outdoor environment is lush and well maintained. There's a kidney shaped in-ground pool, beautiful gardens, and even a large flat lawn that once served as a home to a full-sized English croquet court. The large old barn dates well back in time, and there's a gazebo for quiet reflection and outdoor meals. Several other smaller buildings exist for all types of storage. And then there's the newer building (1997) - a combination of a two-car garage, a huge studio/workshop, a smaller storage room, and a roughly 1700 sq. ft. in-law apartment on the second floor.
- Houzeo last checked: 20 minutes ago
- Listing updated: August 17, 2026 at 1:40 am
- Listing Provided by: Dave Mallison | William Pitt Sotheby's Int'l
- Source: SMART MLS-CT | MLS#: 24187424

Property Details
Status
Active
Type
Single Family Residence
No. of Stories
-
County
City
Neighborhood
--
Year Built
1735
HOA Fees
-
Finished Area
6,034 sqft
Lot Size
11.64 acres lot
Basement Area
- sqft
MLS Name
SMART MLS
MLS Number
24187424
MLS Status
Active
Days on Market
100

Continue Your Journey in App
Find your dream home, receive real-time updates, and many more!
Download App
Continue Your Journey in App
Find your dream home, receive real-time updates, and many more!
Location
HOA Management
0
HOA Fees
$-/
Disclaimer: Amenities are based on third-party information and may vary; buyers must independently verify all amenities, as information is deemed reliable but not guaranteed.
Facts & Features
Rooms
Bedrooms & bathrooms
Bedrooms: 4
Bathrooms: 3
Interior
Heating
Zoned, Oil, Radiant, Wood
Sewer
Septic
Cooling
Central Air
Interior Features
Auto Garage Door Opener, Cable Pre Wired, Central Vacuum, Security System
Appliances
Electric Range, Gas Range, Range Hood, Refrigerator, Dishwasher, Washer, Electric Dryer
Exterior Features
Barn, Gutters, Lighting, French Doors, Patio, Shed, Gazebo, Garden Area, Underground Sprinkler
Construction
Year Built
Year Built: 1735
Home type
Single Family Residence
Foundation Details
Concrete, Stone
Roof
Wood Shingle, Metal
Architectural Style
Colonial, Antique
Utilities & Energy
Water Source
Private Well
Laundry Features
Main Level, Upper Level
Parking Features
Detached Garage, Off Street Parking, Driveway
Basement
Full, Partial With Hatchway
Pool Features
Concrete, In Ground Pool
Other Features
Subdivision Name
Beebe Hill
Lot Features
Lightly Wooded, Farm Land, Dry, Professionally Landscaped, Rolling, Open Lot
Price History
| Date | Event | Price |
|---|---|---|
06/30/2026 Source: | Price Decreased | $2,300,000 -17.86% $381/sqft |
06/29/2026 Source: | Listed for Sale | $2,800,000 $464/sqft |

Nearby Homes
Find Homes by Property Features in Falls Village, CT


Based on information provided to and compiled by the SMART MLS, Inc. through Oct 08, 2026, 10:30AM. IDX information is provided exclusively for consumers’ personal, non-commercial use. It may not be used for any purpose other than to identify prospective properties consumers may be interested in purchasing. The data is deemed reliable but is not guaranteed accurate by the MLS. ©2026 SMART MLS, Inc. All Rights Reserved.
 Advertising Broker: Derek Greene | The Greene Realty Group