- Overview
- Description
- Property Details
- Location
- HOA Management
- Facts & Features
- Getting Around
- Nearby Homes

Street View
$5,375,000
Monthly Est:$26,753
 4 Beds
 3 Baths
3 full baths
 4,504sqft
55-57 Brinton Hl Rd, Salisbury, CT 06031
$5,375,000
$26,753/moEst:
Get Pre-Approved
Single Family Residence
Built in 1800
$-- HOA
85.15 acres lot
$1,193/sq.ft
Description
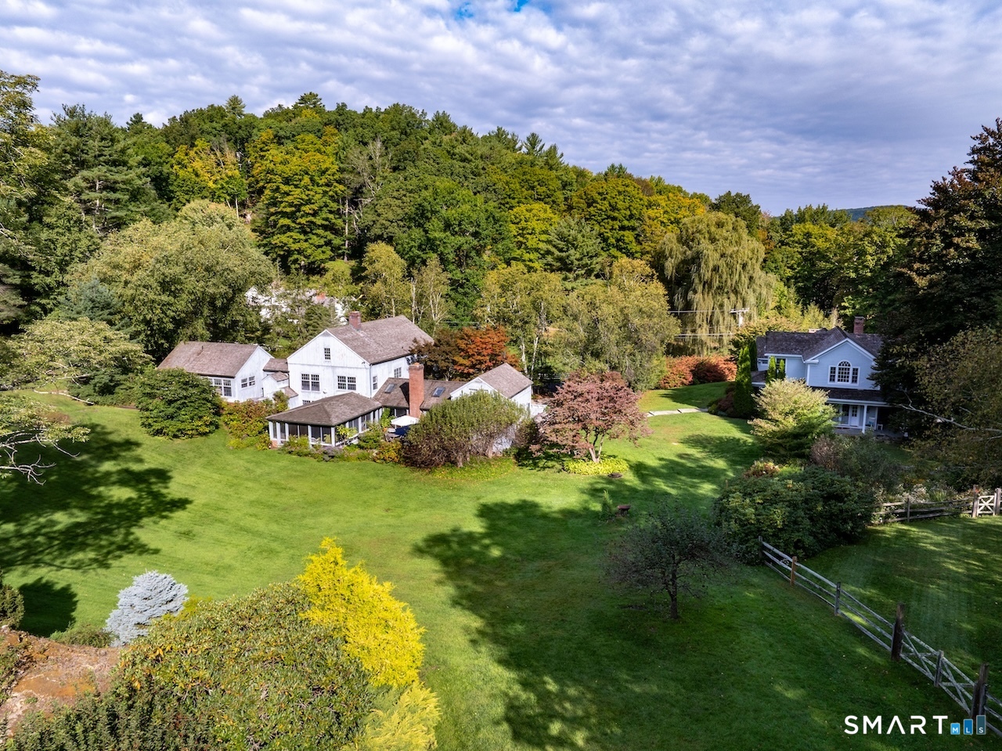
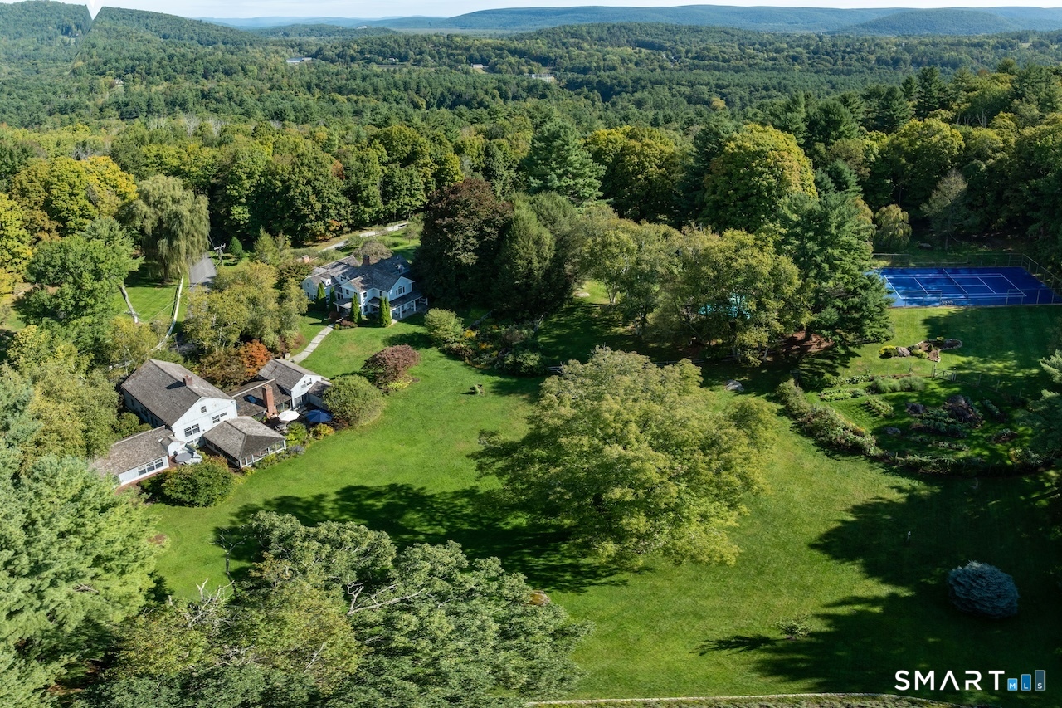
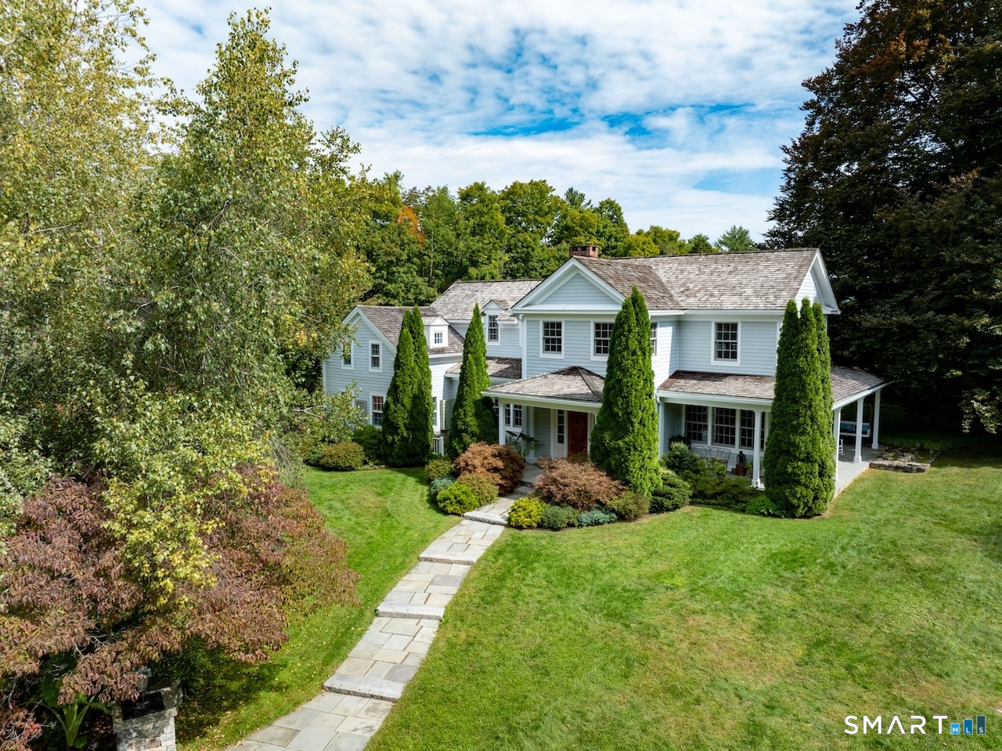
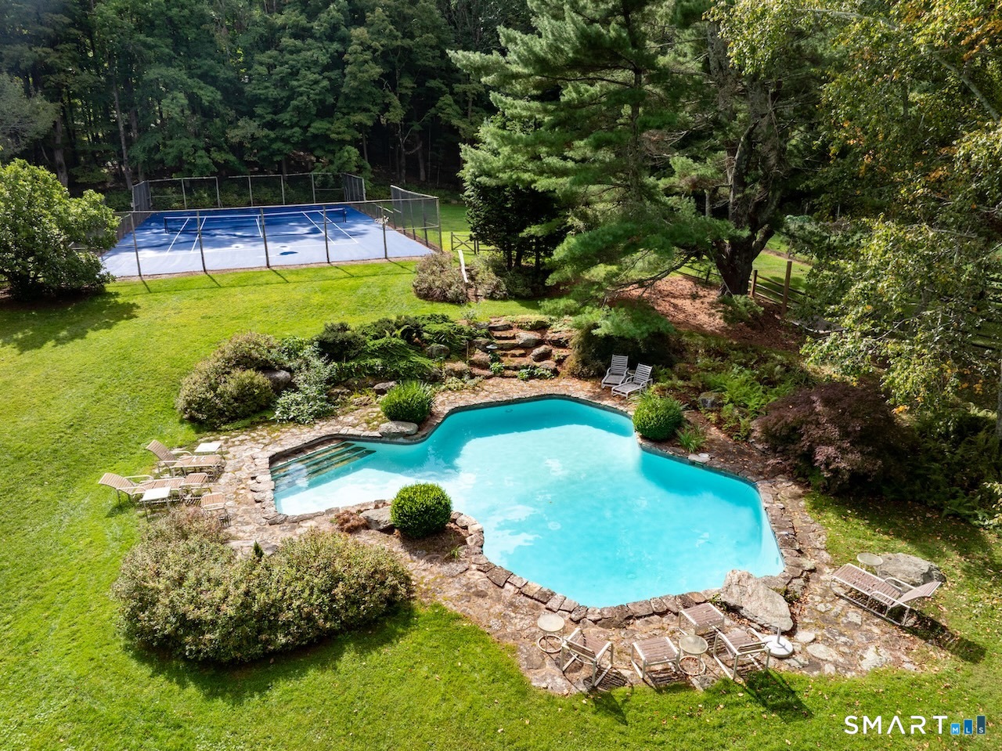
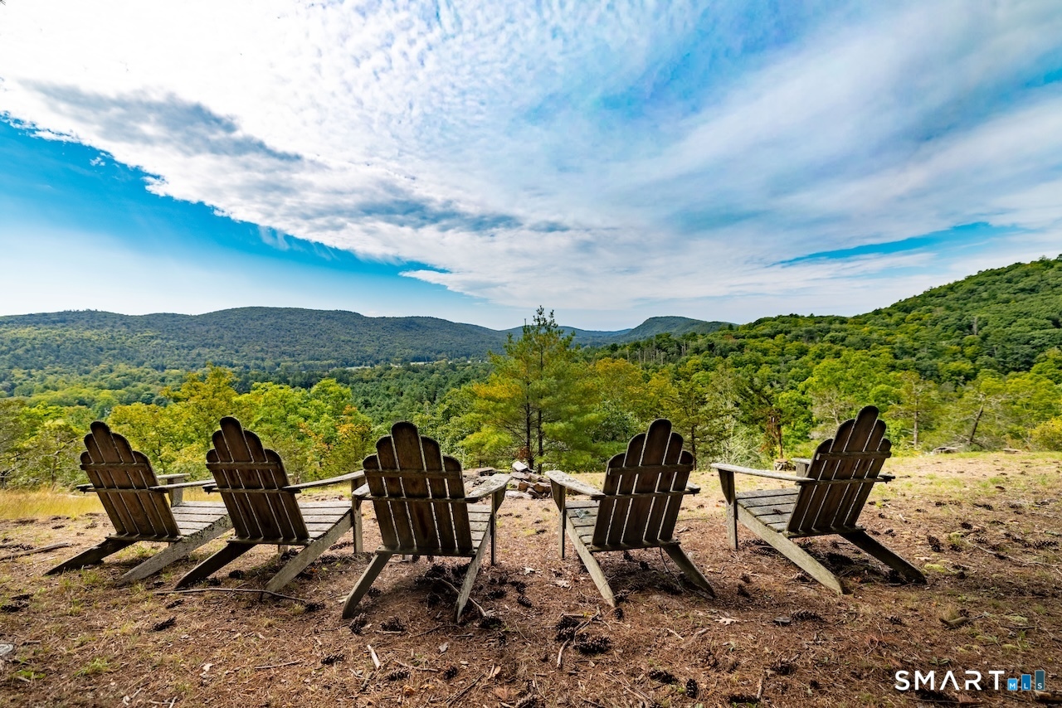
Renegade Farm is a breathtaking 85+ acre luxury countryside estate where the romance of farm-to-table living meets the indulgence of a private resort. The sprawling grounds feature a beautifully appointed 4-bedroom main house(4,504 sq ft) & a completely separate, spacious 4-bedroom guest house(4,074 sq.ft) making it an unmatched haven for multi-generational gatherings and high-end entertaining. The Main house features a dreamy chef's kitchen with mountain views, wood-burning fireplaces in the living room and family room are among many of the home's special attributes. The guest house is almost identical in size to the main house and also boasts two wood-burning fireplaces-one in the living room and the other in the family/recreational room-and two kitchens, one on each floor. Both homes enjoy large screened-in porches and outdoor courtyards, and total privacy between the 2 homes. Outside, a large garden retreat offers a true estate lifestyle, while wide, manicured trails wind through the vast acreage to reveal stunning, panoramic mountain views. The property includes a custom gunite pool, a newly resurfaced private tennis court, and a large fruit and vegetable garden. Renegade Farm is more than just a property; it is a magical, self-contained oasis designed for absolute privacy, active leisure, and serene natural beauty. Nearby - Catamount & Butternut, private & public schools, Twin Lakes & Lakeville Lake, and charming towns of Lakeville, Salisbury,Sharon & Great Barrington
- Houzeo last checked: 12 hours ago
- Listing updated: October 1, 2026 at 11:17 am
- Listing Provided by: Liza Reiss | Elyse Harney Real Estate
- Source: SMART MLS-CT | MLS#: 24206034

Property Details
Status
Active
Type
Single Family Residence
No. of Stories
-
County
City
Neighborhood
--
Year Built
1800
HOA Fees
-
Finished Area
4,504 sqft
Lot Size
85.15 acres lot
Basement Area
- sqft
MLS Name
SMART MLS
MLS Number
24206034
MLS Status
Active
Days on Market
7

Continue Your Journey in App
Find your dream home, receive real-time updates, and many more!
Download App
Continue Your Journey in App
Find your dream home, receive real-time updates, and many more!
Location
HOA Management
0
HOA Fees
$-/
Disclaimer: Amenities are based on third-party information and may vary; buyers must independently verify all amenities, as information is deemed reliable but not guaranteed.
Facts & Features
Rooms
Bedrooms & bathrooms
Bedrooms: 4
Bathrooms: 3
Interior
Sewer
Septic
Heating
Zoned
Appliances
Gas Range, Range Hood, Refrigerator, Dishwasher, Washer, Dryer
Cooling
Central Air, Zoned
Construction
Year Built
Year Built: 1800
Home type
Single Family Residence
Foundation Details
Concrete, Stone
Roof
Shake
Architectural Style
Farm House
Utilities & Energy
Laundry Features
Lower Level
Basement
Full
Pool Features
Gunite, In Ground Pool
Parking Features
Attached Garage, Driveway
Water Source
Private Well
Other Features
Lot Features
Treed, Professionally Landscaped, Rolling
Subdivision Name
Amesville
Price History
| Date | Event | Price |
|---|---|---|
09/30/2026 Source: | Listed for Sale | $5,375,000 $1,193/sqft |

Nearby Homes
Find Homes by Property Features in Salisbury, CT


Based on information provided to and compiled by the SMART MLS, Inc. through Oct 07, 2026, 11:30AM. IDX information is provided exclusively for consumers’ personal, non-commercial use. It may not be used for any purpose other than to identify prospective properties consumers may be interested in purchasing. The data is deemed reliable but is not guaranteed accurate by the MLS. ©2026 SMART MLS, Inc. All Rights Reserved.
 Advertising Broker: Derek Greene | The Greene Realty Group