- Overview
- Description
- Property Details
- Location
- HOA Management
- Facts & Features
- Getting Around
- Nearby Homes

Street View
$985,000
Monthly Est:$4,903
 3 Beds
 3 Baths
2 full baths + 1 half bath
 2,461sqft
54 Lime Rock Sta, Falls Village, CT 06031
$985,000
$4,903/moEst:
Get Pre-Approved
Single Family Residence
Built in 1935
$-- HOA
1.17 acres lot
$400/sq.ft
Description
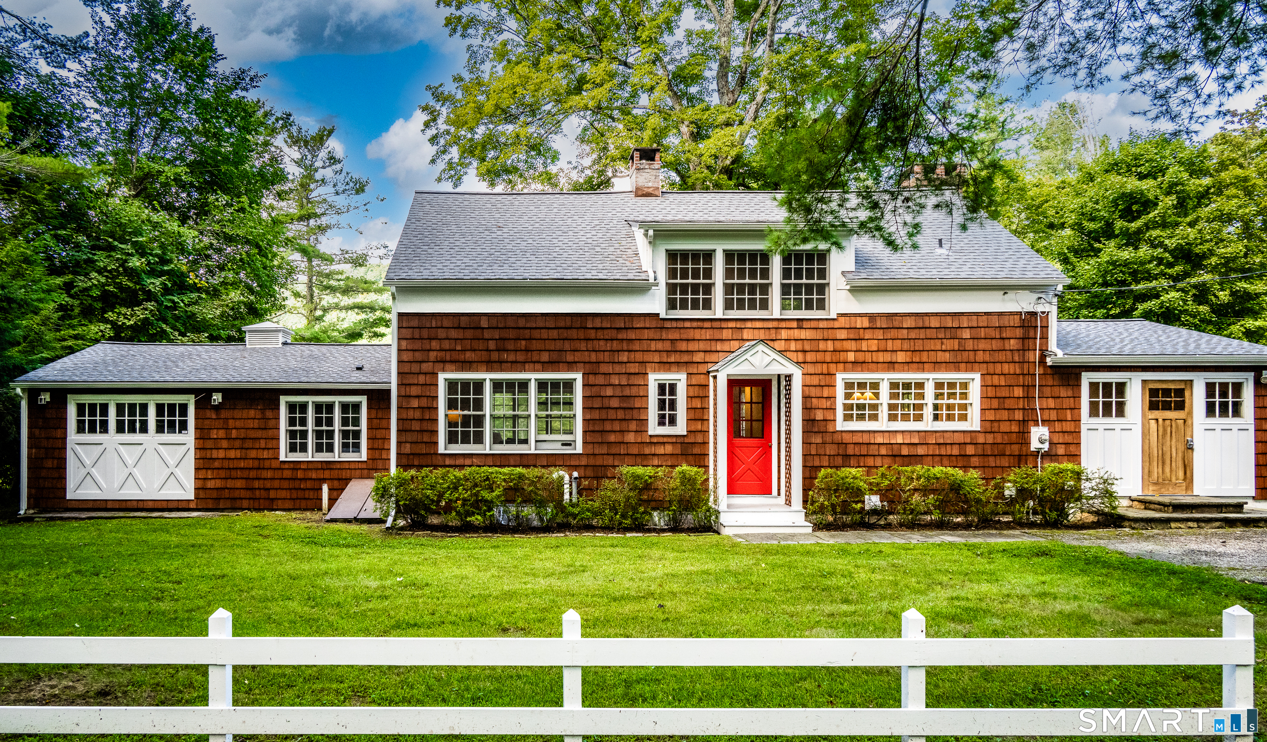
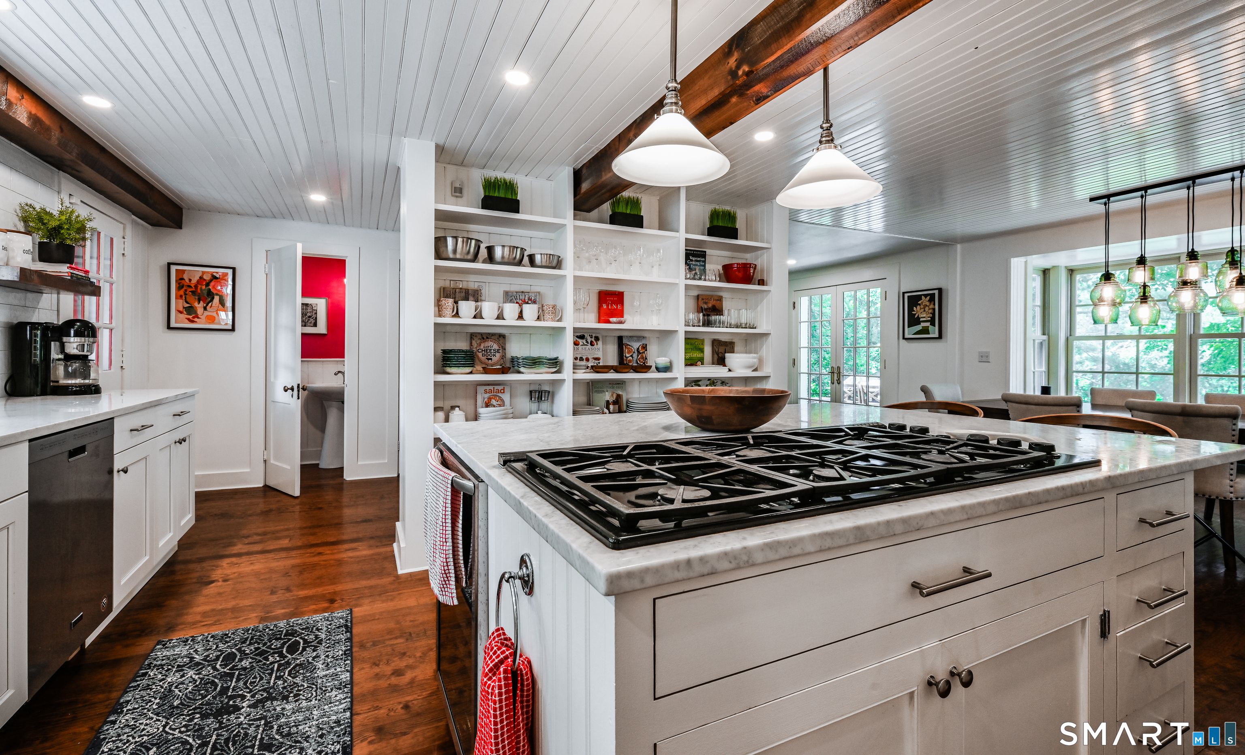
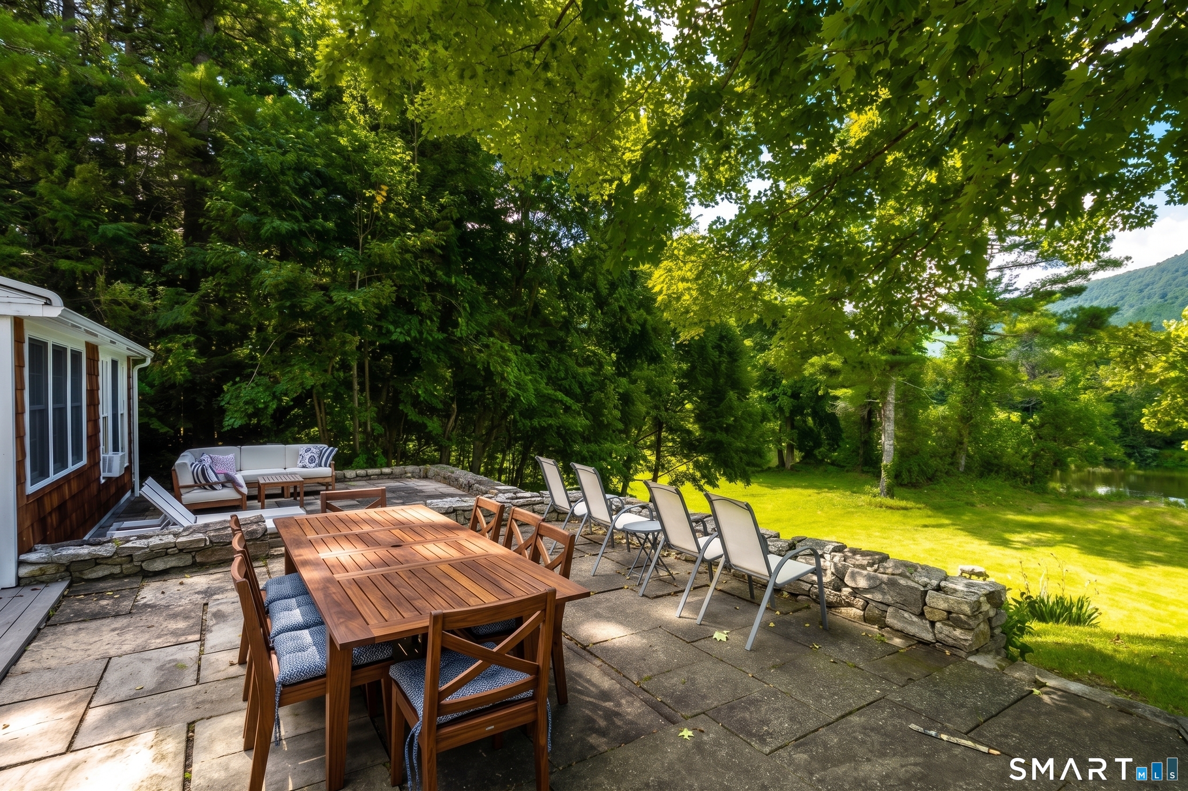
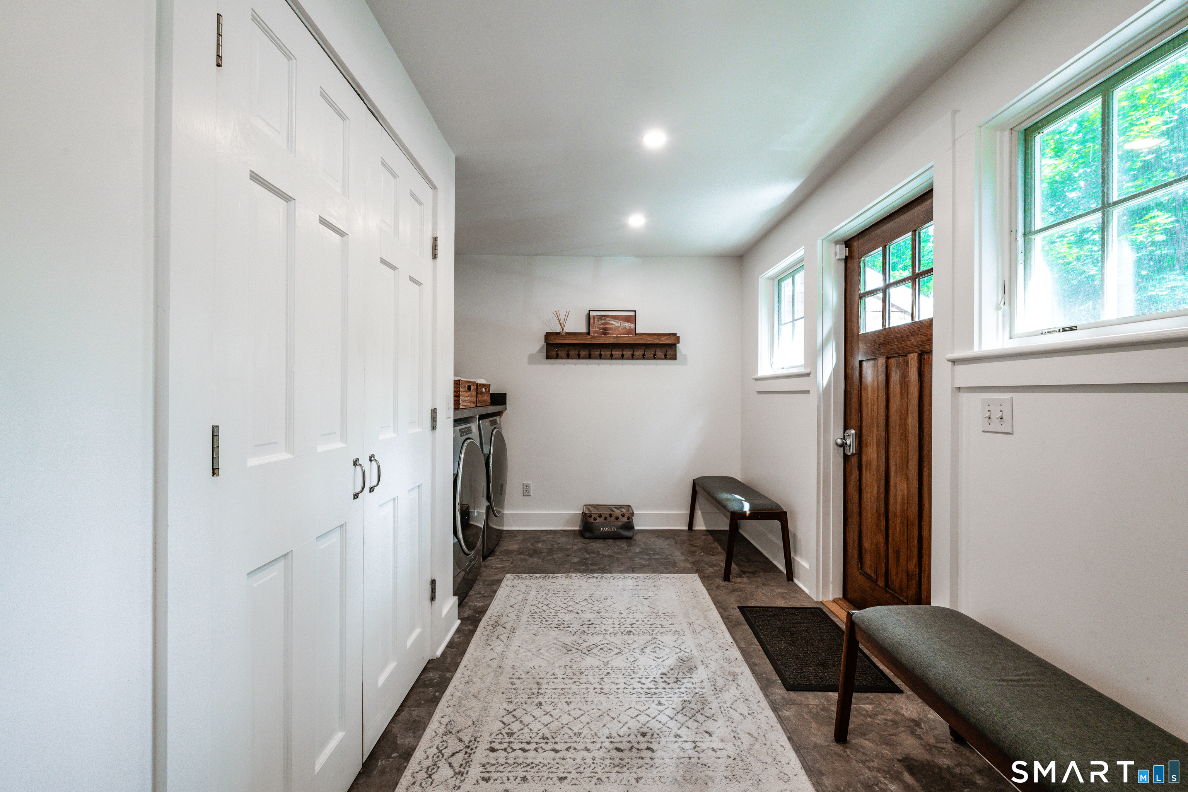
Direct Housatonic River views set the backdrop for this beautifully updated cottage, quietly tucked away near the end of a private drive. Thoughtful renovations complement classic charm throughout, highlighted by warm wood floors, three wood-burning fireplaces, and the river just beyond the backyard. The main level features a welcoming living room with a hearth and bay window seat, opening to the dining area and an updated kitchen with a center island, gas cooktop, double wall ovens, and custom open shelving. Just off the dining space is the enclosed porch, a standout multi-season retreat with its own brick fireplace and removable glass inserts. The updated mudroom adds everyday practicality with main-level laundry, built-in storage, and exterior access. The first-floor primary suite offers easy single-level living, complemented by a renovated bathroom. The upper level offers two comfortable bedrooms sharing an updated full bath. Outside, broad stone terraces step down toward the lawn and water's edge. Ideally situated between Salisbury and Falls Village, this home pairs riverfront seclusion with quick access to local schools, dining, and Litchfield Hills charm.
- Houzeo last checked: 0 minutes ago
- Listing updated: September 19, 2026 at 11:40 pm
- Listing Provided by: Tanner Sneed | Elyse Harney Real Estate
- Source: SMART MLS-CT | MLS#: 24205488

Property Details
Status
Active
Type
Single Family Residence
No. of Stories
-
County
City
Neighborhood
--
Year Built
1935
HOA Fees
-
Finished Area
2,461 sqft
Lot Size
1.17 acres lot
Basement Area
- sqft
MLS Name
SMART MLS
MLS Number
24205488
MLS Status
Active
Days on Market
28

Continue Your Journey in App
Find your dream home, receive real-time updates, and many more!
Download App
Continue Your Journey in App
Find your dream home, receive real-time updates, and many more!
Location
HOA Management
0
HOA Fees
$-/
Disclaimer: Amenities are based on third-party information and may vary; buyers must independently verify all amenities, as information is deemed reliable but not guaranteed.
Facts & Features
Rooms
Bedrooms & bathrooms
Bedrooms: 3
Bathrooms: 3
Interior
Sewer
Septic
Heating
Propane
Appliances
Gas Cooktop, Wall Oven, Refrigerator, Dishwasher, Washer, Dryer, Wine Chiller
Cooling
Window Unit
Construction
Year Built
Year Built: 1935
Home type
Single Family Residence
Foundation Details
Concrete, Stone
Roof
Asphalt Shingle
Architectural Style
Cape Cod
Utilities & Energy
Laundry Features
Main Level
Basement
Full, Unfinished
Parking Features
Detached Garage
Water Source
Private Well
Other Features
Lot Features
Lightly Wooded, Sloping Lot, Water View
Subdivision Name
Falls Village
Price History
| Date | Event | Price |
|---|---|---|
09/09/2026 Source: | Listed for Sale | $985,000 $400/sqft |

Nearby Homes
Find Homes by Property Features in Falls Village, CT


Based on information provided to and compiled by the SMART MLS, Inc. through Oct 08, 2026, 07:16AM. IDX information is provided exclusively for consumers’ personal, non-commercial use. It may not be used for any purpose other than to identify prospective properties consumers may be interested in purchasing. The data is deemed reliable but is not guaranteed accurate by the MLS. ©2026 SMART MLS, Inc. All Rights Reserved.
 Advertising Broker: Derek Greene | The Greene Realty Group