- Overview
- Description
- Property Details
- Location
- HOA Management
- Facts & Features
- Getting Around
- Nearby Homes
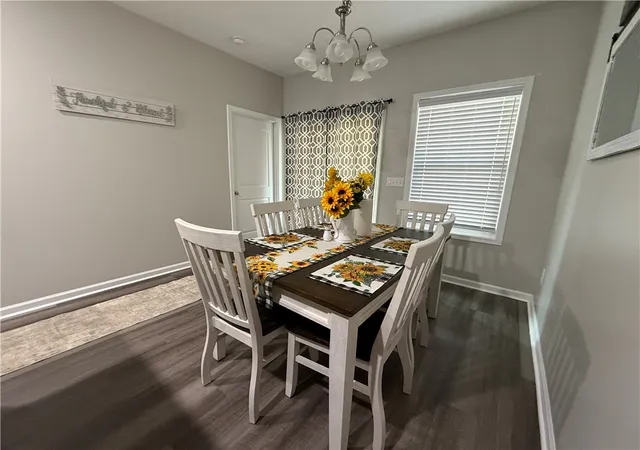

Street View
$335,000
Monthly Est:$1,667
 4 Beds
 3 Baths
2 full baths + 1 half bath
 --sqft
110 Highland Park Ct, Easley, SC 29642
$335,000
$1,667/moEst:
Get Pre-Approved
Single Family Residence
Built in -
$43.75/mo HOA
-- sqft lot
--/sqft
Description
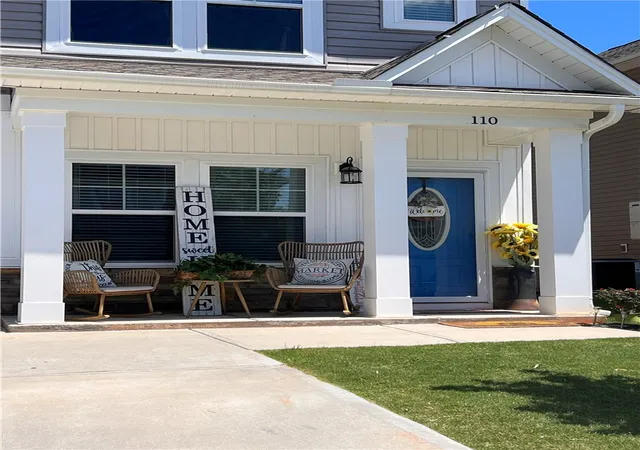
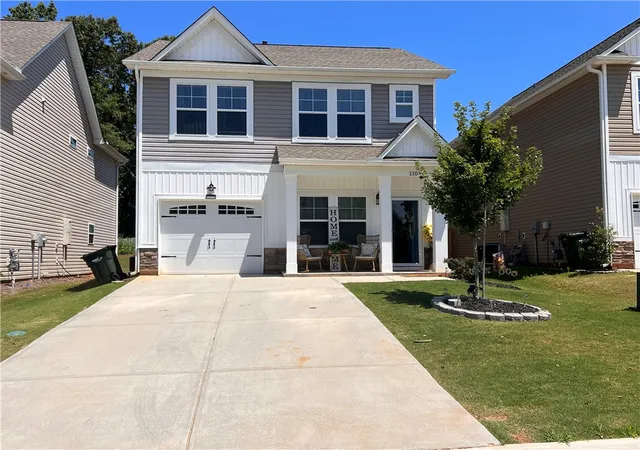
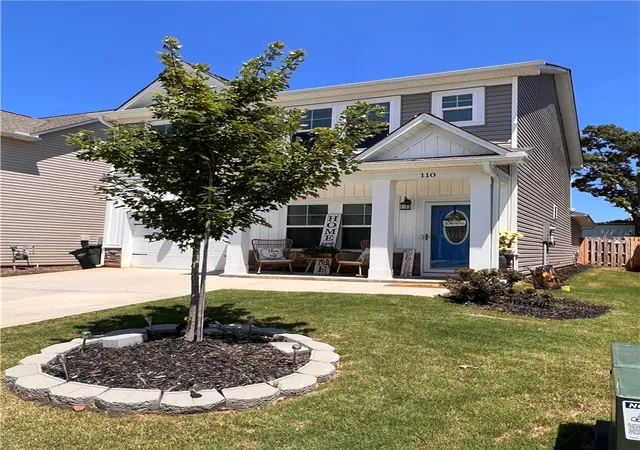
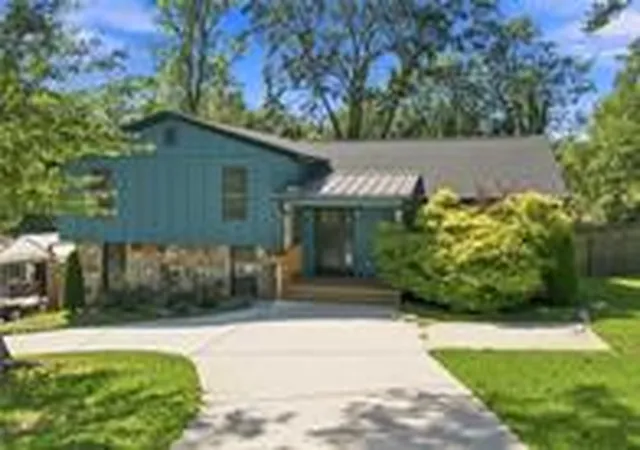
BETTER THAN NEW & TRULY MOVE-IN READY! Why wait on new construction—or spend the time and money adding upgrades after closing—when this beautifully maintained Easley home has already been thoughtfully improved from top to bottom?
Perfectly suited for a first-time buyer, growing family, or anyone searching for a comfortable forever home, this property offers the best of both worlds: the welcoming feel of a neighborhood with a surprising sense of privacy. Ideally positioned as just the fourth home from the entrance of the community, you can enjoy subdivision living without feeling tucked deep inside a large development.
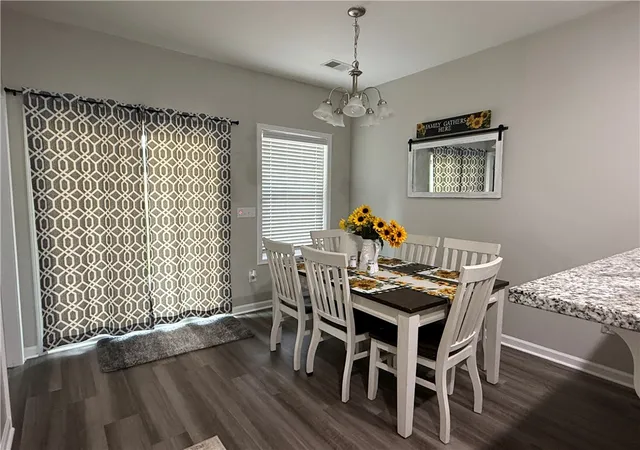
Inside, the main-level primary suite provides the convenience and flexibility so many buyers are looking for. The sellers have elevated the home with extensive upgrades, including replacing the original main-level LVT with LVP flooring, upgrading the front door and adding a storm door, installing new cordless blinds throughout, and having the entire interior professionally painted—from ceilings to baseboards. The first floor is also wired with speakers, making it easy to enjoy music throughout your living space.
Even the areas buyers often overlook have been upgraded. The garage floor, front porch, and rear porch have all been professionally epoxied for a clean, finished appearance. The rear porch has been expanded to provide additional outdoor living space, while the fully fenced backyard features two entry gates for added convenience. French drains have also been added to the gutter system to improve drainage around the property.
Designed with energy efficiency in mind, this GreenSmart home incorporates “green” features intended to help maintain year-round comfort and efficiency and includes a tankless water heater.
And then there’s the location! Situated in the heart of Easley, you’re convenient to shopping, dining, entertainment, medical facilities and everyday necessities, while still enjoying easy access to Downtown Greenville and Clemson University.
This isn’t simply a house waiting for someone to make it a home—the work has already been done. Clean, upgraded, efficient and ready for its next chapter, this is the kind of TURNKEY property where you can unpack, settle in and start enjoying your home from day one.
- Houzeo last checked: 5 minutes ago
- Listing updated: September 14, 2026 at 8:23 pm
- Listing Provided by: Sylvia Pintado (864) 556-4436 DRE #94088 | BuyHartwellLake, LLC (855) 289-5253
- Source: Western Upstate MLS-SC | MLS#: 20306164

Property Details
Status
Active
Type
Single Family Residence
No. of Stories
2
County
City
Neighborhood
--
Year Built
-
HOA Fees
$43.75/mo
Finished Area
- sqft
Lot Size
-- sqft lot
Basement Area
- sqft
MLS Name
Western Upstate MLS
MLS Number
20306164
MLS Status
Active
Days on Market
51

Continue Your Journey in App
Find your dream home, receive real-time updates, and many more!
Continue Your Journey in App
Find your dream home, receive real-time updates, and many more!
Location
HOA Management
N/A
HOA Fees
$525/ Annually
Disclaimer: Amenities are based on third-party information and may vary; buyers must independently verify all amenities, as information is deemed reliable but not guaranteed.
Facts & Features
Rooms
Bedrooms & bathrooms
Bedrooms: 4
Bathrooms: 3
Bedroom4
Level: Upper
Area: 165.60 Square Feet
Dimensions: 13.8x12
Bedroom3
Level: Upper
Area: 138.00 Square Feet
Dimensions: 11.5x12
Bedroom2
Level: Upper
Area: 138.00 Square Feet
Dimensions: 11.5x12
Kitchen
Level: Main
Area: 113.22 Square Feet
Dimensions: 11.1x10.2
Laundry
Level: Main
Area: 25.00 Square Feet
Dimensions: 5x5
DiningRoom
Level: Main
Area: 122.10 Square Feet
Dimensions: 11.1x11
LivingRoom
Level: Main
Area: 220.80 Square Feet
Dimensions: 13.8x16
PrimaryBedroom
Level: Main
Area: 208.60 Square Feet
Dimensions: 14x14.9
Interior
Window Features
Blinds
Interior Features
Granite Counters, Smooth Ceilings, Cable Tv, Walk In Closets, Window Treatments
Heating
Natural Gas
Cooling
Central Air, Electric
Appliances
Dishwasher, Disposal, Gas Water Heater, Microwave, Refrigerator, Smooth Cooktop, Tankless Water Heater, Washer
Sewer
Public Sewer
Construction
Year Built
-
Home type
Single Family Residence
Construction Materials
Brick, Stone, Vinyl Siding
Architectural Style
Traditional
Foundation Details
Slab
Roof
Architectural, Shingle
Utilities & Energy
Laundry Features
Washer Hookup
Basement
None
Parking Features
Attached, Garage, Garage Door Opener
Utilities
Cable Available
Security Features
Smoke Detectors
Other Features
Lot Features
City Lot, Subdivision
Subdivision Name
Highland Park
Price History
| Date | Event | Price |
|---|---|---|
09/14/2026 Source: | Listed for Sale | $335,000 +4.69% $0/sqft |
02/26/2025 Source: | Listing Removed | $320,000 $0/sqft |
11/07/2024 Source: | Listed for Sale | $320,000 $0/sqft |
11/07/2024 Source: | Off Market | $320,000 -1.08% $0/sqft |
10/01/2023 Source: | Price Decreased | $323,500 -3.43% $0/sqft |

Show more
Nearby Homes


Find Homes by Property Features in Easley, SC
Nearby New Homes For Sale

Based on information from the Western Upstate MLS through Nov 05, 2026, 12:30PM. This information is deemed reliable, but not guaranteed. Neither the Western Upstate Association of REALTORS® Inc. or the Western Upstate MLS of South Carolina Inc., nor the listing broker, nor their agents are responsible for the accuracy of the information. The buyer is responsible for verifying all information. This information is provided by the Western Upstate Association of REALTORS® Inc. and the Western Upstate MLS of South Carolina Inc. for use by its members and is not intended for the use for any other purpose. The data relating to real estate for sale on this website comes in part from the Broker Reciprocity Program of the Western Upstate Association of REALTORS® Inc. and the Western Upstate MLS of South Carolina Inc. © 2026 Western Upstate MLS of South Carolina Inc. All Rights Reserved.
 Advertising Broker: Nicholas Huscroft | Chosen Realty
