Realty Solution
Powered by 
- 1
- Overview
- Description
- Property Details
- Location
- HOA Management
- Facts & Features
- Getting Around
- Nearby Homes
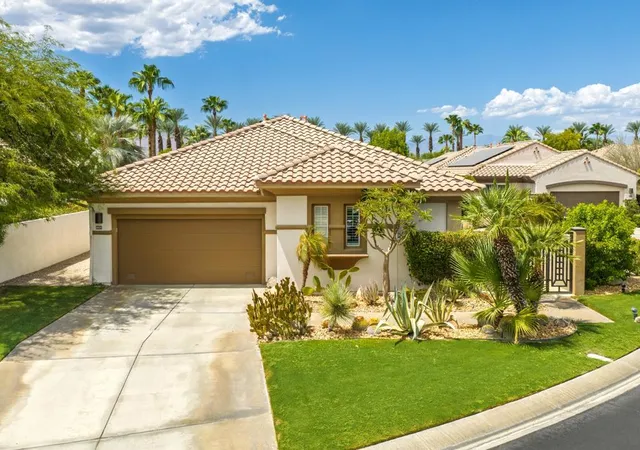

Street View
Listed by: Elaine Stewart (760) 668-2399 DRE #01169846 | RE/MAX All-Pro (760) 668-2399
$1,150,000
Monthly Est:$5,724
 3 Beds
 3 Baths
1 full bath
 2,149sqft
110 Lakefront Wy, Rancho Mirage, CA 92270
$1,150,000
$5,724/moEst:
Get Pre-Approved
Single Family Residence
Built in 2002
$806/mo HOA
9,148 sqft lot
$535/sq.ft
Description
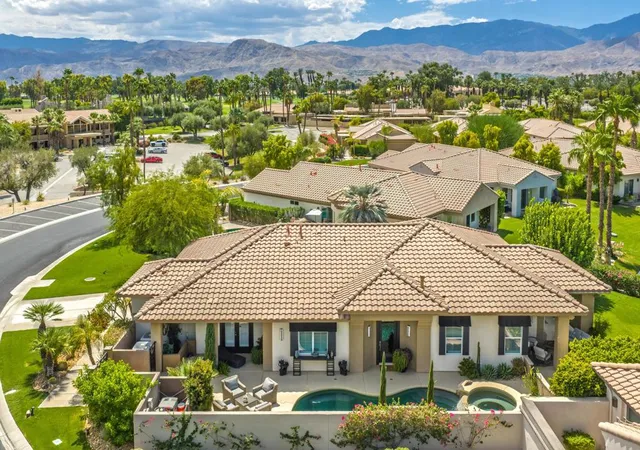
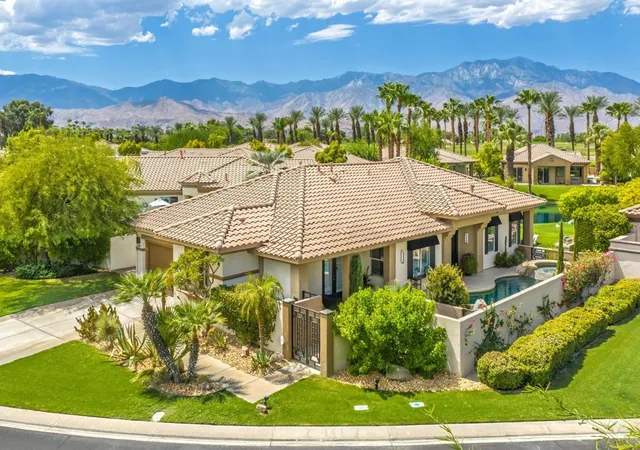
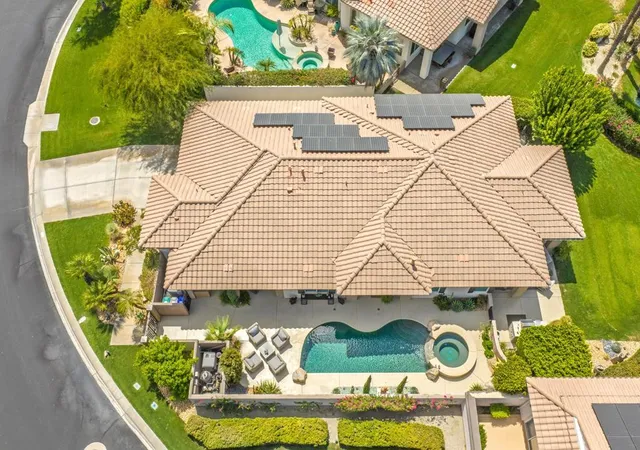
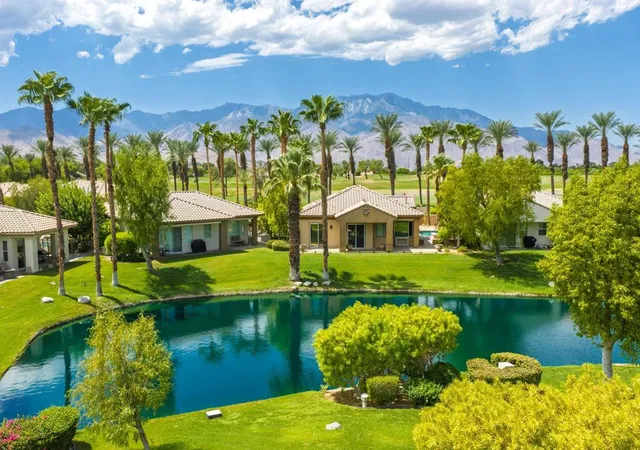
Elegance and sophistication define this exceptional, upgraded lakefront detached home, where you own the land. This home has 2 bedroom suites, a large den than can be converted back to a bedroom, and a family room off of the kitchen and eating area. Set on an expansive lot with breathtaking panoramic mountain and lake views, this one-of-a-kind retreat offers a private resort-style setting complete with a pool, spa, built-in barbecue, retractable awning, hidden outdoor TV, and thoughtfully designed spaces for entertaining and relaxing.Every detail has been carefully selected, with upgrades and finishes that surpass those found in many homes throughout the area. Features include a solar system, water softener, alarm system, custom-designed sconces, and an elaborate dining-room chandelier. French limestone flooring, high-end carpeting, and custom furnishings throughout add warmth, elegance, and distinction.The gourmet kitchen is designed for both everyday living and intimate gatherings, featuring solid granite countertops, pull-out drawers in every cabinet, a Sub-Zero refrigerator, Miele and Dacor appliances, and a fully stocked kitchen. Adjacent to the kitchen, the stylish bar area provides a wonderful place to relax while enjoying beautiful lake views.The private, tucked-away primary suite offers its own sitting area or library--perfect for quiet mornings or peaceful evenings. The luxurious primary bath features custom cabinetry, solid granite countertops, a spacious walk-in closet with custom built-ins, soaking tub, free standing shower, dual sinks and a vanity. The guest suite is thoughtfully positioned on the opposite side of the home, providing exceptional privacy for family and visitors. A spacious den/family room comfortably accommodates 12 or more guests and features a custom-made sectional sofa, making it the perfect gathering space. The convenient two-car garage provides direct access into the home through the laundry room. This truly exceptional residence offers the perfect combination of luxury, privacy, comfort, and spectacular lakefront living. Simply put, this home is one of a kind. Property sold completely turnkey furnished minus a few personal items, garage tools, and a few pieces of artwork. HOA dues are $806 per month and include 4 guard gated entrances, access to the clubhouse, restaurant, and fitness center. Golf membership available for anadditional fee.
- Houzeo last checked: 12 hours ago
- Listing updated: October 29, 2026 at 1:50 am
- Source: California Regional MLS-CA | MLS#: 219151936DA

Property Details
Status
Active Under Contract
Type
Single Family Residence
No. of Stories
1
County
City
Neighborhood
--
Year Built
2002
HOA Fees
$806/mo
Finished Area
2,149 sqft
Lot Size
9,148 sqft lot
Basement Area
- sqft
MLS Name
California Regional MLS
MLS Number
219151936DA
MLS Status
ActiveUnderContract
Days on Market
67

Continue Your Journey in App
Find your dream home, receive real-time updates, and many more!
Continue Your Journey in App
Find your dream home, receive real-time updates, and many more!
Location
HOA Management
N/A
HOA Fees
$806/ Monthly
Amenities
 Amenities and services may be covered by one or multiple associations and service providers.
 Tennis
 Security Guard
 Gym
 Golf
 Club House
 Game Room
Sports Court
Meeting Room
RecreationRoom
LakeOrPond
Management
Other
PetRestrictions
Disclaimer: Amenities are based on third-party information and may vary; buyers must independently verify all amenities, as information is deemed reliable but not guaranteed.
Facts & Features
Rooms
Bedrooms & bathrooms
Bedrooms: 3
Bathrooms: 3
Interior
Interior Features
Wet Bar, Breakfast Bar, Separate Formal Dining Room, High Ceilings, Bedroom On Main Level, Multiple Primary Suites, Primary Suite, Walk In Closets
Exterior Features
Barbecue, Rain Gutters
Appliances
Dishwasher, Disposal, Microwave, Refrigerator, Water Softener, Vented Exhaust Fan
Heating
Forced Air, Fireplaces
Cooling
Central Air
Flooring
Carpet, Tile
Construction
Year Built
Year Built: 2002
Home type
Single Family Residence
Roof
Tile
Construction Materials
Stucco
Property Condition
Updated Remodeled
Utilities & Energy
Pool Features
Community, Electric Heat, In Ground, Pebble, Private
Laundry Features
Laundry Room
Fireplace Features
Gas, Living Room
Parking Features
Direct Access, Driveway, Garage, Garage Door Opener
Security Features
Gated Community
Association Amenities
Bocce Court, Clubhouse, Fitness Center, Golf Course, Game Room, Lake Or Pond, Meeting Room, Management, Meeting Banquet Party Room, Other, Pet Restrictions, Recreation Room, Security, Tennis Courts
Utilities
Cable Available
Other Features
Patio And Porch Features
Deck, Wrap Around
Community Features
Golf, Gated, Pool
Subdivision Name
Mission Hills/lake Front
Disclosures
Covenants Restrictions Disclosure, Hoa Disclosure
Lot Features
Drip Irrigation Bubblers, Planned Unit Development, Sprinkler System
Price History
| Date | Event | Price |
|---|---|---|
10/27/2026 Source: | Contingent (Active Under Contract) | $1,150,000 $535/sqft |
08/27/2026 Source: | Listed for Sale | $1,150,000 $535/sqft |

Nearby Homes







Find Homes by Property Features in Rancho Mirage, CA
Nearby New Homes For Sale


Based on information from California Regional Multiple Listing Service, Inc. as of Nov 02, 2026, 02:15PM and /or other sources. All data, including all measurements and calculations of area, is obtained from various sources and has not been, and will not be, verified by broker or MLS. All information should be independently reviewed and verified for accuracy. Properties may or may not be listed by the office/agent presenting the information. Information being provided is for consumers’ personal, non-commercial use and may not be used for any purpose other than to identify prospective properties consumers may be interested in purchasing. This website may not include listings or property addresses of sellers who have directed their listing brokers to withhold their listing or their property address from display on the Internet. © 2026 California Regional Multiple Listing Service. All Rights Reserved.
 Advertising Broker: William Johnson DRE #01463271 | William Johnson Brokerage
