- Overview
- Description
- Property Details
- Location
- Facts & Features
- Getting Around
- Nearby Homes
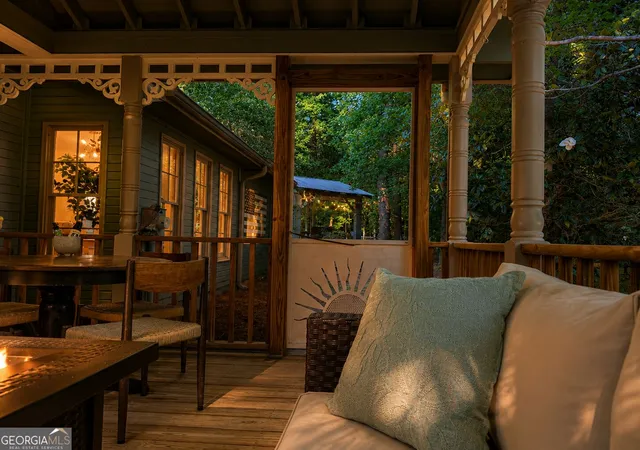

Street View
$799,000
Monthly Est:$3,977
 3 Beds
 3 Baths
2 full baths + 1 half bath
 2,550sqft
110 Shadowood Ln, Peachtree City, GA 30269
$799,000
$3,977/moEst:
Get Pre-Approved
Single Family Residence
Built in 1981
$-- HOA
27,878.4 sqft lot
$313/sq.ft
Description
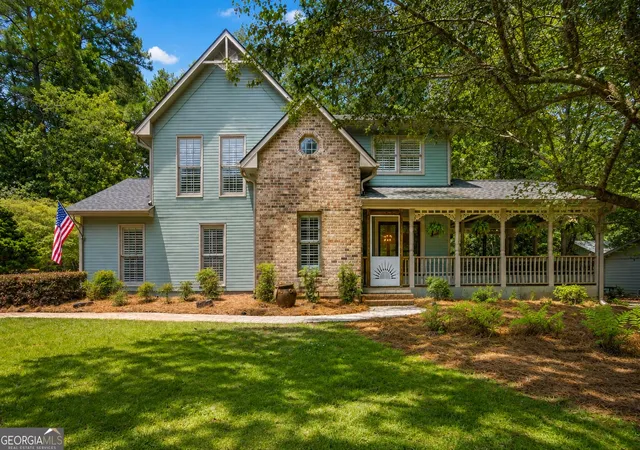
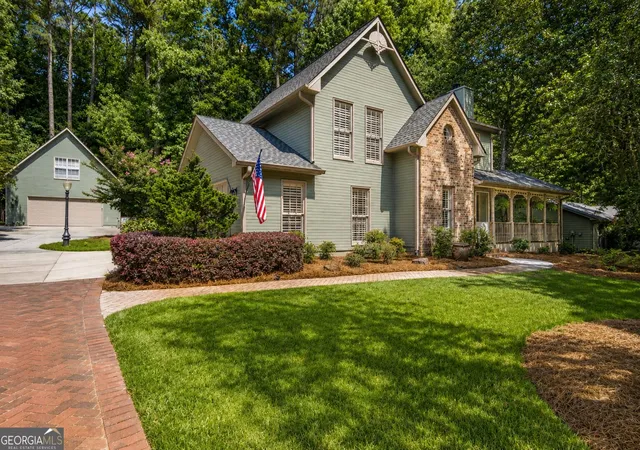
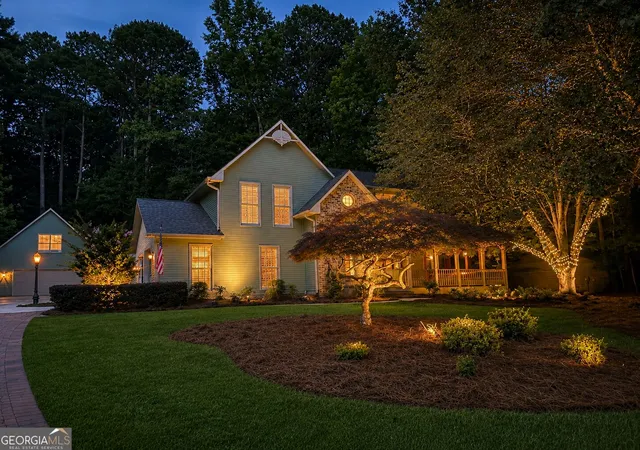
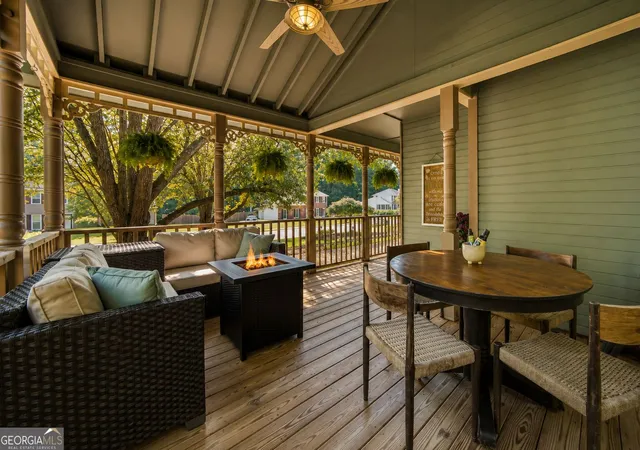
This Extraordinary Peachtree City Estate Redefines Entertaining at Home. Substantial improvements are currently underway to upgrade the outbuilding, including HVAC, a new kitchen, bathroom and laundry, creating an additional private living space with exceptional flexibility. Imagine hosting sunset cocktails around a stone fire pit nestled beneath towering pines, or gathering friends across expansive, resort-caliber backyard decking. Welcome to an entertainer's compound where every outdoor space has been thoughtfully designed for connection, relaxation and unforgettable moments. The property sits on a serene, forested lot that feels like a vacation retreat in the heart of Georgia. A long private driveway lined with mature landscaping leads to a stunning wraparound front porch that continues along the side of the home, anchoring a beautiful covered entertainment area. From there, interconnected pathways guide you to the back deck and inviting pergola, creating a seamless flow between multiple outdoor living spaces. Inside, the main house offers open-concept living with premium finishes throughout. Step into the separate bar and entertainment building, complete with workshop space. The detached double garage features an exceptionally spacious loft room upstairs, ideal for guests, a private retreat, home office or flexible-use space. A covered patio along the garage extends the property's year-round entertaining options. Everything has been meticulously maintained and thoughtfully improved. Smart-home technology, newer HVAC, an updated kitchen with stone countertops, refreshed bathrooms, a whole-house fan, tankless water heater, newer roof and newer appliances provide comfort and peace of mind. Set in Peachtree City with highly regarded schools, access to the city's extensive multi-use path system, recreation, shopping, dining and golf lifestyle, this property offers something increasingly difficult to find: Resort-style living without leaving home.
- Houzeo last checked: 42 minutes ago
- Listing updated: September 25, 2026 at 5:08 am
- Listing Provided by: | Orchard Brokerage, LLC (844) 819-1373
- Source: Georgia MLS-GA | MLS#: 10821912

Property Details
Status
Active
Type
Single Family Residence
No. of Stories
-
County
City
Neighborhood
Year Built
1981
HOA Fees
-
Finished Area
2,550 sqft
Lot Size
27,878.4 sqft lot
Basement Area
- sqft
MLS Name
Georgia MLS
MLS Number
10821912
MLS Status
Active
Days on Market
77
Cumulative Days on Market
49

Continue Your Journey in App
Find your dream home, receive real-time updates, and many more!
Download App
Continue Your Journey in App
Find your dream home, receive real-time updates, and many more!
Location
Facts & Features
Rooms
Bedrooms & bathrooms
Bedrooms: 3
Bathrooms: 3
Interior
Appliances
Dishwasher, Dryer, Ice Maker, Microwave, Range, Refrigerator, Stainless Steel Appliance(s), Tankless Water Heater, Washer
Heating
Central, Natural Gas
Interior Features
Bookcases, Separate Shower, Tile Bath, Walk In Closet(s)
Flooring
Laminate, Tile
Cooling
Central Air, Electric
Sewer
Public Sewer
Construction
Year Built
Year Built: 1981
Home type
Single Family Residence
Architectural Style
A Frame
Roof
Composition
Construction Materials
Wood Siding
Property Condition
Resale
Utilities & Energy
Basement
None
Laundry Features
Laundry Closet, Upper Level
Fireplace Features
Gas Starter, Living Room
Utilities
High Speed Internet, Natural Gas Available, Sewer Connected, Underground Utilities, Water Available
Parking Features
Guest, Storage, Attached, Rv Access/parking, Boat
Water Source
Public
Other Features
Community Features
None
Subdivision Name
Shadowood
Patio And Porch Features
Deck, Patio, Porch
Lot Features
Private
Price History
| Date | Event | Price |
|---|---|---|
09/22/2026 Source: | Price Increased | $799,000 +18.41% $313/sqft |
08/31/2026 Source: | Price Decreased | $674,800 -3.57% $265/sqft |
08/12/2026 Source: | Price Decreased | $699,800 -6.67% $274/sqft |
08/08/2026 Source: | Listed for Sale | $749,800 +17.16% $294/sqft |
07/17/2026 Source: | Sold | $640,000 +1.91% $251/sqft |

Show more
Nearby Homes


Find Homes by Property Features in Peachtree City, GA
Nearby New Homes For Sale


Information Deemed Reliable But Not Guaranteed. © 2026 Georgia Multiple Listing Service. All Rights Reserved.
 Advertising Broker: Fred McGill | Simple Showing, Inc
