- 0
- 6
- Overview
- Description
- Property Details
- Location
- Facts & Features
- Getting Around
- Nearby Homes


Street View
$569,900
Monthly Est:$2,837
 3 Beds
 4 Baths
2 full baths + 1 half bath
 3,701sqft
1101 W 132nd Lane, Crown Point, IN 46307
$569,900
$2,837/moEst:
Get Pre-Approved
Single Family Residence
Built in 1992
$-- HOA
34,151 sqft lot
$154/sq.ft
Description
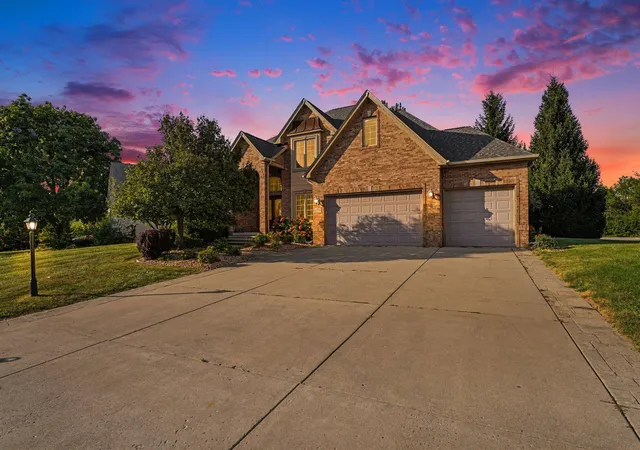
Welcome home to 1101 West 132nd Lane, an impressive two-story residence offering an ideal blend of space, craftsmanship, and modern comfort in Crown Point. The wrap-around covered front porch--complete with ceiling outlets perfect for outdoor lighting--invites you to relax and enjoy the fully landscaped grounds and ultra-private backyard setting. The outside features low-maintenance vinyl siding and mature landscaping, along with a spacious 3-car attached garage featuring three updated garage doors, two newer openers, and an attached storage shed. The rear covered deck overlooks the serene, private backyard. Inside is equally impressive, starting with the custom kitchen -...
Continue Reading- Houzeo last checked: 12 minutes ago
- Listing updated: September 19, 2026 at 3:43 pm
- Listing Provided by: Vasilios Vossos (219) 680-9037 | BVG Realty, LLC (219) 680-0077
- Source: Northwest Indiana REALTORS® Association MLS-IN | MLS#: 845084

Property Details
Status
Pending
Type
Single Family Residence
No. of Stories
-
County
City
Neighborhood
--
Year Built
1992
HOA Fees
-
Finished Area
3,701 sqft
Lot Size
34,151 sqft lot
Basement Area
- sqft
MLS Name
Northwest Indiana REALTORS® Association MLS
MLS Number
845084
MLS Status
Pending
Days on Market
13

Continue Your Journey in App
Find your dream home, receive real-time updates, and many more!
Download App
Continue Your Journey in App
Find your dream home, receive real-time updates, and many more!
Facts & Features
Rooms
Bedrooms & bathrooms
Bedrooms: 3
Bathrooms: 4
Interior
Window Features
Bay Window(s), Wood Frames
Heating
Forced Air, Natural Gas
Appliances
Dishwasher, Water Softener Owned, Range Hood, Refrigerator, Gas Range
Interior Features
Cathedral Ceiling(s), Walk In Closet(s), Vaulted Ceiling(s), Tray Ceiling(s), Pantry, His And Hers Closets, Granite Counters, Eat In Kitchen, Entrance Foyer, Double Vanity, Crown Molding, Ceiling Fan(s)
Exterior Features
Lighting, Storage, Rain Gutters, Private Yard
Sewer
Septic Tank
Utilities & Energy
Water Source
Well
Security Features
Carbon Monoxide Detector(s), Security System, Smoke Detector(s)
Utilities
Electricity Connected, Underground Utilities, Natural Gas Connected
Basement
Bath/stubbed, Walk Out Access, Storage Space, Sump Pump, Partially Finished, Interior Entry, Full, Finished
Fireplace Features
Blower Fan, Wood Burning, Living Room
Pool Features
None
Electric
200+ Amp Service, Circuit Breakers
Laundry Features
Gas Dryer Hookup, Washer Hookup, Laundry Room, Lower Level
Parking Features
Attached, Oversized, Kitchen Level, Garage Faces Side, Driveway, Concrete, Asphalt, Additional Parking, Off Street, Garage Door Opener
Other Features
Lot Features
Back Yard, Private, Landscaped, Front Yard
Patio And Porch Features
Covered, Porch, Front Porch, Deck
Subdivision Name
Southwood
Price History
| Date | Event | Price |
|---|---|---|
09/19/2026 Source: | Pending | $569,900 $154/sqft |

Nearby Homes
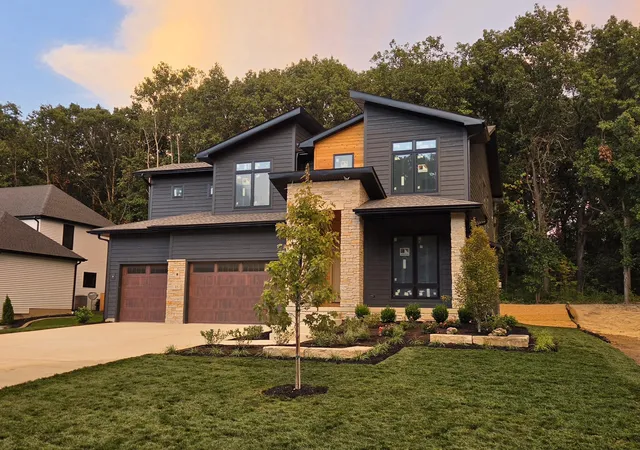
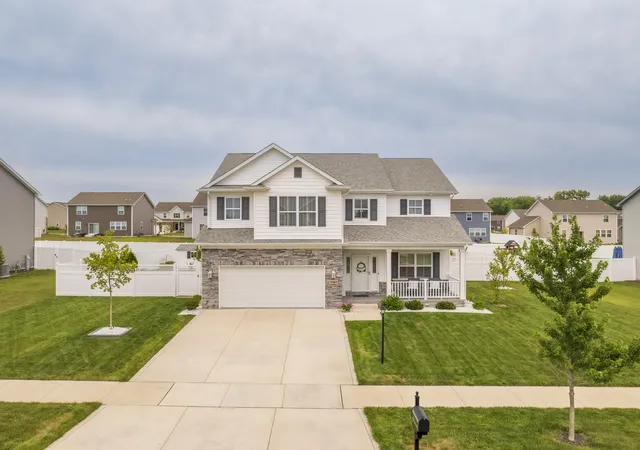
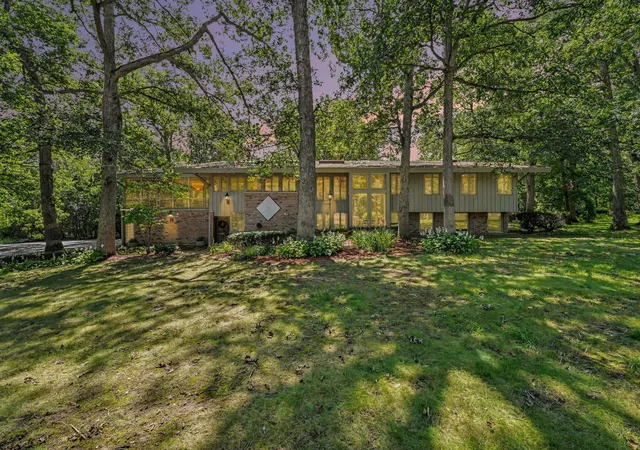
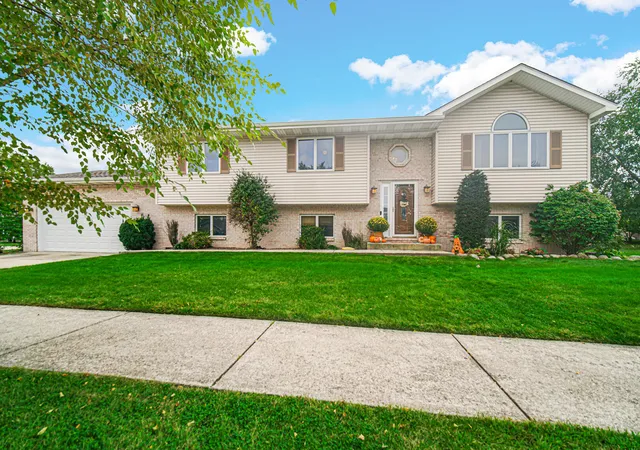
Find Homes by Property Features in Crown Point, IN
Nearby New Homes For Sale

Based on information provided by the Northwest Indiana REALTORS® Association, Inc. Multiple Listing Service through Sep 23, 2026, 07:45AM as submitted to and distributed by MLS GRID. Information Deemed Reliable But Not Guaranteed. All data is obtained from various sources and may not have been verified by broker or MLS GRID. Supplied Open House Information is subject to change without notice. All information is provided exclusively for personal, non-commercial use, and may not be used for any purpose other than to identify prospective properties consumers may be interested in purchasing. All information should be independently reviewed and verified for accuracy. Properties may or may not be listed by the office/agent presenting the information. © 2026 Northwest Indiana REALTORS® Association, Inc. Multiple Listing Service. All rights reserved.
 Advertising Broker: Donna Mink | Mink Realty

Love this home?
Here's 4 things you can do

Your local real estate expert. Speak directly with agent about the home & pricing.

Book your private tour
as early as Today at 09:00 AM

Rates starting from 6.3%. Secure financing early to move quickly when you're ready.

Fastest way to get your offer in. Speak directly with agent to negotiate the offer.


