- Overview
- Description
- Property Details
- Location
- HOA Management
- Facts & Features
- Getting Around
- Nearby Homes



$749,000
Monthly Est:$3,728
 5 Beds
 3 Baths
1 full bath + 1 half bath
 3,829sqft
1108 Ove Pl, Fort Garland, CO 81133
$749,000
$3,728/moEst:
Get Pre-Approved
Single Family Residence
Built in 2016
$87.5/mo HOA
3.7 acres lot
$196/sq.ft
Description
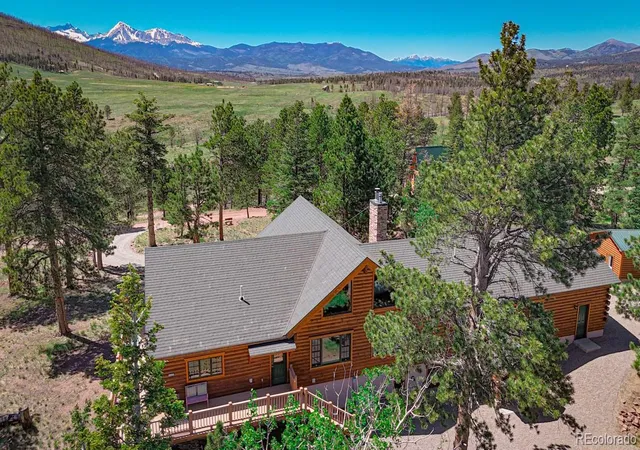
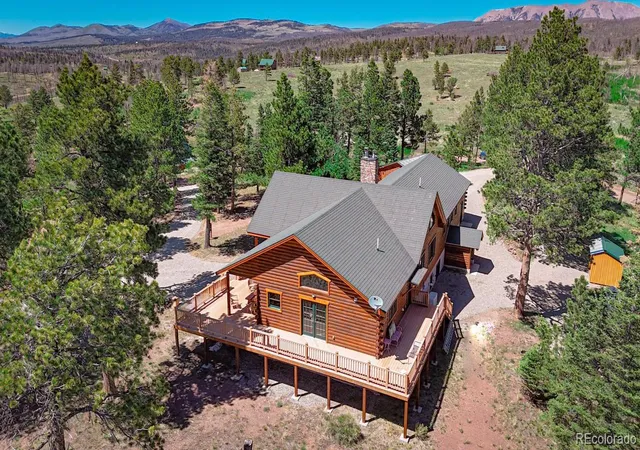
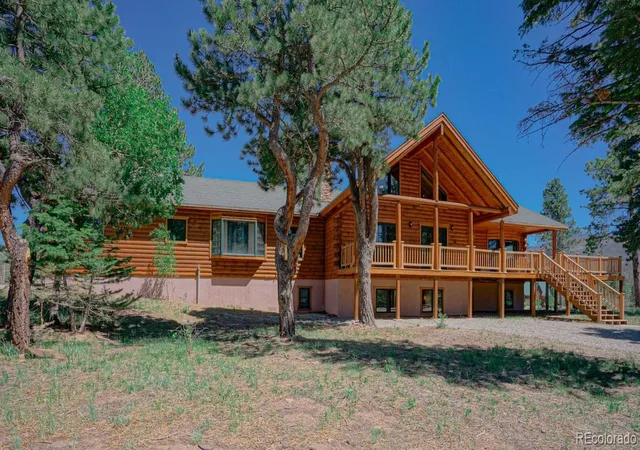
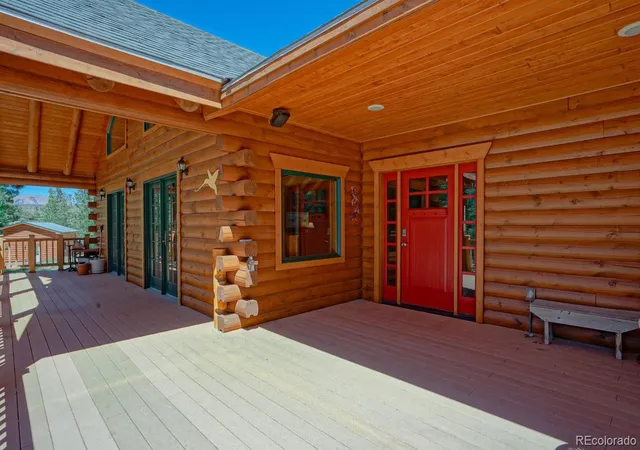
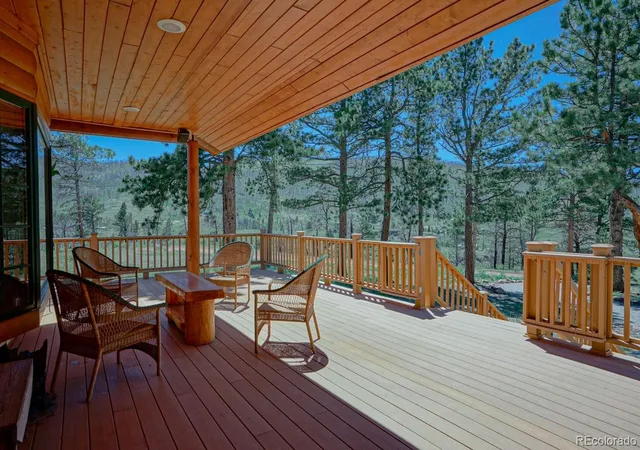
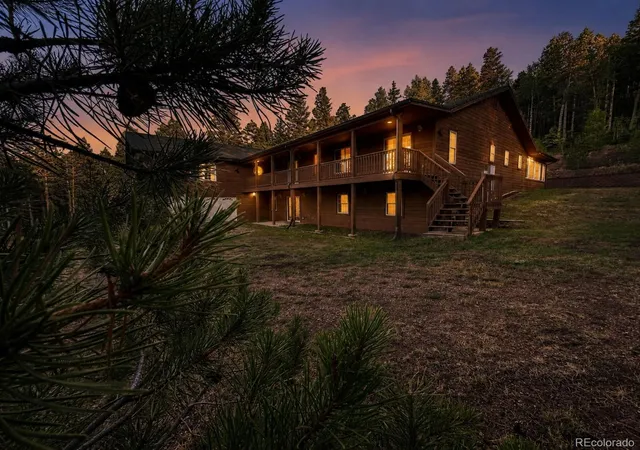
Significantly reduced!! Exclusive 3829 SF custom built Log Mountain Home located in the Southern Colorado Rockies with Spectacular Views of High Mountain Ranges and Green Mountain Meadows on 3.7 acres, surrounded by Aspen and Majestic Ponderosa Trees. Recently stained (7/2026). The large wrap-around maintenance free deck is fabulous for wildlife and sunset watching. Wildlife is abundant, ranging from elk, deer, bear, bobcat to wild turkey, squirrels and hummingbirds. The open concept Main Floor offers a Beautiful and Spacious Living Room, with big windows and lots of natural light, a Rock Wall and vaulted ceilings, a large eat-in kitchen, an office with bay window and an en-suite master bedroom and adjacent, large walk-in closet room. Gather around the large fireplace with friends and family for an unforgettable Christmas! The home is move in ready with all furniture, beds, kitchen appliances and utensils included. The 9' high lower floor has its own guest entrance, 4 spacious bedrooms, a large full bathroom, a second living room, kitchenette and workout room with a hot tub and sauna. A great vacation rental! In floor radiant heat (7 zones) will keep you cozy and warm in the winter. The house is very well insulated and highly suitable for year-round living. The on-demand water heater means unlimited hot water. Your private well provides THE best tasting, coolest and cleanest Rocky Mountain water. High-speed fiber Gigabit Internet is installed. Oversized attached two car garage plus a separate one car garage/workshop with a storage loft and an additional woodshed. The HOA plows the roads in the winter for year around access and provides for security, trash removal and a community center, where regularly fun events and meetings are organized. Cross country skiing out of the back door. Hunting is not allowed in the Park, but hunters can hunt in the adjacent San Isabel National Forest. Disclosure: Listing Agent is also the owner. Video: https://youtu.be/6xz1-AnFAtU.
- Houzeo last checked: 13 minutes ago
- Listing updated: September 20, 2026 at 11:43 am
- Listing Provided by: Matthijs Uijterschout (719) 298-2522 | Blanca Peak Realty (719) 298-2522
- Source: DENVER (RE COLORADO) MLS-CO | MLS#: 7900698

Property Details
Status
Active Under Contract
Type
Single Family Residence
No. of Stories
-
County
City
Neighborhood
--
Year Built
2016
HOA Fees
$87.5/mo
Finished Area
3,829 sqft
Lot Size
3.7 acres lot
Basement Area
- sqft
MLS Name
DENVER (RE COLORADO) MLS
MLS Number
7900698
MLS Status
Pending
Days on Market
121

Continue Your Journey in App
Find your dream home, receive real-time updates, and many more!
Download App
Continue Your Journey in App
Find your dream home, receive real-time updates, and many more!
Location
HOA Management
Forbes Park Land Owners Association
HOA Fees
$1,050/ Annually
Amenities
 Amenities and services may be covered by one or multiple associations and service providers.
 Club House
 Trash Pickup
 Security Gate
 Road Maintenance
 Snow Removal
 Security Guard
Disclaimer: Amenities are based on third-party information and may vary; buyers must independently verify all amenities, as information is deemed reliable but not guaranteed.
Facts & Features
Rooms
Bedrooms & bathrooms
Bedrooms: 5
Bathrooms: 3
Great Room
Level: Main
Area: Square Feet
Dimensions: 945.00
Kitchen
Level: Main
Office
Level: Main
Laundry
Level: Main
Bathroom Half
Level: Main
Area: Square Feet
Dimensions: 25.00
Bathroom Three Quarter
Level: Main
Area: Square Feet
Dimensions: 114.75
Bedroom
Level: Basement
Area: Square Feet
Dimensions: 90.25
Bedroom
Level: Main
Area: Square Feet
Dimensions: 196.00
Bedroom
Level: Basement
Area: Square Feet
Dimensions: 100.00
Bedroom
Level: Basement
Area: Square Feet
Dimensions: 108.00
Bedroom
Level: Basement
Area: Square Feet
Dimensions: 130.00
Living Room
Level: Basement
Bathroom Full
Level: Basement
Area: Square Feet
Dimensions: 90.25
Workshop
Level: Basement
Utility Room
Level: Basement
Area: Square Feet
Dimensions: 90.25
Exercise Room
Level: Basement
Bonus Room
Level: Basement
Area: Square Feet
Dimensions: 49.00
Interior
Sewer
Septic Tank
Cooling
None
Appliances
Convection Oven, Cooktop, Dishwasher, Disposal, Dryer, Microwave, Oven, Range Hood, Refrigerator, Tankless Water Heater, Washer
Heating
Propane, Radiant Floor, Wood Stove
Window Features
Bay Window(s), Double Pane Windows, Egress Windows
Exterior Features
Fire Pit, Garden, Gas Grill, Private Yard, Spa/hot Tub
Interior Features
Butcher Counters, Ceiling Fan(s), Eat In Kitchen, Entrance Foyer, High Ceilings, High Speed Internet, Kitchen Island, Open Floorplan, Pantry, Sauna, Smart Thermostat, Smoke Free, Sound System, Hot Tub, T&g Ceilings, Vaulted Ceiling(s), Walk In Closet(s), Wired For Data
Flooring
Laminate, Tile
Construction
Year Built
Year Built: 2016
Home type
Single Family Residence
Architectural Style
Mountain Contemporary
Foundation Details
Concrete Perimeter
Construction Materials
Log
Roof
Metal
Utilities & Energy
Laundry Features
In Unit
Water Source
Well
Basement
Exterior Entry, Finished, Full, Walk Out Access
Fireplace Features
Basement, Family Room
Security Features
Carbon Monoxide Detector(s), Security Entrance, Smart Cameras, Smoke Detector(s)
Association Amenities
Clubhouse, Gated, Security
Parking Features
Circular Driveway, Gravel, Exterior Access Door, Guest, Storage
Other Features
Patio And Porch Features
Covered, Front Porch, Wrap Around
Subdivision Name
Forbes Park
Lot Features
Borders National Forest, Cul De Sac, Fire Mitigation, Level, Mountainous, Secluded
Price History
| Date | Event | Price |
|---|---|---|
09/20/2026 Source: | Contingent (Active Under Contract) | $749,000 $196/sqft |
07/23/2026 Source: #REC7900698 | Price Decreased | $749,000 -9.65% $196/sqft |
06/18/2026 Source: | Listed for Sale | $829,000 +5.07% $217/sqft |
12/16/2025 Source: | Listing Removed | $789,000 $206/sqft |
07/06/2025 Source: | Price Decreased | $789,000 -4.83% $206/sqft |

Show more
Nearby Homes
Find Homes by Property Features in Fort Garland, CO

Based on information from REcolorado®, Inc.through Oct 18, 2026, 03:45PM. Not all properties were listed and/or closed by Company. This representation is based in whole or in part on content supplied by REcolorado®, Inc. REcolorado®, Inc. does not guarantee nor is it in any way responsible for its accuracy. Content maintained by REcolorado®, Inc. may not reflect all real estate activity in the market. Some IDX listings have been excluded from this website. Any use search of data on the website, other than by a consumer looking to purchase real estate, is prohibited. If Houzeo suspect “scraping” of the data has occurred, the suspicion and any evidence will be reported to the MLS. IDX information is provided exclusively for consumers' personal non-commercial use. It may not be used for any purpose other than to identify prospective properties consumers may be interested in purchasing. The data is deemed reliable but is not guaranteed by REcolorado®. The use of the IDX Data may be subject to an end user license agreement prescribed by REcolorado® as amended from time to time.
Based on information submitted to the MLS GRID as of Oct 18, 2026, 03:45PM. All data is obtained from various sources and may not have been verified by broker or MLS GRID. Supplied Open House information is subject to change without notice. All information should be independently reviewed and verified for accuracy. Properties may or may not be listed by the office/agent presenting the information. ©2026 REcolorado®, Inc. All Rights Reserved.
 Advertising Broker: Albert Gollas | Gollas and Company, Inc.
