- Overview
- Description
- Property Details
- Location
- HOA Management
- Facts & Features
- Getting Around
- Nearby Homes



$1,700,000
Monthly Est:$8,462
 6 Beds
 6 Baths
5 full baths
 7,587sqft
29469 County Rd V V8, Fort Garland, CO 81133
$1,700,000
$8,462/moEst:
Get Pre-Approved
Single Family Residence
Built in 2005
$45.83/mo HOA
42.5 acres lot
$224/sq.ft
Description
MAJOR PRICE IMPROVEMENT! SELLER OFFERING UP TO $100,000 IN CONCESSIONS WITH AN ACCEPTABLE OFFER. Concessions may be applied toward allowable closing costs, prepaid expenses, interest-rate buydown/discount points, or other allowable buyer expenses, subject to lender approval and the accepted contract.
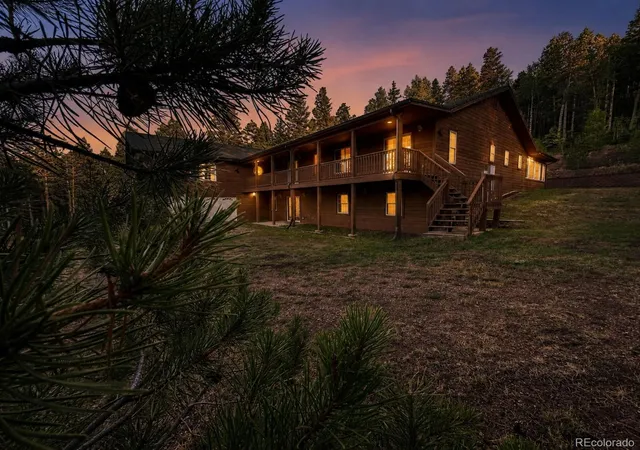
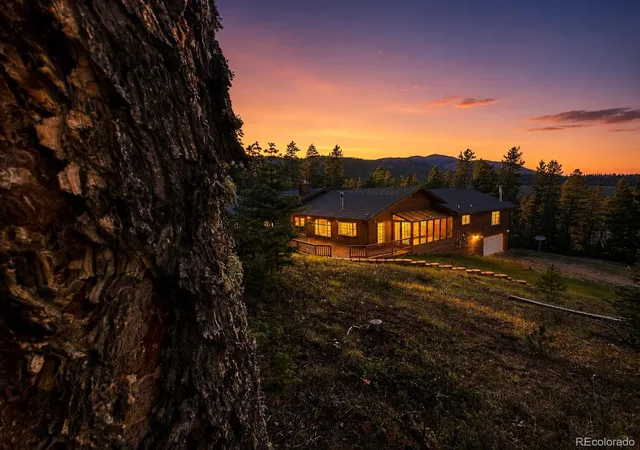
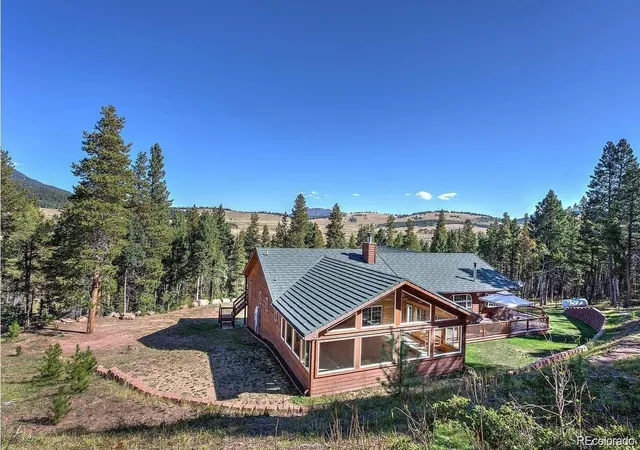
Experience refined mountain living in this stunning retreat nestled in the breathtaking Sangre de Cristo Mountains. Offering 7,587 square feet of thoughtfully designed living space, this exceptional home blends luxury, comfort, and Colorado's natural beauty.
Recently refreshed with new flooring and fresh interior paint, the home feels bright, updated, and move-in ready. With 6 spacious bedrooms and 6 bathrooms, this property is ideal for hosting family and friends or creating a private mountain sanctuary.
The open-concept floor plan features abundant windows showcasing spectacular mountain views and natural light. Radiant floor heating, a wood-burning fireplace, and a well-appointed kitchen with JennAir downdraft oven and generous workspace create a warm, inviting atmosphere.
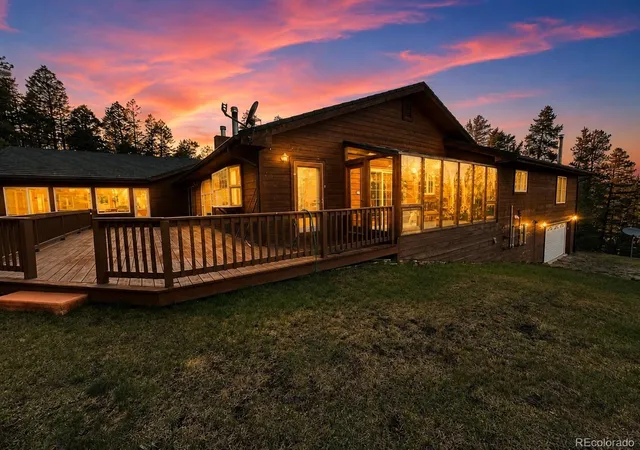
Designed for year-round enjoyment, the home offers a game room, media room, and sunroom for relaxation and entertainment. Durable Styrofoam mold concrete walls provide enhanced energy efficiency and strength, while a generator hookup adds peace of mind during mountain weather.
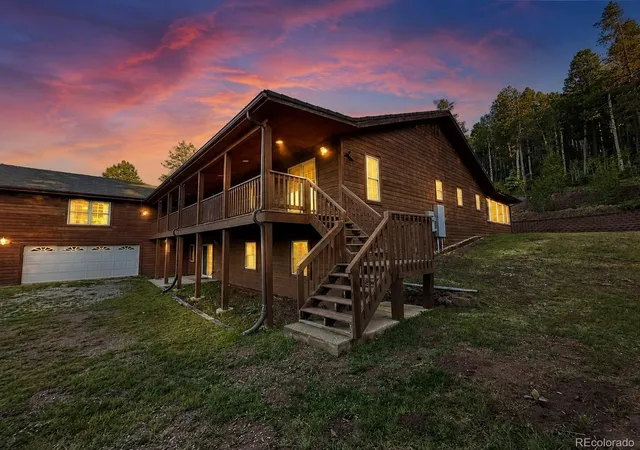
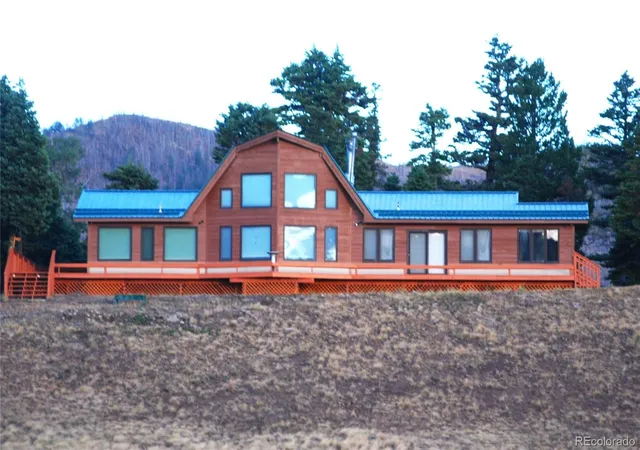
Step onto the expansive deck and enjoy panoramic views of surrounding wilderness, towering pines, and majestic mountain scenery. Wildlife, including elk and bears, are frequent visitors, creating a true Colorado mountain experience.
A 3-car garage and generous storage add practicality to this remarkable retreat. Whether you envision snowy holiday gatherings, peaceful summer evenings under the stars, or an escape to nature in comfort and style, this extraordinary property captures the best of Colorado mountain living.
- Houzeo last checked: 13 minutes ago
- Listing updated: September 12, 2026 at 2:03 pm
- Listing Provided by: Patricia Kelly (719) 580-8672 | REMAX PROPERTIES (719) 433-8442
- Source: DENVER (RE COLORADO) MLS-CO | MLS#: 2546762

Property Details
Status
Active
Type
Single Family Residence
No. of Stories
-
County
City
Neighborhood
--
Year Built
2005
HOA Fees
$45.83/mo
Finished Area
7,587 sqft
Lot Size
42.5 acres lot
Basement Area
- sqft
MLS Name
DENVER (RE COLORADO) MLS
MLS Number
2546762
MLS Status
Active
Days on Market
161

Continue Your Journey in App
Find your dream home, receive real-time updates, and many more!
Download App
Continue Your Journey in App
Find your dream home, receive real-time updates, and many more!
Location
HOA Management
Forbes Wagon Creek Owners Association
HOA Fees
$550/ Annually
Amenities
 Amenities and services may be covered by one or multiple associations and service providers.
 Road Maintenance
Disclaimer: Amenities are based on third-party information and may vary; buyers must independently verify all amenities, as information is deemed reliable but not guaranteed.
Facts & Features
Rooms
Bedrooms & bathrooms
Bedrooms: 6
Bathrooms: 6
Great Room
Level: Upper
Office
Level: Upper
Family Room
Level: Upper
Laundry
Level: Upper
Kitchen
Level: Upper
Dining Room
Level: Upper
Mud Room
Level: Upper
Sun Room
Level: Upper
Bathroom Three Quarter
Level: Main
Bathroom Full
Level: Main
Bedroom
Level: Main
Bedroom
Level: Main
Bedroom
Level: Main
Bathroom Full
Level: Main
Family Room
Level: Main
Bedroom
Level: Main
Bedroom
Level: Main
Bedroom
Level: Main
Bathroom Full
Level: Main
Utility Room
Level: Main
Exercise Room
Level: Main
Bonus Room
Level: Main
Bathroom Full
Level: Main
Bathroom Full
Level: Upper
Bathroom Full
Level: Upper
Bathroom Full
Level: Upper
Bathroom Three Quarter
Level: Upper
Bathroom Full
Level: Upper
Bathroom Full
Level: Upper
Bathroom Full
Level: Upper
Bedroom
Level: Upper
Bedroom
Level: Upper
Bedroom
Level: Upper
Bedroom
Level: Upper
Bedroom
Level: Upper
Bedroom
Level: Upper
Laundry
Level: Upper
Interior
Exterior Features
Balcony, Private Yard, Rain Gutters
Sewer
Septic Tank
Interior Features
Granite Counters
Heating
Pellet Stove, Propane, Radiant, Radiant Floor, Steam, Wood, Wood Stove
Flooring
Laminate
Cooling
None
Window Features
Bay Window(s), Double Pane Windows, Skylight(s), Storm Window(s), Triple Pane Windows, Window Coverings, Window Treatments
Appliances
Cooktop, Dishwasher, Disposal, Dryer, Microwave, Oven, Range, Refrigerator, Trash Compactor, Washer
Construction
Year Built
Year Built: 2005
Home type
Single Family Residence
Architectural Style
Contemporary, Mountain Contemporary
Roof
Shingle
Construction Materials
Frame
Property Condition
Updated/remodeled
Foundation Details
Concrete Perimeter, Slab
Utilities & Energy
Water Source
Well
Electric
110v, 220 Volts
Parking Features
Gravel
Basement
Finished
Fireplace Features
Dining Room, Family Room, Living Room, Pellet Stove, Wood Burning, Wood Burning Stove
Security Features
Carbon Monoxide Detector(s), Smoke Detector(s)
Utilities
Cable Available, Electricity Available, Electricity Connected, Internet Access (wired), Propane
Other Features
Patio And Porch Features
Covered, Deck, Front Porch, Patio, Rooftop
Vegetation
Aspen, Cleared, Grassed, Heavily Wooded, Mixed, Natural State, Pine
Subdivision Name
Forbes Wagon Creek Ranch
Price History
| Date | Event | Price |
|---|---|---|
05/09/2026 Source: | Price Decreased | $1,700,000 -10.53% $224/sqft |
05/09/2026 Source: | Listed for Sale | $1,900,000 $250/sqft |

Nearby Homes
Find Homes by Property Features in Fort Garland, CO

Based on information from REcolorado®, Inc.through Oct 18, 2026, 03:45PM. Not all properties were listed and/or closed by Company. This representation is based in whole or in part on content supplied by REcolorado®, Inc. REcolorado®, Inc. does not guarantee nor is it in any way responsible for its accuracy. Content maintained by REcolorado®, Inc. may not reflect all real estate activity in the market. Some IDX listings have been excluded from this website. Any use search of data on the website, other than by a consumer looking to purchase real estate, is prohibited. If Houzeo suspect “scraping” of the data has occurred, the suspicion and any evidence will be reported to the MLS. IDX information is provided exclusively for consumers' personal non-commercial use. It may not be used for any purpose other than to identify prospective properties consumers may be interested in purchasing. The data is deemed reliable but is not guaranteed by REcolorado®. The use of the IDX Data may be subject to an end user license agreement prescribed by REcolorado® as amended from time to time.
Based on information submitted to the MLS GRID as of Oct 18, 2026, 03:45PM. All data is obtained from various sources and may not have been verified by broker or MLS GRID. Supplied Open House information is subject to change without notice. All information should be independently reviewed and verified for accuracy. Properties may or may not be listed by the office/agent presenting the information. ©2026 REcolorado®, Inc. All Rights Reserved.
 Advertising Broker: Albert Gollas | Gollas and Company, Inc.
