- Overview
- Description
- Property Details
- Location
- Facts & Features
- Getting Around
- Nearby Homes

Street View
$799,000
Monthly Est:$3,977
 3 Beds
 3 Baths
2 full baths
 6,077sqft
4905 Jaffe Rd, Fort Garland, CO 81133
$799,000
$3,977/moEst:
Get Pre-Approved
Single Family Residence
Built in 2007
$-- HOA
15.64 acres lot
$131/sq.ft
Description
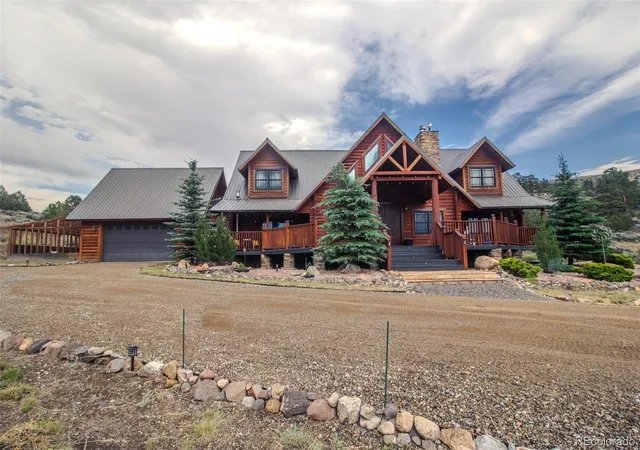
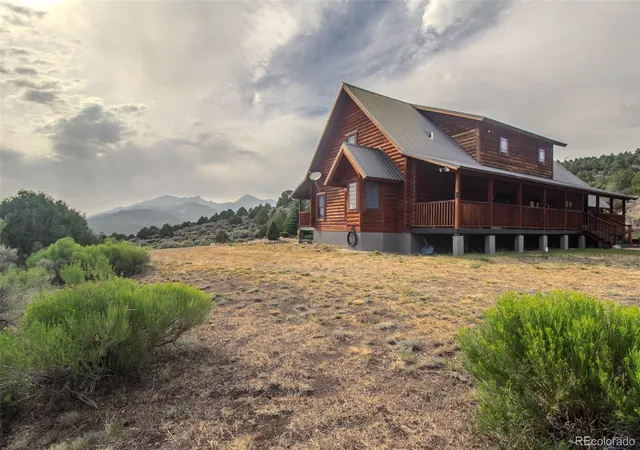
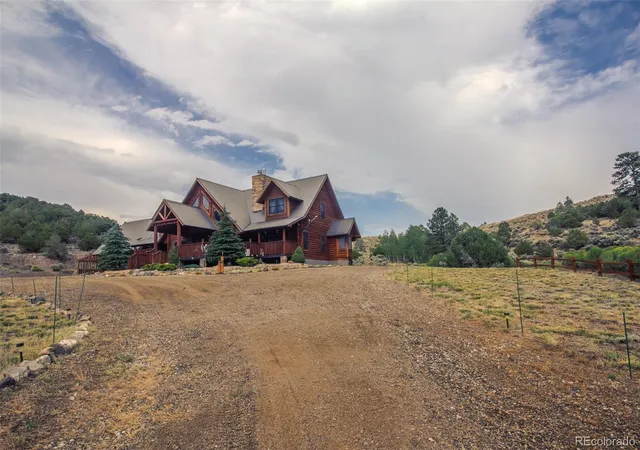
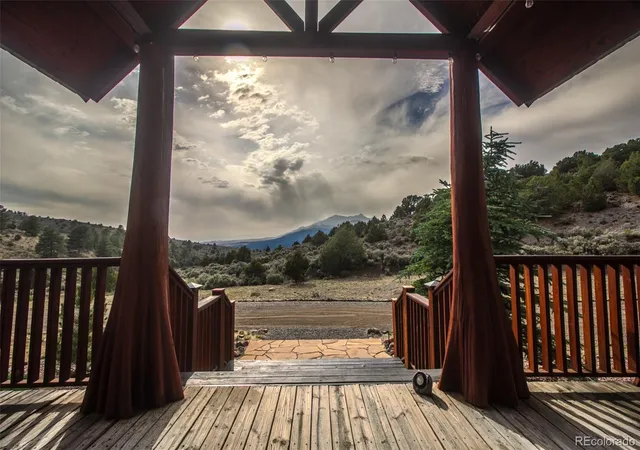
This 15-acre luxury mountain cabin in Fort Garland offers uncompromising privacy and total self-sufficiency. Positioned to capture direct, unobstructed views of Mount Blanca and the Sangre de Cristo range, the property works as a premier getaway or a full-time residence. There is no HOA. Wildlife moves through regularly, and the land sits in a genuinely private setting.
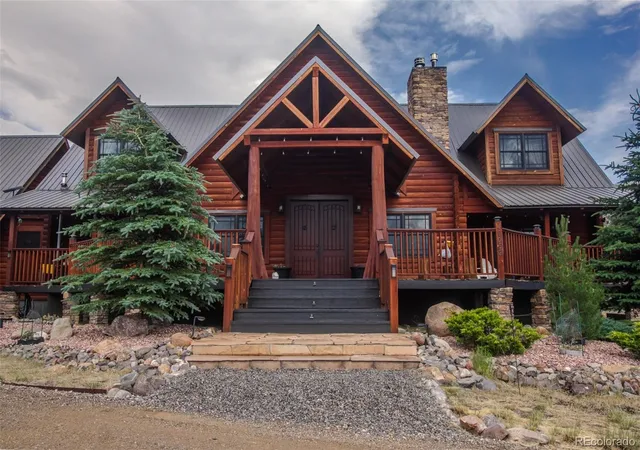
The residence is constructed entirely from imported South Carolina cypress — a material prized for its structural longevity, natural insect resistance, and decades-long durability against moisture and rot. Over 1,400 square feet of decking surrounds the home, including a 1,046-square-foot covered section and 412 square feet of open deck.
Inside, Australian cypress floors run throughout the 3,614-square-foot layout. The main living area is anchored by a professional-grade kitchen featuring Schrock cherry wood cabinetry, a commercial refrigerator, a Beverage Cooler, and a Fisher & Paykel stove. Climate control is engineered for redundancy: a four-zone radiant in-floor heating system, a pellet stove, a gas fireplace, and a wood-burning fireplace.
The primary suite is a private retreat with its own fireplace, a walk-in closet, and a spa bathroom featuring a shower with wall jets and a rain shower head. High-efficiency TOTO 1.2-gallon flush toilets are installed across all three bathrooms. A 576-square-foot garage with a 285-square-foot loft connects to the main house via a covered breezeway. An attached 372-square-foot greenhouse is framed and ready for final siding.
The infrastructure is built for autonomous living. Power comes from dual solar arrays, a brand-new wind turbine, and a Kohler 12kW backup generator. An 850-foot well feeds a 1,500-gallon cistern with a pump saver. The basement and crawl space are fully encapsulated, and a 500-gallon propane tank is included.
Schedule your private showing to walk the grounds and experience this property firsthand.
- Houzeo last checked: 12 minutes ago
- Listing updated: September 17, 2026 at 10:57 pm
- Listing Provided by: Preston Douglas (719) 490-9047 | Colorado Realty & Land Co. (719) 589-0770
- Source: DENVER (RE COLORADO) MLS-CO | MLS#: 3897222

Property Details
Status
Active
Type
Single Family Residence
No. of Stories
-
County
City
Neighborhood
--
Year Built
2007
HOA Fees
-
Finished Area
6,077 sqft
Lot Size
15.64 acres lot
Basement Area
- sqft
MLS Name
DENVER (RE COLORADO) MLS
MLS Number
3897222
MLS Status
Active
Days on Market
95

Continue Your Journey in App
Find your dream home, receive real-time updates, and many more!
Download App
Continue Your Journey in App
Find your dream home, receive real-time updates, and many more!
Location
Facts & Features
Rooms
Bedrooms & bathrooms
Bedrooms: 3
Bathrooms: 3
Bathroom Full
Level: Main
Bathroom Three Quarter
Level: Main
Bedroom
Level: Main
Office
Level: Main
Great Room
Level: Main
Dining Room
Level: Main
Bedroom
Level: Upper
Bedroom
Level: Upper
Bathroom Full
Level: Upper
Kitchen
Level: Main
Laundry
Level: Main
Loft
Level: Upper
Bathroom Three Quarter
Level: Main
Interior
Exterior Features
Gas Grill, Lighting
Sewer
Septic Tank
Interior Features
Granite Counters, High Ceilings, Open Floorplan, Walk In Closet(s)
Heating
Pellet Stove, Propane, Radiant Floor, Wood Stove
Flooring
Carpet, Wood
Cooling
None
Appliances
Bar Fridge, Dishwasher, Dryer, Electric Water Heater, Microwave, Oven, Range Hood, Refrigerator, Tankless Water Heater, Washer
Construction
Year Built
Year Built: 2007
Home type
Single Family Residence
Roof
Metal
Construction Materials
Log, Wood Siding
Utilities & Energy
Water Source
Well
Parking Features
Unpaved
Fireplace Features
Dining Room, Family Room, Gas Log, Pellet Stove, Primary Bedroom, Wood Burning Stove
Laundry Features
In Unit
Utilities
Propane
Other Features
Lot Features
Landscaped, Many Trees, Mountainous, Rolling Slope, Secluded
Patio And Porch Features
Covered, Deck, Front Porch
Subdivision Name
S.d.c.r
Price History
| Date | Event | Price |
|---|---|---|
07/14/2026 Source: | Listed for Sale | $799,000 -15.89% $173/sqft |
12/02/2024 Source: | Listing Removed | $950,000 $206/sqft |

Nearby Homes
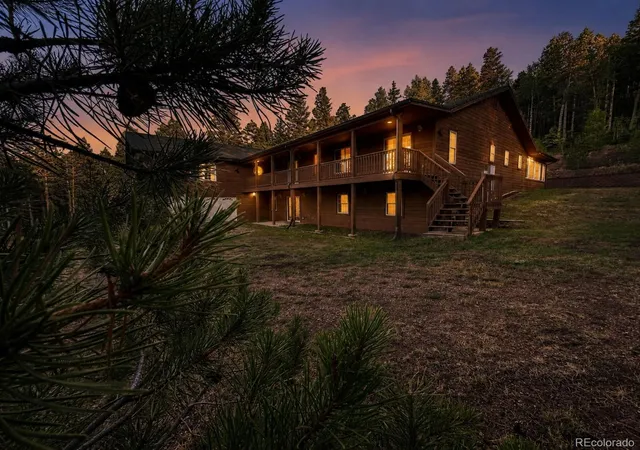
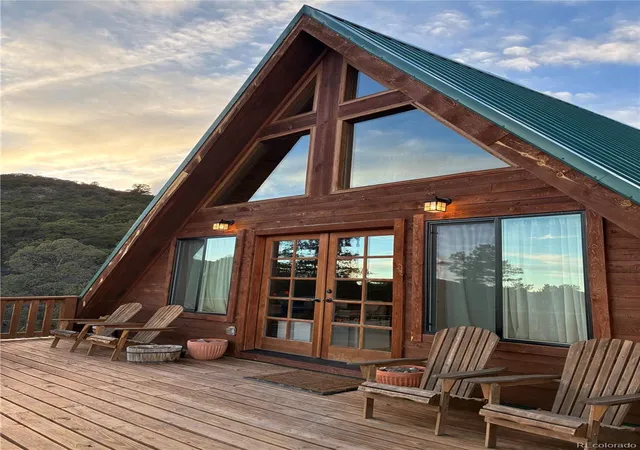
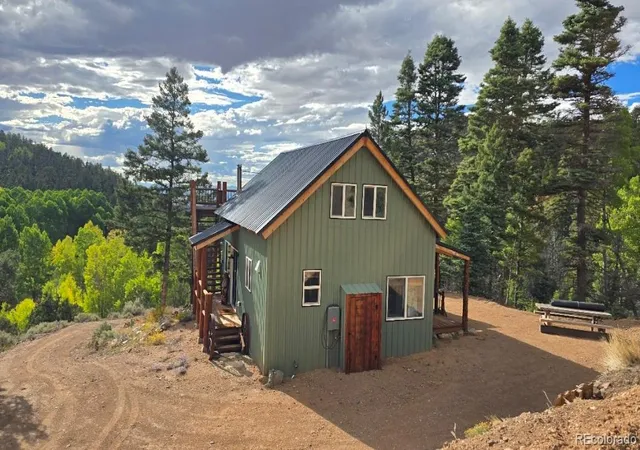
Find Homes by Property Features in Fort Garland, CO

Based on information from REcolorado®, Inc.through Oct 18, 2026, 03:45PM. Not all properties were listed and/or closed by Company. This representation is based in whole or in part on content supplied by REcolorado®, Inc. REcolorado®, Inc. does not guarantee nor is it in any way responsible for its accuracy. Content maintained by REcolorado®, Inc. may not reflect all real estate activity in the market. Some IDX listings have been excluded from this website. Any use search of data on the website, other than by a consumer looking to purchase real estate, is prohibited. If Houzeo suspect “scraping” of the data has occurred, the suspicion and any evidence will be reported to the MLS. IDX information is provided exclusively for consumers' personal non-commercial use. It may not be used for any purpose other than to identify prospective properties consumers may be interested in purchasing. The data is deemed reliable but is not guaranteed by REcolorado®. The use of the IDX Data may be subject to an end user license agreement prescribed by REcolorado® as amended from time to time.
Based on information submitted to the MLS GRID as of Oct 18, 2026, 03:45PM. All data is obtained from various sources and may not have been verified by broker or MLS GRID. Supplied Open House information is subject to change without notice. All information should be independently reviewed and verified for accuracy. Properties may or may not be listed by the office/agent presenting the information. ©2026 REcolorado®, Inc. All Rights Reserved.
 Advertising Broker: Albert Gollas | Gollas and Company, Inc.
