- Overview
- Description
- Property Details
- Location
- HOA Management
- Facts & Features
- Getting Around
- Nearby Homes



$519,000
Monthly Est:$2,583
 4 Beds
 2 Baths
2 full baths
 1,892sqft
2110 Sigler Dr, Fort Garland, CO 81133
$519,000
$2,583/moEst:
Get Pre-Approved
Single Family Residence
Built in 1987
$116.67/mo HOA
6.45 acres lot
$274/sq.ft
Description
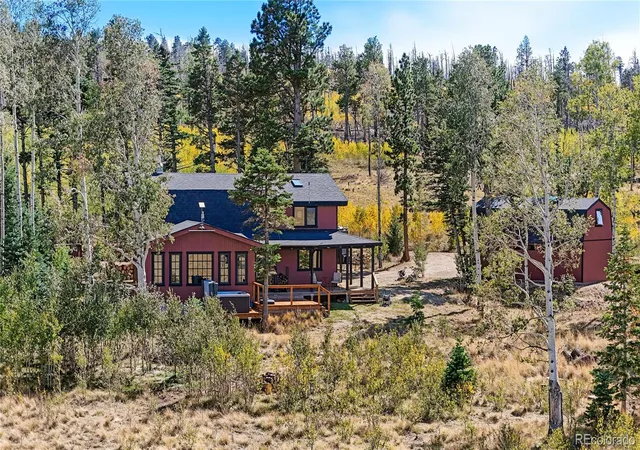
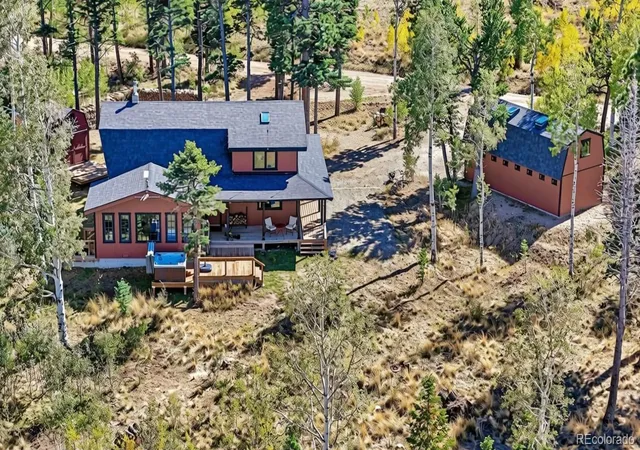
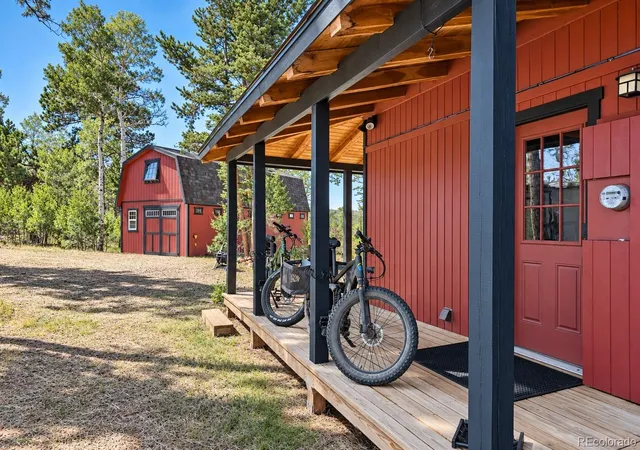
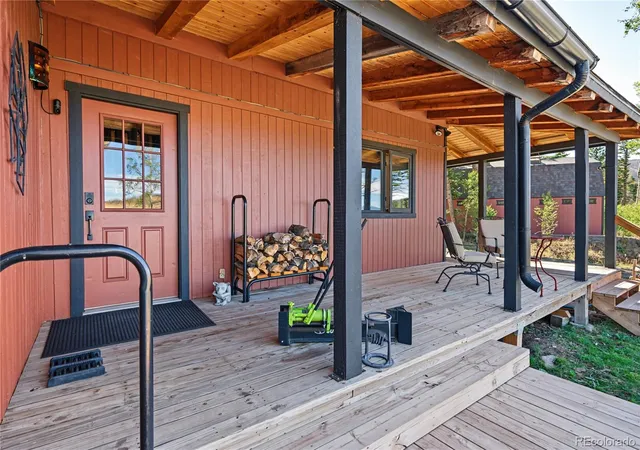
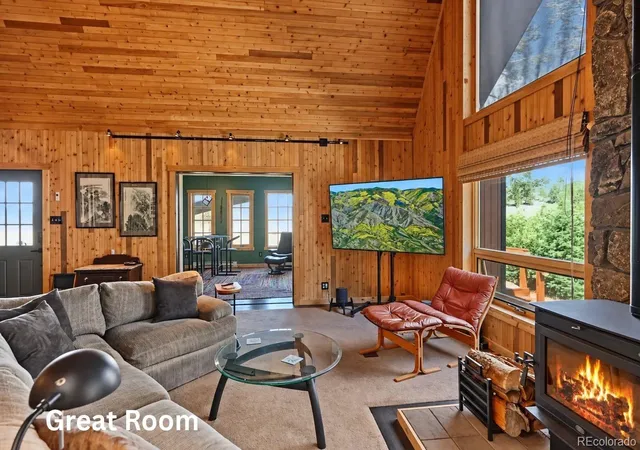
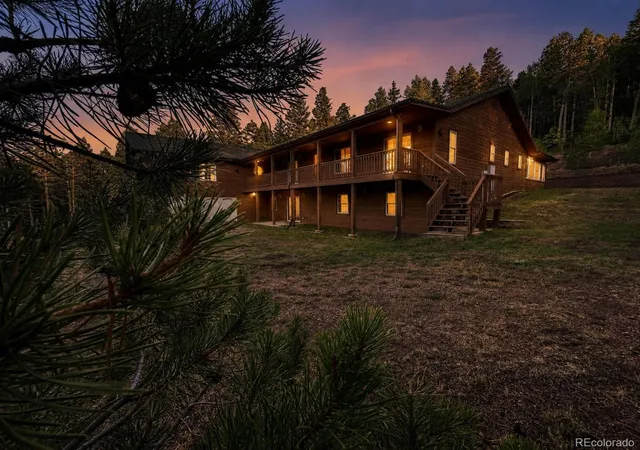
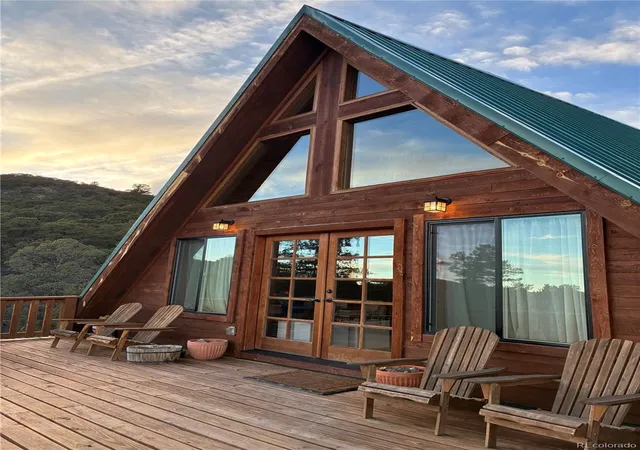
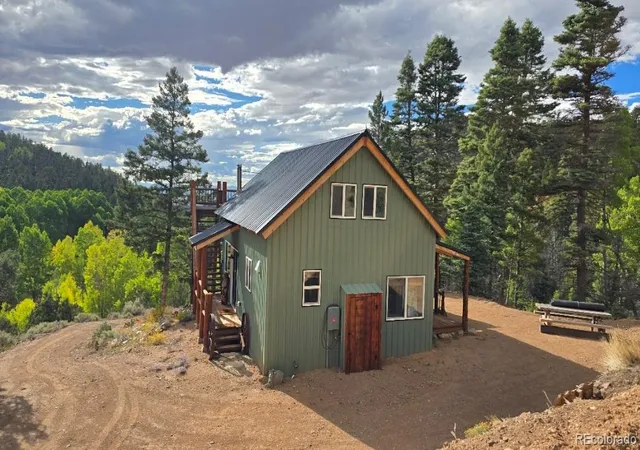
Up’n’Away is an immaculately rehabbed Lindal Cedar Home featuring a gambrel roof (one end dormered), allowing for a Great Room with an 18’ ceiling, and spacious loft and guest bedrooms upstairs. A wraparound covered porch provides shade on 3 sides bordering a lovely meadow frequented by the area's 200+ herd of elk along with deer, bobcats, bears, and other wildlife. Peaceful, serene mountain living at 9,350 ft. A very short walk to a 13,000-acre section of the San Isabel National Forest where you can hike and hunt! The interior features warm wood tones with 95% UV window coverings in key areas keeping the cabin cooler in the summer. A high-end emissions-compliant Lopi wood stove will keep you toasty in the winter, along with a super-efficient ETS heater and baseboard heaters. The charming U-shaped kitchen is semi-open to the Great Room. Smart home light switches, thermostats, door locks, cameras and more, allow you to control the house by voice or from a single app. 2-gig fiber optic internet with Starlink back-up, and 10-gig ethernet wiring keep you connected. There are multiple decks, one featuring a well-maintained hot tub for your daily soak. A new barn-style garage features tandem parking (end-to-end) WITH AN ADDITIONAL 500 square-foot BEDROOM UPSTAIRS for additional space for your guests! A smaller barn-style shed is wired and has a work platform attached, making for the perfect seasonal workshop. The home also comes with an ADDITIONAL 3 LOTS (for a total of 6.45 acres); one next door and 2 directly across the road. Lots 2110 and 2109 have seasonal creeks. Lots 2110 and 2152 have multiple RV sites, with hookups and a second well! So many extras like custom fused glass sconces, all new light fixtures, and tasteful rustic contemporary decor. You'll have to see this home in person to fully appreciate its beauty and functionality. Forbes Park is a gated mountain community with friendly neighbors and frequent gatherings at the area's small community center.
- Houzeo last checked: 8 minutes ago
- Listing updated: October 31, 2026 at 5:41 pm
- Listing Provided by: Alison Baity (719) 291-5707 | Werner Realty, Inc. (719) 587-2400
- Source: DENVER (RE COLORADO) MLS-CO as distributed by MLS GRID | MLS#: 4389104

Property Details
Status
Active
Type
Single Family Residence
No. of Stories
-
County
City
Neighborhood
--
Year Built
1987
HOA Fees
$116.67/mo
Finished Area
1,892 sqft
Lot Size
6.45 acres lot
Basement Area
- sqft
MLS Name
DENVER (RE COLORADO) MLS
MLS Number
4389104
MLS Status
Active
Days on Market
50

Continue Your Journey in App
Find your dream home, receive real-time updates, and many more!
Continue Your Journey in App
Find your dream home, receive real-time updates, and many more!
Location
HOA Management
FPLOA
HOA Fees
$1,400/ Annually
Amenities
 Amenities and services may be covered by one or multiple associations and service providers.
 Snow Removal
 Trash Pickup
 Security Gate
 Road Maintenance
 Club House
Disclaimer: Amenities are based on third-party information and may vary; buyers must independently verify all amenities, as information is deemed reliable but not guaranteed.
Facts & Features
Rooms
Bedrooms & bathrooms
Bedrooms: 4
Bathrooms: 2
Living Room
Level: Main
Area: Square Feet
Dimensions: 253.85
Bedroom
Level: Main
Area: Square Feet
Dimensions: 301.30
Bedroom
Level: Main
Area: Square Feet
Dimensions: 176.98
Bathroom Full
Level: Main
Area: Square Feet
Dimensions: 94.77
Kitchen
Level: Main
Area: Square Feet
Dimensions: 129.81
Laundry
Level: Main
Area: Square Feet
Dimensions: 16.83
Bedroom
Level: Upper
Area: Square Feet
Dimensions: 154.43
Bedroom
Level: Upper
Area: Square Feet
Dimensions: 144.21
Bathroom Full
Level: Upper
Area: Square Feet
Dimensions: 61.88
Interior
Heating
Baseboard, Wall Furnace, Wood, Wood Stove
Interior Features
Audio/video Controls, Ceiling Fan(s), Five Piece Bath, High Ceilings, High Speed Internet, Smart Light(s), Smart Thermostat, Smoke Free, Hot Tub, T&g Ceilings, Vaulted Ceiling(s), Wired For Data
Window Features
Bay Window(s), Window Coverings, Window Treatments
Cooling
None
Exterior Features
Spa/hot Tub
Appliances
Dryer, Electric Water Heater, Range, Range Hood, Refrigerator
Flooring
Carpet, Tile, Wood
Sewer
Septic Tank
Construction
Year Built
Year Built: 1987
Home type
Single Family Residence
Property Condition
Updated/remodeled
Roof
Shingle
Foundation Details
Concrete Perimeter
Construction Materials
Frame
Utilities & Energy
Security Features
Smart Cameras, Smart Security System
Association Amenities
Clubhouse, Gated
Electric
110v, 220 Volts
Parking Features
Circular Driveway, Concrete, Gravel, Guest, Lighted, Storage
Fireplace Features
Free Standing, Living Room, Wood Burning, Wood Burning Stove
Water Source
Well
Basement
Crawl Space
Laundry Features
Laundry Closet
Utilities
Electricity Connected, Internet Access (wired)
Other Features
Lot Features
Landscaped, Level, Many Trees, Meadow, Open Space
Subdivision Name
Forbes Park
Patio And Porch Features
Covered, Deck, Front Porch, Wrap Around
Vegetation
Aspen, Partially Wooded, Pine
Price History
| Date | Event | Price |
|---|---|---|
09/24/2026 Source: | Listed for Sale | $519,000 $274/sqft |
09/23/2026 Source: | Coming Soon | $519,000 +177.54% $274/sqft |
09/05/2018 Source: | Sold | $187,000 $99/sqft |

Nearby Homes
Find Homes by Property Features in Fort Garland, CO

Based on information from REcolorado®, Inc.through Nov 13, 2026, 05:00PM. Not all properties were listed and/or closed by Company. This representation is based in whole or in part on content supplied by REcolorado®, Inc. REcolorado®, Inc. does not guarantee nor is it in any way responsible for its accuracy. Content maintained by REcolorado®, Inc. may not reflect all real estate activity in the market. Some IDX listings have been excluded from this website. Any use search of data on the website, other than by a consumer looking to purchase real estate, is prohibited. If Houzeo suspect “scraping” of the data has occurred, the suspicion and any evidence will be reported to the MLS. IDX information is provided exclusively for consumers' personal non-commercial use. It may not be used for any purpose other than to identify prospective properties consumers may be interested in purchasing. The data is deemed reliable but is not guaranteed by REcolorado®. The use of the IDX Data may be subject to an end user license agreement prescribed by REcolorado® as amended from time to time.
Based on information submitted to the MLS GRID as of Nov 13, 2026, 05:00PM. All data is obtained from various sources and may not have been verified by broker or MLS GRID. Supplied Open House information is subject to change without notice. All information should be independently reviewed and verified for accuracy. Properties may or may not be listed by the office/agent presenting the information. ©2026 REcolorado®, Inc. All Rights Reserved.
 Advertising Broker: Albert Gollas | Gollas and Company, Inc.
