- Overview
- Description
- Property Details
- Location
- HOA Management
- Facts & Features
- Getting Around
- Nearby Homes

Street View
$719,000
Monthly Est:$3,579
 2 Beds
 2 Baths
1 full bath
 2,938sqft
2411 Vent Pl, Fort Garland, CO 81133
$719,000
$3,579/moEst:
Get Pre-Approved
Single Family Residence
Built in 1996
$29.17/mo HOA
1.72 acres lot
$245/sq.ft
Description
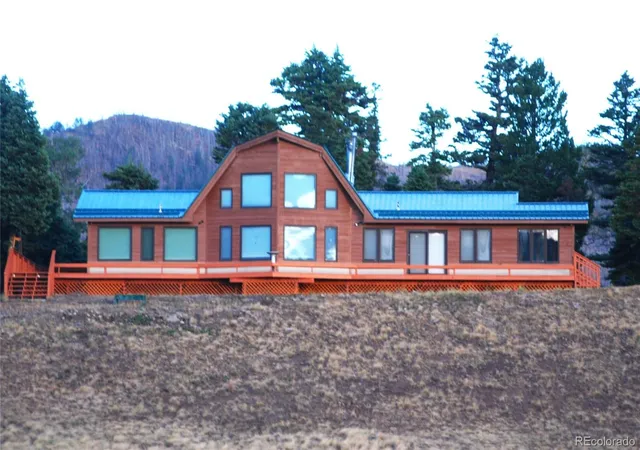
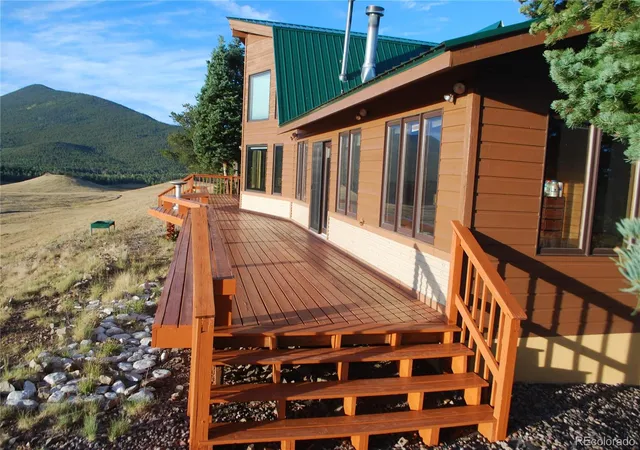
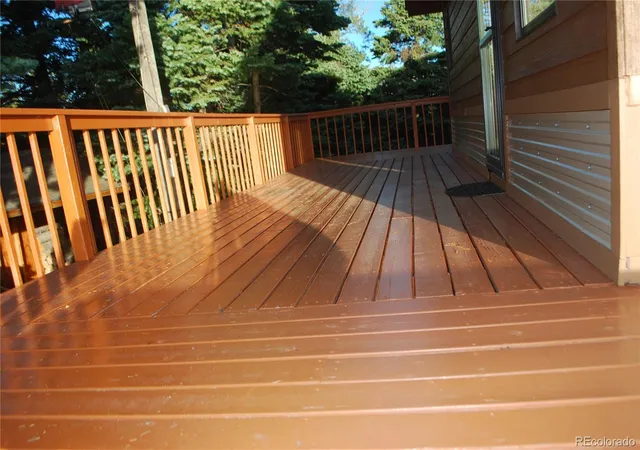
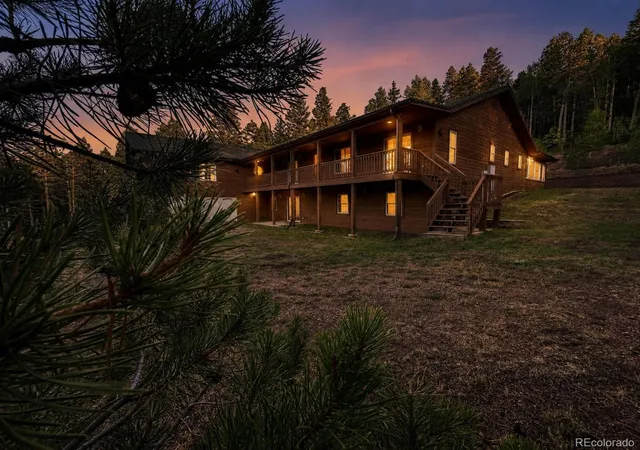
BEAUTIFUL MOUNTAIN ESTATE WITH WRAP AROUND DECK OVERLOOKING COMMON AREA MEADOWS WITH VIEW OF MOUNTAINS IN EVERY DIRECTION. 200 FOOT WELL WITH THE BEST WATER ONE WOULD EVER WANT. NO WATER BILLS OR SEWER BILLS. WILDLIFE GALOR ON ALMOST A DAILY BASIS. FANTASTIC RIVER ROCK FIREPLACE IN LIVING ROOM. WALK IN CLOSET IN MAIN BEDROOM, LOFT IS USED AS BEDROOM BUT WITHOUT CLOSET. WINDOWS GALORE. THE KITCHEN IS A WOMAN'S DREAM WITH AN ABUNDANCE OF CABINETS, GAS STOVE, MICROWAVE , DISHWASHER,BREAD BOX AND MORE. THE WARM FEEL OF WOOD SURROUNDS YOU THROUGHOUT THE HOME WITH KNOTTY PINE WALLS AND CEILINGS. PROPANE WALL LAMPS AS BACKUP LIGHTING. WIRED FOR SATELITE T.V, FIBER OPTIC INTERNET.
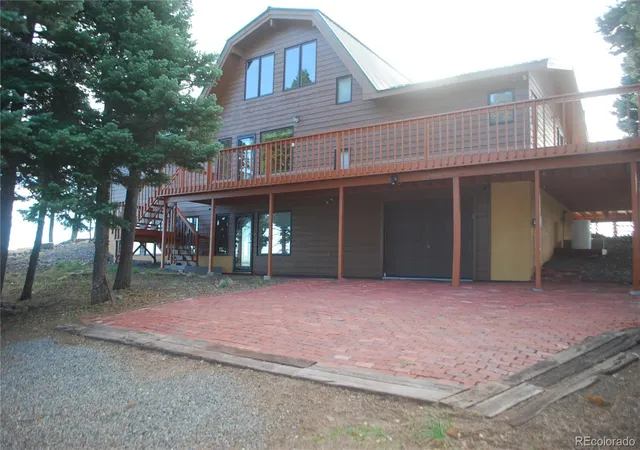
ADDITIONALLY, A DETATCHED THREE CAR GARAGE WITH A SMALL APARTMENT ABOVE FOR GUESTS OR POSSIBLE AIR B&B. GRAVELED CIRCULAR DRIVEWAY, BEAUTIFUL MATURE PINES SURROUND THE HOME WITH AN ADDITIONAL LOT AVAILABLE FOR PURCHASE.
SELLER IS LEAVING ESSENTIAL PERSONAL PROPERTY FOR MOUNTAIN LIVING SUCH AS A SNOW BLOWER AND CHAIN SAW AND A COMPLETE LIST OF PERSONAL PROPERTY IS AVAILABLE AS WELL AS FURNISHINGS, KITCHEN WARE, BEDDING, ETC., HOME IS READY TO MOVE IN AND USE.
FORBES PARK IS A GATED COMMUNITY DEVELOPED BY MALCOMB FORBES IN THE MID SEVENTIES CONSISTING OF APPROXIMATELY 15,000 ACRES OF WHICH ROUGHLY 5000 ACRES ARE COMMON AREA. MALCOMB CALLED FORBES PARKS THE BEVERLY HILLS OF COLORADO.
THREE CAR GARAGE HAS PROPANE WALL HEATER, APARTMENT HAS SHOWER AND TOILET, KITCHEN PROPANE RANGE AND REFRIGERATOR AND WOOD BURNING STOVE AS WELL AS ITS OWN WATER HEATER AND 100 AMP ELECTRIC SERVICE.
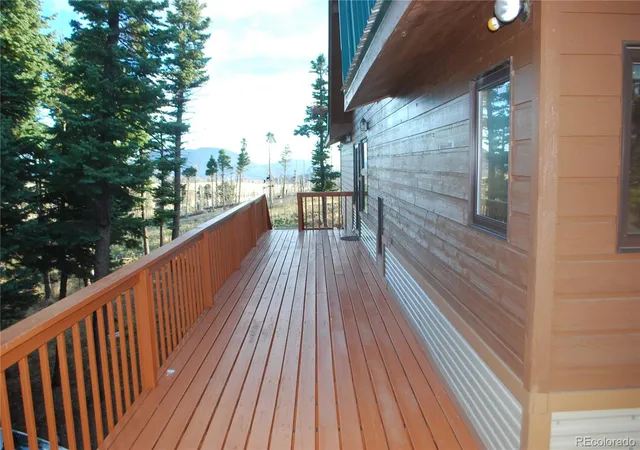
SELLER HAS UPGRADED OR REPAIRED EVERYTHING HE HAS FOUND DEFICIENT, THE DECKING AND MOST JOISTS WERE REPLACED AND PAINTED, WAINSCOATING 3 FOOT HIGH WAS INSTALLED ON MAIN HOME AND THE 3 CAR GARAGE TO PROTECT AGAINST SNOW, THE EXTERIOR OF HOME WAS RECENTLY RE-STAINED AND SEALED.
THIS HOME IS READY TO MOVE IN TO NOW, ALL YOU NEED IS SOME GROCERIES, HE EVEN LEFT FUEL FOR THE SNOW BLOWER AND CHAIN SAW,
- Houzeo last checked: 8 minutes ago
- Listing updated: September 13, 2026 at 2:53 am
- Listing Provided by: Stephen Teegardin (719) 379-7777 | Forbes Park Realty (719) 379-7777
- Source: DENVER (RE COLORADO) MLS-CO as distributed by MLS GRID | MLS#: 6354564

Property Details
Status
Active
Type
Single Family Residence
No. of Stories
-
County
City
Neighborhood
--
Year Built
1996
HOA Fees
$29.17/mo
Finished Area
2,938 sqft
Lot Size
1.72 acres lot
Basement Area
- sqft
MLS Name
DENVER (RE COLORADO) MLS
MLS Number
6354564
MLS Status
Active
Days on Market
61

Continue Your Journey in App
Find your dream home, receive real-time updates, and many more!
Continue Your Journey in App
Find your dream home, receive real-time updates, and many more!
Location
HOA Management
FORBES PARK LAND OWNERS ASSOC
HOA Fees
$350/ Annually
Amenities
 Amenities and services may be covered by one or multiple associations and service providers.
 Trash Pickup
 Club House
 Snow Removal
Disclaimer: Amenities are based on third-party information and may vary; buyers must independently verify all amenities, as information is deemed reliable but not guaranteed.
Facts & Features
Rooms
Bedrooms & bathrooms
Bedrooms: 2
Bathrooms: 2
Bedroom
Level: Main
Area: Square Feet
Dimensions: 273.00
Bedroom
Level: Basement
Area: Square Feet
Dimensions: 247.00
Bathroom Three Quarter
Level: Main
Area: Square Feet
Dimensions: 60.00
Loft
Level: Main
Area: Square Feet
Dimensions: 252.00
Kitchen
Level: Main
Area: Square Feet
Dimensions: 176.00
Dining Room
Level: Main
Area: Square Feet
Dimensions: 176.00
Living Room
Level: Main
Area: Square Feet
Dimensions: 560.00
Bathroom Three Quarter
Level: Basement
Area: Square Feet
Dimensions: 70.00
Laundry
Level: Basement
Area: Square Feet
Dimensions: 81.00
Utility Room
Level: Basement
Area: Square Feet
Dimensions: 49.00
Family Room
Level: Basement
Area: Square Feet
Dimensions: 375.00
Bonus Room
Level: Main
Area: Square Feet
Dimensions: 99.00
Interior
Heating
Forced Air, Propane
Interior Features
Eat In Kitchen, High Ceilings, Kitchen Island, Laminate Counters, Open Floorplan, Smoke Free, Hot Tub, T&g Ceilings, Vaulted Ceiling(s), Walk In Closet(s)
Window Features
Double Pane Windows, Window Coverings
Cooling
None
Appliances
Cooktop, Dishwasher, Double Oven, Dryer, Freezer, Range Hood, Refrigerator, Washer
Flooring
Carpet, Linoleum
Sewer
Septic Tank
Construction
Year Built
Year Built: 1996
Home type
Single Family Residence
Roof
Metal
Foundation Details
Concrete Perimeter, Raised, Slab
Construction Materials
Concrete, Frame, Wood Siding
Architectural Style
Mountain Contemporary
Utilities & Energy
Association Amenities
Clubhouse
Electric
110v, 220 Volts
Parking Features
Circular Driveway, Brick Driveway, Gravel
Fireplace Features
Circulating, Living Room, Wood Burning
Water Source
Well
Basement
Walk Out Access
Utilities
Electricity Connected, Internet Access (wired), Natural Gas Not Available, Phone Connected, Propane
Other Features
Lot Features
Borders Public Land, Cul De Sac, Many Trees, Meadow, Mountainous
Subdivision Name
Forbes Park
Patio And Porch Features
Deck, Wrap Around
Price History
| Date | Event | Price |
|---|---|---|
09/13/2026 Source: | Listed for Sale | $719,000 $245/sqft |

Nearby Homes
Find Homes by Property Features in Fort Garland, CO

Based on information from REcolorado®, Inc.through Nov 13, 2026, 05:00PM. Not all properties were listed and/or closed by Company. This representation is based in whole or in part on content supplied by REcolorado®, Inc. REcolorado®, Inc. does not guarantee nor is it in any way responsible for its accuracy. Content maintained by REcolorado®, Inc. may not reflect all real estate activity in the market. Some IDX listings have been excluded from this website. Any use search of data on the website, other than by a consumer looking to purchase real estate, is prohibited. If Houzeo suspect “scraping” of the data has occurred, the suspicion and any evidence will be reported to the MLS. IDX information is provided exclusively for consumers' personal non-commercial use. It may not be used for any purpose other than to identify prospective properties consumers may be interested in purchasing. The data is deemed reliable but is not guaranteed by REcolorado®. The use of the IDX Data may be subject to an end user license agreement prescribed by REcolorado® as amended from time to time.
Based on information submitted to the MLS GRID as of Nov 13, 2026, 05:00PM. All data is obtained from various sources and may not have been verified by broker or MLS GRID. Supplied Open House information is subject to change without notice. All information should be independently reviewed and verified for accuracy. Properties may or may not be listed by the office/agent presenting the information. ©2026 REcolorado®, Inc. All Rights Reserved.
 Advertising Broker: Albert Gollas | Gollas and Company, Inc.
