- Overview
- Description
- Property Details
- Location
- Facts & Features
- Getting Around
- Nearby Homes




$420,000
Monthly Est:$2,090
 3 Beds
 2 Baths
2 full baths
 1,796sqft
11088 Horned Owl Rd, Weeki Wachee, FL 34614
$420,000
$2,090/moEst:
Get Pre-Approved
Single Family Residence
Built in 2026
$-- HOA
20,845 sqft lot
$234/sq.ft
Description
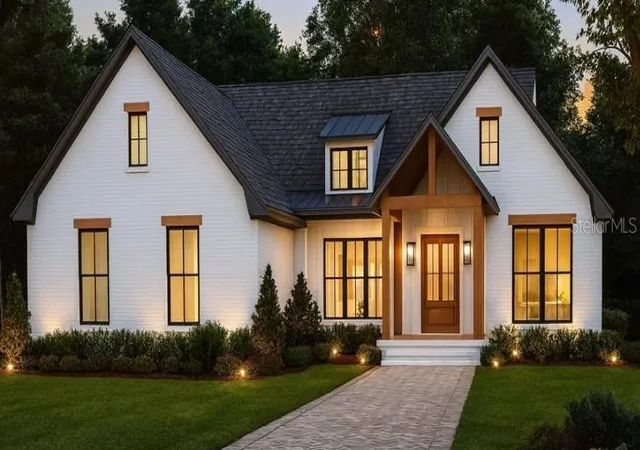
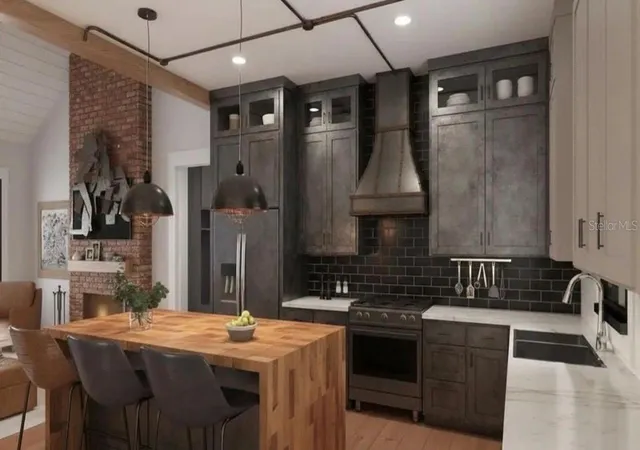
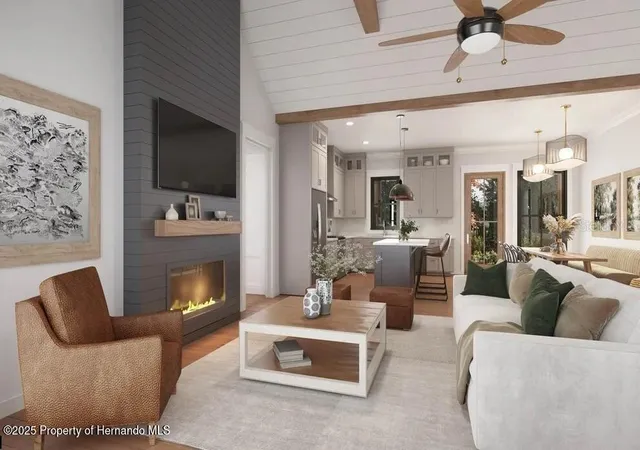
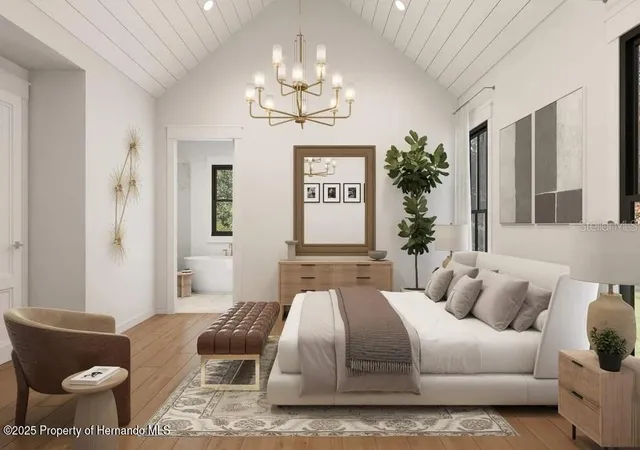
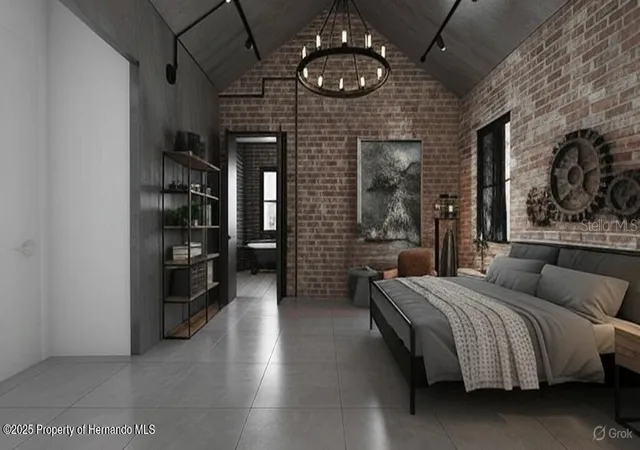
Under contract-accepting backup offers. Pre-Construction. To be built. Pre-Construction. To be built. The Trinity Model - To Be Built by Southern Crown Homes Welcome to the Trinity Model, a thoughtfully designed 3 bedroom 2.5 bath home where modern comfort meets timeless craftsmanship. To be built by Southern Crown Homes, Hernando County's premier custom builder known for blending family, integrity, and innovation, this home is a true reflection of elegance and functionality. From the moment you arrive, the home's architectural character and stone-accented exterior create a warm and inviting first impression. Step inside and experience a bright, open layout that flows effortlessly from the living area to the dining and kitchen spaces—perfect for gatherings, family moments, or quiet evenings at home. The primary suite serves as a peaceful retreat, featuring a spacious walk-in closet and a private ensuite bath that evokes spa-like relaxation. Two additional bedrooms provide versatility for family, guests, or a home office. The covered lanai extends your living space outdoors, ideal for morning coffee, barbecues, or Florida's signature sunsets. Every Southern Crown home is built with the highest standards of energy efficiency, craftsmanship, and comfort in mind. And the best part—buyers still have time to personalize their home, choosing their own interior colors, cabinetry, and finishes before construction is complete, ensuring every detail reflects their unique taste. Situated in a prime location, the Trinity Model places you at the heart of convenience and natural beauty. You're just minutes from Weeki Wachee Springs, home to the world-famous mermaids and crystal-clear waters perfect for kayaking and paddleboarding. Enjoy quick access to top-rated schools, local shops, and restaurants, all while being a short drive from Tampa International Airport—making travel and city amenities easily within reach. This home isn't just a place to live—it's a lifestyle built on comfort, connection, and quality. features shown are updated options-
- Houzeo last checked: 25 minutes ago
- Listing updated: April 1, 2026 at 2:57 pm
- Listing Provided by: Althia Lopez (813) 966-2298 | PEOPLE'S TRUST REALTY (727) 946-0904
- Source: Stellar MLS-FL | MLS#: TB8471324

Property Details
Status
Pending
Type
Single Family Residence
No. of Stories
-
County
City
Neighborhood
--
Year Built
2026
HOA Fees
-
Finished Area
1,796 sqft
Lot Size
20,845 sqft lot
Basement Area
- sqft
MLS Name
Stellar MLS
MLS Number
TB8471324
MLS Status
Pending
Days on Market
248
Cumulative Days on Market
59

Continue Your Journey in App
Find your dream home, receive real-time updates, and many more!
Download App
Continue Your Journey in App
Find your dream home, receive real-time updates, and many more!
Location
Facts & Features
Rooms
Bedrooms & bathrooms
Bedrooms: 3
Bathrooms: 2
Kitchen
Level: First
Area: 247.00 Square Feet
Dimensions: 19x13
Primary Bedroom
Level: First
Area: 210.00 Square Feet
Dimensions: 14x15
Living Room
Level: First
Area: 304.00 Square Feet
Dimensions: 19x16
Interior
Sewer
Septic Tank
Cooling
Central Air
Interior Features
Vaulted Ceiling(s)
Exterior Features
None
Flooring
Other
Appliances
Dishwasher
Heating
Baseboard, Central
Construction
Year Built
Year Built: 2026
Home type
Single Family Residence
Foundation Details
Block
Property Condition
Pre Construction
Roof
Shingle
Construction Materials
Block, Concrete
Utilities & Energy
Laundry Features
Laundry Room
Water Source
None
Utilities
Other
Other Features
Vegetation
Trees/landscaped
Subdivision Name
Royal Highlands
Price History
| Date | Event | Price |
|---|---|---|
04/01/2026 Source: #MFRTB8471324 | Pending | $420,000 $234/sqft |
02/01/2026 Source: | Listed for Sale | $420,000 $234/sqft |

Nearby Homes
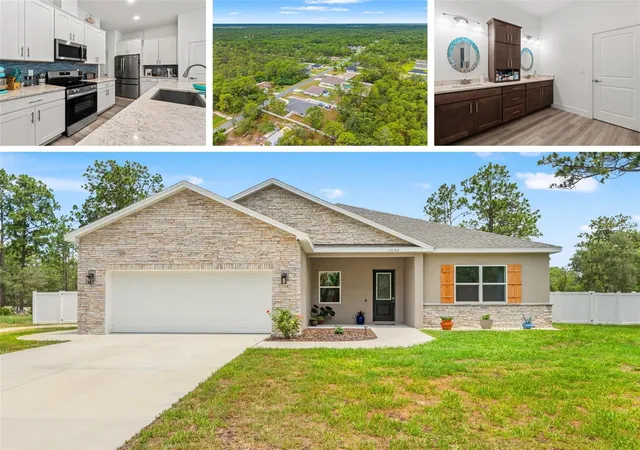
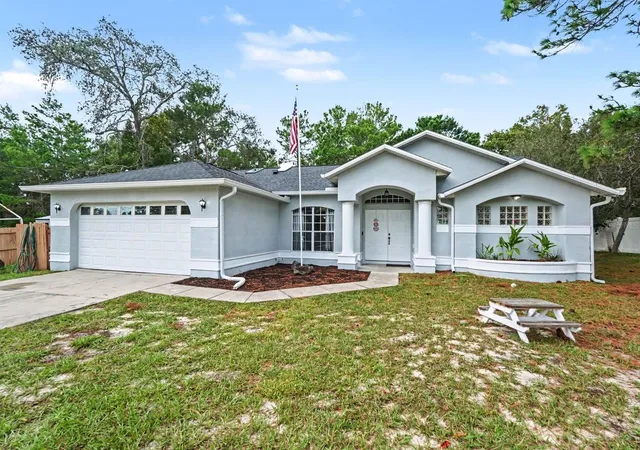
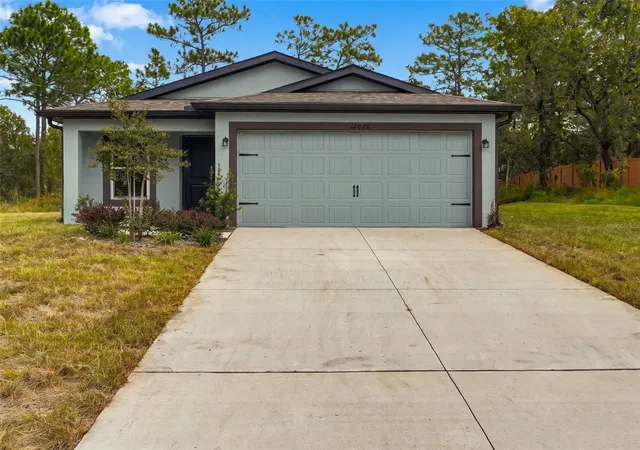
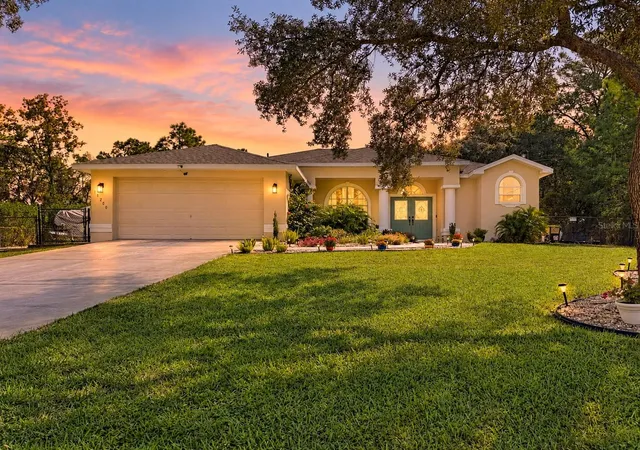
Find Homes by Property Features in Weeki Wachee, FL
Nearby New Homes For Sale

Based on information from Stellar MLS® through Oct 08, 2026, 09:00AM as submitted to and distributed by MLS GRID. All data is obtained from various sources and may not have been verified by the broker or MLS GRID. Supplied Open House Information is subject to change without notice. All information should be independently reviewed and verified for accuracy. Properties may or may not be listed by the office/agent presenting the information. IDX information is provided exclusively for consumers’ personal non-commercial use. It may not be used for any purpose other than to identify prospective properties consumers may be interested in purchasing. The data is deemed reliable but is not guaranteed by MLS GRID. The use of the MLS GRID Data may be subject to an end-user license agreement prescribed by the Member Participant’s applicable MLS, if any, and as amended from time to time. © 2026 Stellar MLS. All Rights Reserved.
 Advertising Broker: Fred McGill | Simple Showing, Inc