- Overview
- Description
- Property Details
- Location
- Facts & Features
- Getting Around
- Nearby Homes

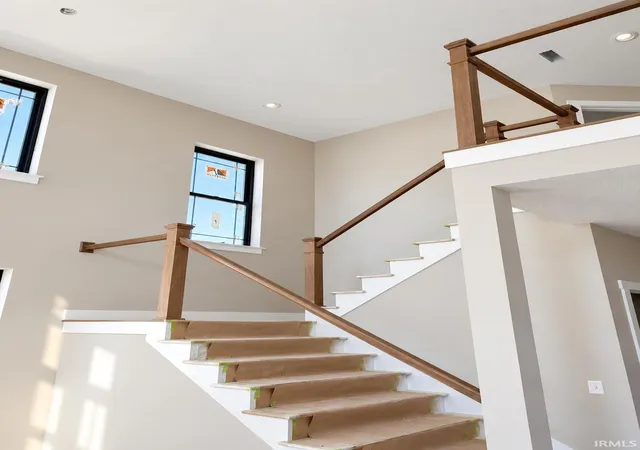


$675,990
Monthly Est:$3,365
 5 Beds
 5 Baths
4 full baths + 1 half bath
 3,498sqft
11089 Kola Crossover, Fort Wayne, IN 46814
$675,990
$3,365/moEst:
Get Pre-Approved
Manufactured On Land
Built in 2026
$-- HOA
14,375 sqft lot
$193/sq.ft
Description
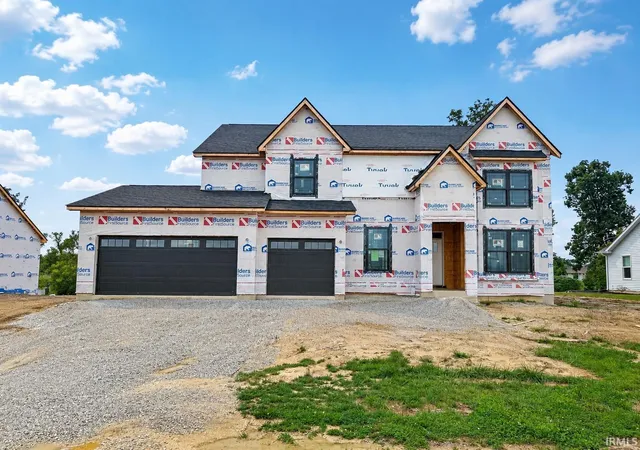
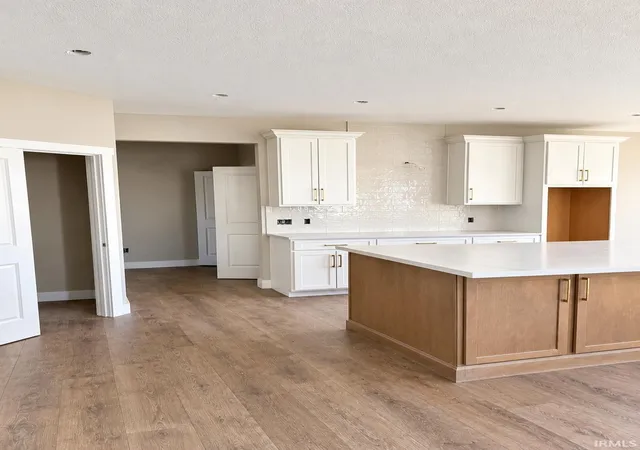
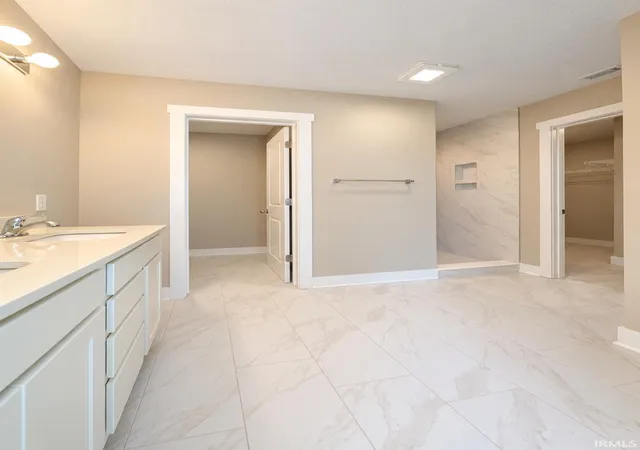
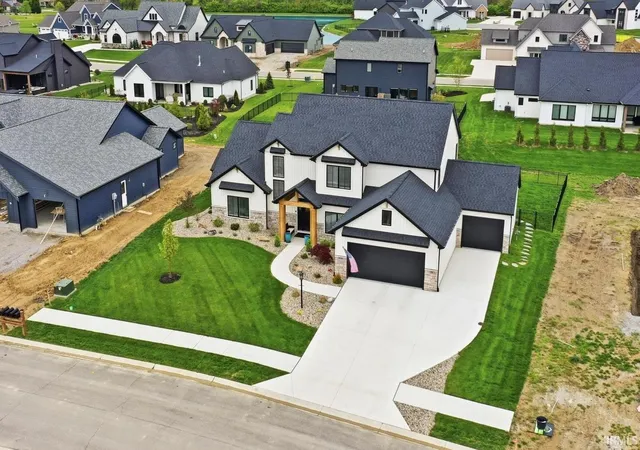
Welcome to this Davis Homes-built masterpiece, where thoughtful design, quality craftsmanship, and modern luxury come together in one incredible home. In this immaculate house, no detail has been overlooked. Every finish and color has been carefully selected by experienced Davis Homes designers to create a home that feels both sophisticated and inviting. The impressiveness offers the complete package with 5 bedrooms, 4.5 bathrooms, a 3-car garage, an unfinished basement, and a modern open floor plan designed for the way you live today. The spacious gourmet kitchen is perfect for entertaining, while the beautifully appointed primary suite provides a relaxing retreat at the end of the day. All bedrooms upstairs have walk-in closets. There is more inside; a guest suite on the main floor with its own full bath and closet! Step outside and the home continues to impress with its striking Modern Tudor exterior in the front with a great deck off of the back with beautiful French doors leading onto it—creating the perfect setting for entertaining friends, enjoying quiet evenings, or simply taking in your new surroundings. With low-maintenance living, you can spend more time enjoying your home and less time maintaining it.
Davis Homes has been building homes in Indiana for more than 75 years, earning a reputation for quality, craftsmanship, and customer service that continues long after the sale.
- Houzeo last checked: 5 minutes ago (November 8, 2026 at 5:15 am)
- Listing updated: October 27, 2026 at 8:39 pm
- Listing Provided by: Anthony Doepker (260) 580-2493 | Malone Ward Realty
- Source: Indiana Regional MLS-IN | MLS#: 202633178

Property Details
Status
Active
Type
Manufactured Mobile Home
No. of Stories
-
County
--
City
Neighborhood
--
Year Built
2026
HOA Fees
-
Finished Area
3,498 sqft
Lot Size
14,375 sqft lot
Basement Area
- sqft
MLS Name
Indiana Regional MLS
MLS Number
202633178
MLS Status
Active
Days on Market
85

Continue Your Journey in App
Find your dream home, receive real-time updates, and many more!
Continue Your Journey in App
Find your dream home, receive real-time updates, and many more!
Location
Facts & Features
Rooms
Bedrooms & bathrooms
Bedrooms: 5
Bathrooms: 5
Interior
Heating
Natural Gas
Cooling
Central Air
Sewer
City
Construction
Year Built
Year Built: 2026
Home type
Manufactured On Land
Construction Materials
Brick, Stone
Utilities & Energy
Water Source
City
Basement
Partial
Fireplace Features
Gas Log
Other Features
Lot Features
Irregular Lot
Subdivision Name
Chestnut Creek
Price History
| Date | Event | Price |
|---|---|---|
10/22/2026 Source: | Price Decreased | $675,990 -17.45% $144/sqft |
08/13/2026 Source: | Price Increased | $818,900 +719.72% $175/sqft |
12/09/2025 Source: | Price Increased | $99,900 +6.38% $21/sqft |
12/09/2025 Source: | Sold | $93,908 $20/sqft |

Nearby Homes
Find Homes by Property Features in Fort Wayne, IN


IDX information is provided exclusively for consumer's personal, non-commercial use and may not be used for any purpose other than to identify prospective properties that consumers may be interested in purchasing. Data is deemed reliable but is not guaranteed accurate by the MLS.
 Advertising Broker: Jonah Hartsburg | Hoosier Hub Realty
