- Overview
- Description
- Property Details
- Location
- HOA Management
- Facts & Features
- Getting Around
- Nearby Homes





$425,000
Monthly Est:$2,115
 3 Beds
 2 Baths
2 full baths
 1,806sqft
111 Juniper Ln, Longwood, FL 32779
$425,000
$2,115/moEst:
Get Pre-Approved
Townhouse
Built in 1972
$404/mo HOA
5,039 sqft lot
$235/sq.ft
Description
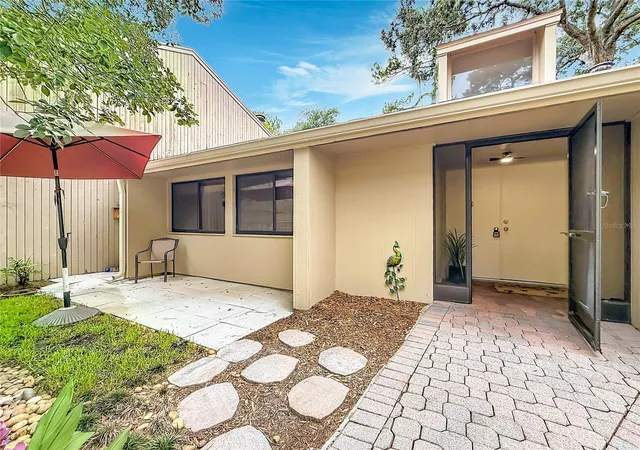
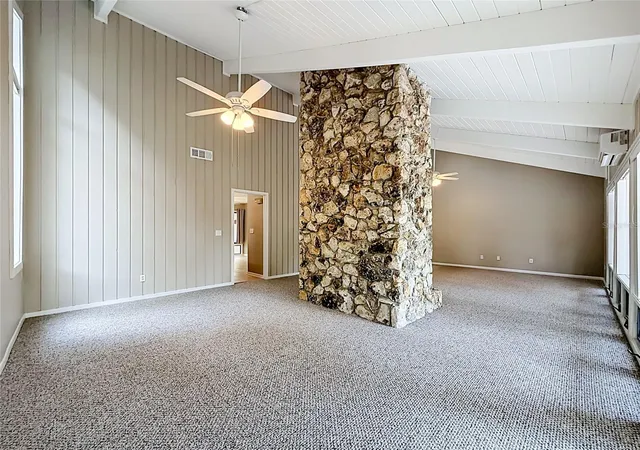
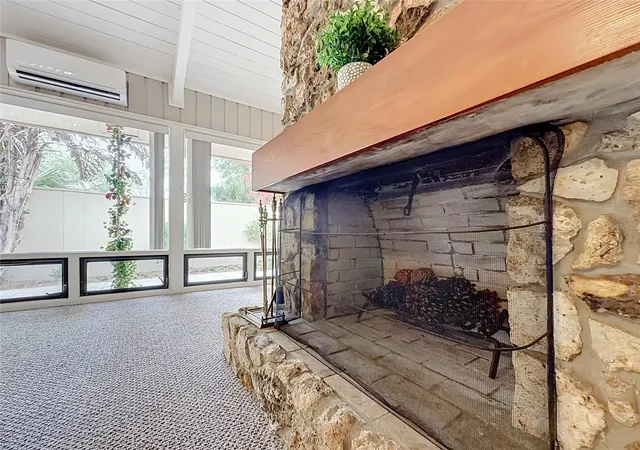
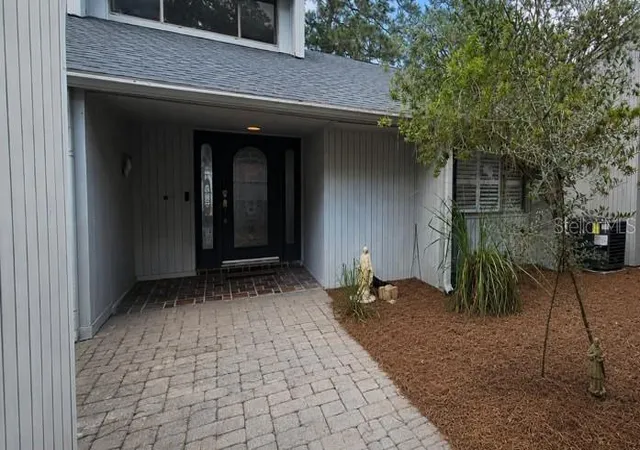
Beautiful 3 Bedroom, 2 Bath End Unit Town Home in the Glenwood Village area of the Springs (Once a Public Park) This Guard Gated Community is a Wildlife Lovers Paradise Where You Will Have the Opportunity to Enjoy Mother Nature at Her Finest Living Amongst the Peacocks, Deer, Raccoons, Opossums, Bears, Squirrels and Many Species of Birds. The Home Features Fresh Paint, Newer Roof and Window Treatments, Upgraded Kitchen, Hardie Board Siding, Double Courtyards, Front and Back, Privacy Fenced for Little Ones and Pets, Extended Paver Driveway, Huge Laundry Room, Oversized Two Car Garage With Lots of Storage. It is Light, Bright, and Open With Floor to Ceiling Windows, Natural Light, 20 Foot Ceilings in the Primary Suite and Great Room, Fantastic Floor to Ceiling Fireplace. Glenwood Village has it's Own Large Pool and Bathhouse Which Has Recently Been Renovated. Tennis and Pickleball Courts Have Been Renovated. The Springs Pool, Clubhouse and Bathhouses Will Be Renovated Next, And All Assessments Have Already Been Paid For By the Seller! There Are Also Horse Stables and RV Parking Available for Residents. You have Access to a Private Natural Spring With a Sandy Beach, Walking and Biking Trails. Truly a Nature Lover's Paradise Offering Privacy, Yet Conveniently Located Minutes From I-4, Shopping, Restaurants, Schools, Hospitals. Call Today To See This Exceptional Home! The Home May be Under Audio/Video Surveillance. All Information Believed Correct but Not Guaranteed, Buyer and Buyer's Agent to Verify.
- Houzeo last checked: 11 minutes ago
- Listing updated: September 17, 2026 at 4:04 pm
- Listing Provided by: Shari Lawrence (386) 748-6858 | UNITED REAL ESTATE PREFERRED (407) 243-8840
- Source: Stellar MLS-FL | MLS#: V4949780

Property Details
Status
Active
Type
Townhouse
No. of Stories
-
County
City
Neighborhood
--
Year Built
1972
HOA Fees
$404/mo
Finished Area
1,806 sqft
Lot Size
5,039 sqft lot
Basement Area
- sqft
MLS Name
Stellar MLS
MLS Number
V4949780
MLS Status
Active
Days on Market
86
Cumulative Days on Market
64

Continue Your Journey in App
Find your dream home, receive real-time updates, and many more!
Download App
Continue Your Journey in App
Find your dream home, receive real-time updates, and many more!
Location
HOA Management
Rodrigo Garcia
HOA Fees
$404.17/ Monthly
Amenities
 Amenities and services may be covered by one or multiple associations and service providers.
 Pool
Pool
 Park Playground
 Security Gate
 Maintenance
 Tennis
 Security Guard
 Bike Trails
 Stable(s)
Disclaimer: Amenities are based on third-party information and may vary; buyers must independently verify all amenities, as information is deemed reliable but not guaranteed.
Facts & Features
Rooms
Bedrooms & bathrooms
Bedrooms: 3
Bathrooms: 2
Living Room
Level: First
Area: 323.00 Square Feet
Dimensions: 19x17
Dining Room
Level: First
Area: 170.00 Square Feet
Dimensions: 17x10
Kitchen
Level: First
Area: 153.00 Square Feet
Dimensions: 17x9
Primary Bedroom
Level: First
Area: 165.00 Square Feet
Dimensions: 15x11
Bedroom 2
Level: First
Area: 121.00 Square Feet
Dimensions: 11x11
Bedroom 3
Level: First
Area: 121.00 Square Feet
Dimensions: 11x11
Laundry
Level: First
Area: 99.00 Square Feet
Dimensions: 9x11
Dinette
Level: First
Area: 140.00 Square Feet
Dimensions: 10x14
Foyer
Level: First
Area: 72.00 Square Feet
Dimensions: 12x6
Interior
Cooling
Central Air
Appliances
Dishwasher, Dryer, Range, Refrigerator, Washer
Interior Features
Ceiling Fans(s), Eat In Kitchen, High Ceilings, Living Room/dining Room Combo, Primary Bedroom Main Floor, Solid Wood Cabinets, Thermostat, Walk In Closet(s)
Flooring
Carpet, Vinyl
Exterior Features
Courtyard, Private Yard
Sewer
Public Sewer
Heating
Central, Electric
Construction
Year Built
Year Built: 1972
Home type
Townhouse
Property Condition
Completed
Foundation Details
Slab
Construction Materials
Hardi Plank Type, Frame
Roof
Shingle
Architectural Style
Contemporary
Utilities & Energy
Association Amenities
Gated, Stable(s), Maintenance, Playground, Pool, Security, Tennis Court(s), Trail(s)
Laundry Features
Laundry Room
Utilities
Bb/hs Internet Available, Cable Available, Electricity Connected, Phone Available, Public, Water Connected
Fireplace Features
Living Room, Stone
Security Features
Gated Community, Security Gate
Water Source
Public
Other Features
Lot Features
Corner Lot
Patio And Porch Features
Patio
Community Features
Deed Restrictions, Gated Community Guard, Stable(s), Irrigation Reclaimed Water, Playground, Pool, Tennis Court(s)
Vegetation
Mature Landscaping
Subdivision Name
Springs Glenwood Village Sec 1 Rev The
Price History
| Date | Event | Price |
|---|---|---|
09/17/2026 Source: | Price Decreased | $425,000 -0.93% $235/sqft |
07/25/2026 Source: | Price Decreased | $429,000 -1.94% $238/sqft |
07/15/2026 Source: | Listed for Sale | $437,500 +21.87% $242/sqft |
03/18/2022 Source: | Price Increased | $359,000 +2.57% $199/sqft |
03/18/2022 Source: | Sold | $350,000 $194/sqft |

Nearby Homes

Find Homes by Property Features in Longwood, FL

Based on information from Stellar MLS® through Oct 10, 2026, 01:30PM as submitted to and distributed by MLS GRID. All data is obtained from various sources and may not have been verified by the broker or MLS GRID. Supplied Open House Information is subject to change without notice. All information should be independently reviewed and verified for accuracy. Properties may or may not be listed by the office/agent presenting the information. IDX information is provided exclusively for consumers’ personal non-commercial use. It may not be used for any purpose other than to identify prospective properties consumers may be interested in purchasing. The data is deemed reliable but is not guaranteed by MLS GRID. The use of the MLS GRID Data may be subject to an end-user license agreement prescribed by the Member Participant’s applicable MLS, if any, and as amended from time to time. © 2026 Stellar MLS. All Rights Reserved.
 Advertising Broker: Fred McGill | Simple Showing, Inc