- Overview
- Description
- Property Details
- Location
- HOA Management
- Facts & Features
- Getting Around
- Nearby Homes




$699,900
Monthly Est:$3,484
 5 Beds
 7 Baths
4 full baths + 3 half baths
 5,313sqft
11120 Creekwood Ct, Fort Wayne, IN 46814
$699,900
$3,484/moEst:
Get Pre-Approved
Manufactured On Land
Built in 1997
$-- HOA
19,471 sqft lot
$132/sq.ft
Description
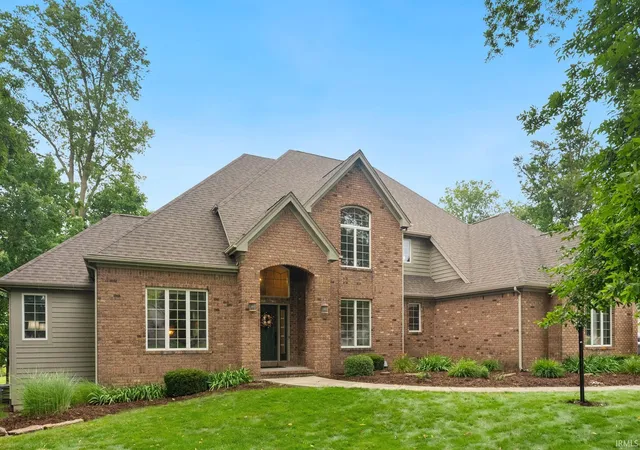
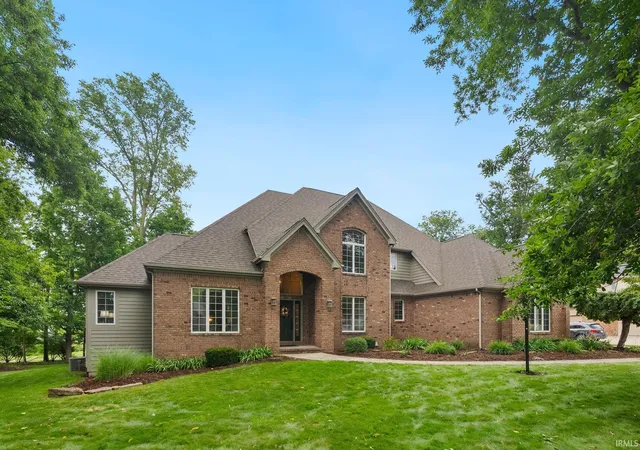
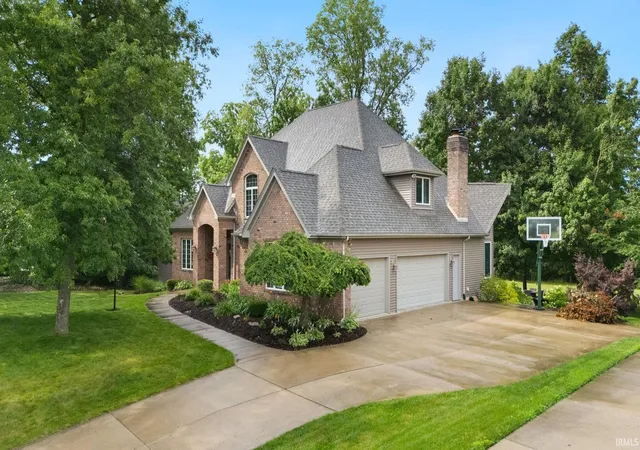
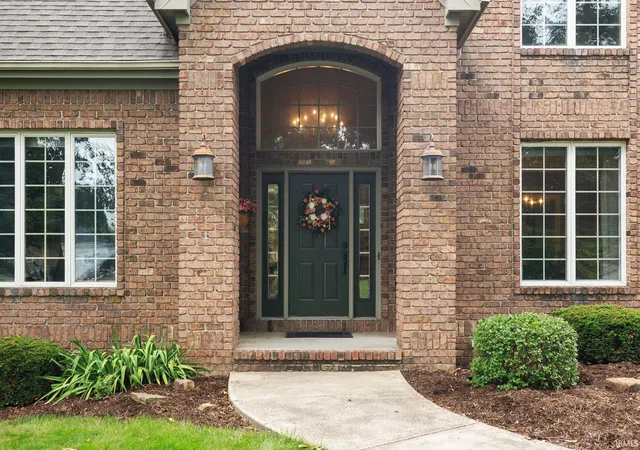
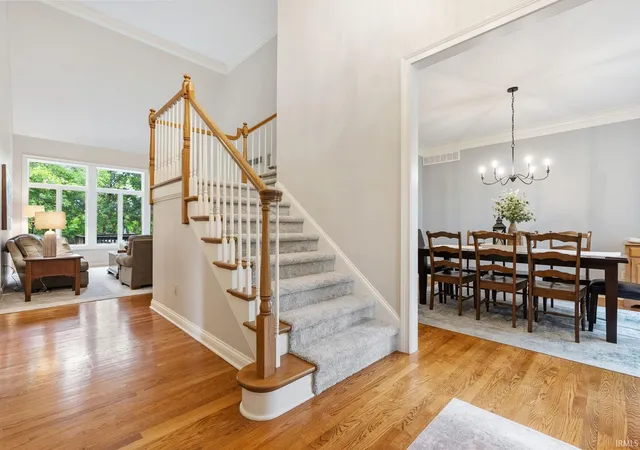
Luxury living awaits in Chestnut Hills with more than 5,300 square feet of thoughtfully designed living space. A grand two-story entry welcomes you into the home, with a private office featuring extensive built-ins positioned to the left and a formal dining room to the right. The living room offers soaring ceilings and picturesque views off the 3rd tee box on the golf course, creating an impressive yet inviting setting. The main-level primary suite features new carpet, dual walk-in closets, and an updated private bath with dual vanities and a tiled walk-in shower. Two conveniently located powder rooms can also be found on the main level. The spacious, open kitchen is well appointed for both everyday living and entertaining. It flows seamlessly into a second dining area and the family room, which is enhanced by a fireplace with built-ins on either side. The laundry room provides generous space and functionality. An open staircase leads to the upper level, where three additional bedrooms are located. The second bedroom includes its own private en-suite bath, while the remaining two bedrooms share a Jack-and-Jill bathroom, each with a private vanity and commode. The finished daylight lower level offers an abundance of natural light and additional living space. This level includes a fifth bedroom and full bath, making it well suited for guests. A second family room with a fireplace and new luxury vinyl plank flooring provides a comfortable gathering area, complemented by a recreation room, wet bar, workout room, and ample storage. The home has benefited from numerous updates, including a 10-year-old roof, 7-year-old HVAC system, 1-year-old water heater, fresh paint, and updated flooring and lighting. An oversized three-car garage offers exceptional additional space. Outdoors, enjoy relaxing or entertaining on the deck or patio while taking in the serene setting. Situated on a cul-de-sac with limited through traffic, this property also provides access to neighborhood amenities, including a pool and tennis courts. Schedule your private tour today.
- Houzeo last checked: 3 hours ago (October 7, 2026 at 6:00 am)
- Listing updated: September 12, 2026 at 4:20 pm
- Listing Provided by: Bradley Noll (260) 710-7744 | Noll Team Real Estate
- Source: Indiana Regional MLS-IN | MLS#: 202628321

Property Details
Status
Pending
Type
Manufactured Mobile Home
No. of Stories
-
County
--
City
Neighborhood
--
Year Built
1997
HOA Fees
-
Finished Area
5,313 sqft
Lot Size
19,471 sqft lot
Basement Area
- sqft
MLS Name
Indiana Regional MLS
MLS Number
202628321
MLS Status
Pending
Days on Market
83

Continue Your Journey in App
Find your dream home, receive real-time updates, and many more!
Download App
Continue Your Journey in App
Find your dream home, receive real-time updates, and many more!
Location
HOA Management
N/A
HOA Fees
$1,283/
Amenities
 Amenities and services may be covered by one or multiple associations and service providers.
 Tennis
 Pool
Pool
 Golf
Golf
 Walk path
Disclaimer: Amenities are based on third-party information and may vary; buyers must independently verify all amenities, as information is deemed reliable but not guaranteed.
Facts & Features
Rooms
Bedrooms & bathrooms
Bedrooms: 5
Bathrooms: 7
Interior
Interior Features
Sound System, Built In Desk, High Ceilings, Cathedral Ceiling(s), Tray Ceiling(s), Ceiling Fan(s), Closet(s) Walk In, Countertops Solid Surf, Stone Counters, Court Basketball, Court Tennis, Crown Molding, Deck Open, Detector Smoke, Disposal, Dryer Hook Up Gas, Entrance Foyer, Garage Door Opener, Kitchen Island, Landscaped, Natural Woodwork, Pantry Walk In, Patio Open, Pocket Doors, Porch Covered, Six Panel Doors, Wet Bar, Stand Up Shower, Tub/shower Combination, Main Level Bedroom Suite, Formal Dining Room, Great Room, Main Floor Laundry, Sump Pump, Washer Hook Up, Custom Cabinetry
Heating
Natural Gas, Conventional
Flooring
Carpet, Concrete, Hardwood, Tile
Appliances
Dishwasher, Microwave, Refrigerator, Window Treatments, Electric Cooktop, Humidifier, Oven Built In, Double Oven, Electric Oven, Sump Pump, Gas Water Heater, Water Softener Owned, Window Treatment Blinds, Basketball Goal
Sewer
Public Sewer
Cooling
Central Air
Construction
Year Built
Year Built: 1997
Home type
Manufactured On Land
Construction Materials
Brick
Roof
Shingle
Utilities & Energy
Pool Features
Association
Basement
Daylight, Finished, Full
Water Source
Public
Association Amenities
Golf Course, Sidewalks, Pool, Tennis Court(s)
Fireplace Features
Family Room, Gas Log, Basement, Two, Gas Starter
Parking Features
Concrete
Other Features
Subdivision Name
Chestnut Hills
Lot Features
Cul De Sac, Golf Frontage
Price History
| Date | Event | Price |
|---|---|---|
09/08/2026 Source: | Pending | $699,900 $132/sqft |
08/11/2026 Source: | Price Decreased | $724,900 -3.33% $136/sqft |
07/14/2026 Source: | Coming Soon | $749,900 $141/sqft |

Getting Around 11120 Creekwood Ct
Bike Score®

Somewhat Bikeable
25/100
Walk Score®

Car-Dependent
5/100
Data provided by Redfin
Nearby Homes









Find Homes by Property Features in Fort Wayne, IN


IDX information is provided exclusively for consumer's personal, non-commercial use and may not be used for any purpose other than to identify prospective properties that consumers may be interested in purchasing. Data is deemed reliable but is not guaranteed accurate by the MLS.
 Advertising Broker: Jonah Hartsburg | Hoosier Hub Realty