- Overview
- Description
- Property Details
- Location
- HOA Management
- Facts & Features
- Getting Around
- Nearby Homes


$399,900
Monthly Est:$1,990
 2 Beds
 2 Baths
2 full baths
 1,632sqft
11125 Mcdermott Ct, Englewood, FL 34223
$399,900
$1,990/moEst:
Get Pre-Approved
Villa
Built in 2019
$592.33/mo HOA
6,009 sqft lot
$245/sq.ft
Description
Under contract-accepting backup offers. RARE OPPORTUNITY in one of the most desirable villa sections of the community! 11125 McDermott Court offers a beautifully maintained 2-bedroom, 2-bathroom villa with a versatile den, extended lanai, and a premium private setting along a protected conservation area. This is one of the few villa locations with exclusive access to a spectacular resort-style pool featuring Jr. Olympic-marked swimming lanes, a free-form pool, and a kiddie bubbler area.
Inside, the open floor plan is bright, comfortable, and thoughtfully appointed with numerous upgrades. The main living areas feature beautiful tile flooring, while the kitchen showcases granite countertops, upgraded cabinetry, and stylish pendant lighting over the kitchen island. A coffered ceiling adds an elegant architectural detail, and the versatile den provides additional space for a home office, reading room, hobby area, or guests.
The living area opens through sliding glass doors to an extended lanai, creating an inviting indoor-outdoor living space. A gas stub is already in place on the lanai, offering added flexibility for outdoor cooking or entertaining. The peaceful conservation setting beyond the lanai provides privacy and a natural backdrop that will remain undeveloped. Enjoy the Florida wildlife, including sandhill cranes, deer, cardinals, and other native birds and wildlife, right from your own backyard.
The home also offers thoughtful functional upgrades throughout, including a laundry tub, utility sink, under-cabinet lighting, smart-home features, and a spacious garage with additional storage, workbench, and shelving. The primary bath includes an upgraded shower head with massage feature. Hurricane shutters on every window provide additional peace of mind during storm season.
Another exceptional benefit is the unique spacing of this villa. There is additional space between this home and the neighboring villa, creating a more open and private feel. Combined with the protected conservation area behind the property, this is a location that offers privacy that is increasingly difficult to find.
Residents also enjoy the beautiful Community Center, complete with fireplace, fully equipped kitchen, games, and planned activities. The community offers an impressive array of amenities, including an 18-hole golf course, Har-Tru tennis and pickleball courts, fitness center, spa, clubroom, and Georgian-style clubhouse with dining and beautiful golf course views.
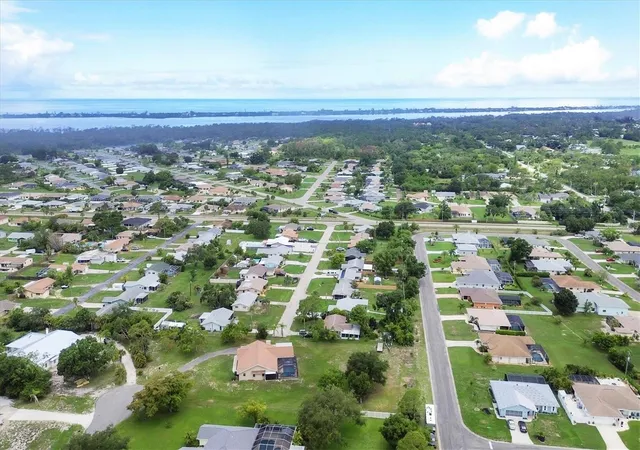
Just minutes from the beaches of Manasota Key, Downtown Wellen Park, shopping, dining, and everything that makes Englewood and Southwest Florida such a desirable place to live.
With its exclusive resort pool access, upgraded interior features, extended lanai, additional privacy between villas, and protected conservation setting, 11125 McDermott Court is truly a rare find. Don't miss this unique opportunity to enjoy the best of Florida villa living!
- Houzeo last checked: 13 minutes ago
- Listing updated: September 20, 2026 at 8:06 pm
- Listing Provided by: Patrice Davis (941) 270-2156 , Dawna Bruner | EXIT KING REALTY (941) 497-6060
- Source: Stellar MLS-FL | MLS#: A4705588

Property Details
Status
Active Under Contract
Type
Single Family Residence
No. of Stories
-
County
City
Neighborhood
--
Year Built
2019
HOA Fees
$592.33/mo
Finished Area
1,632 sqft
Lot Size
6,009 sqft lot
Basement Area
- sqft
MLS Name
Stellar MLS
MLS Number
A4705588
MLS Status
Pending
Days on Market
27
Cumulative Days on Market
4

Continue Your Journey in App
Find your dream home, receive real-time updates, and many more!
Download App
Continue Your Journey in App
Find your dream home, receive real-time updates, and many more!
Location
HOA Management
Castle Group/Stacie Blackwell
HOA Fees
$1,777/ Quarterly
Disclaimer: Amenities are based on third-party information and may vary; buyers must independently verify all amenities, as information is deemed reliable but not guaranteed.
Facts & Features
Rooms
Bedrooms & bathrooms
Bedrooms: 2
Bathrooms: 2
Dining Room
Level: First
Area: 126.00 Square Feet
Dimensions: 9x14
Kitchen
Level: First
Area: 154.00 Square Feet
Dimensions: 11x14
Primary Bedroom
Level: First
Area: 182.00 Square Feet
Dimensions: 13x14
Bedroom 2
Level: First
Area: 110.00 Square Feet
Dimensions: 10x11
Den
Level: First
Area: 110.00 Square Feet
Dimensions: 10x11
Living Room
Level: First
Area: 272.00 Square Feet
Dimensions: 16x17
Interior
Exterior Features
Hurricane Shutters, Sidewalk
Appliances
Dishwasher, Disposal, Dryer, Gas Water Heater, Microwave, Range, Refrigerator, Washer
Interior Features
Ceiling Fans(s), Eat In Kitchen, Kitchen/family Room Combo, Open Floorplan, Pest Guard System, Primary Bedroom Main Floor, Solid Surface Counters, Split Bedroom, Walk In Closet(s)
Heating
Central
Sewer
Public Sewer
Window Features
Low Emissivity Windows, Shutters
Cooling
Central Air
Flooring
Ceramic Tile
Construction
Year Built
Year Built: 2019
Home type
Villa
Property Condition
Completed
Construction Materials
Block, Stucco
Foundation Details
Block, Slab
Roof
Tile
Utilities & Energy
Security Features
Security Gate, Smoke Detector(s)
Laundry Features
Inside, Laundry Room
Utilities
Bb/hs Internet Available, Cable Available, Electricity Connected, Natural Gas Connected, Public, Sewer Connected, Underground Utilities, Water Connected
Water Source
Public
Other Features
Subdivision Name
Boca Royale Un 13
Community Features
Buyer Approval Required, Clubhouse, Deed Restrictions, Dog Park, Fitness Center, Gated Community Guard, Golf Carts Ok, Golf, Irrigation Reclaimed Water, Pool, Racquetball, Restaurant, Sidewalks, Tennis Court(s)
Price History
| Date | Event | Price |
|---|---|---|
09/20/2026 Source: | Contingent (Active Under Contract) | $399,900 $245/sqft |
09/11/2026 Source: | Listed for Sale | $399,900 -10.94% $245/sqft |
10/31/2025 Source: | Listing Removed | $449,000 $275/sqft |
05/03/2025 Source: | Listed for Sale | $449,000 $275/sqft |

Nearby Homes




Find Homes by Property Features in Englewood, FL
Nearby New Homes For Sale

Based on information from Stellar MLS® through Oct 09, 2026, 08:30AM as submitted to and distributed by MLS GRID. All data is obtained from various sources and may not have been verified by the broker or MLS GRID. Supplied Open House Information is subject to change without notice. All information should be independently reviewed and verified for accuracy. Properties may or may not be listed by the office/agent presenting the information. IDX information is provided exclusively for consumers’ personal non-commercial use. It may not be used for any purpose other than to identify prospective properties consumers may be interested in purchasing. The data is deemed reliable but is not guaranteed by MLS GRID. The use of the MLS GRID Data may be subject to an end-user license agreement prescribed by the Member Participant’s applicable MLS, if any, and as amended from time to time. © 2026 Stellar MLS. All Rights Reserved.
 Advertising Broker: Fred McGill | Simple Showing, Inc