- Overview
- Description
- Property Details
- Location
- Facts & Features
- Getting Around
- Nearby Homes
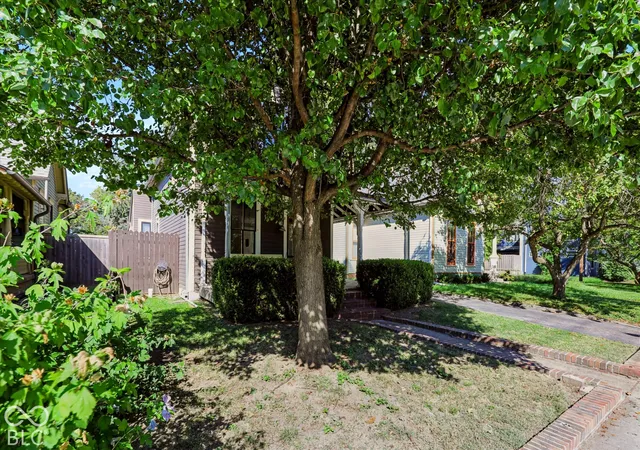

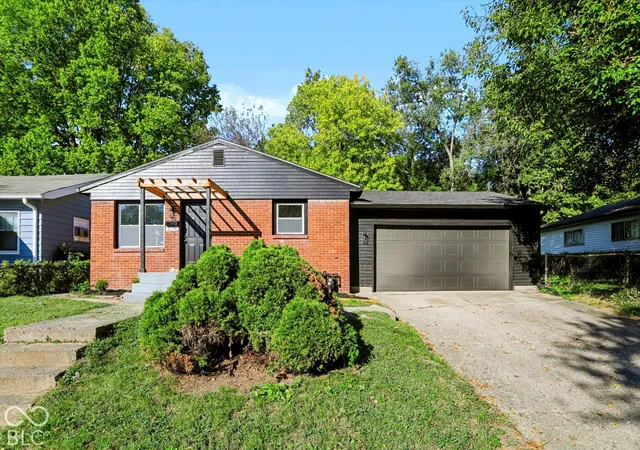
Street View
$499,900
Monthly Est:$2,488
 3 Beds
 3 Baths
3 full baths
 2,029sqft
1114 E Saint Clair St, Indianapolis, IN 46202
$499,900
$2,488/moEst:
Get Pre-Approved
Single Family Residence
Built in 1900
$-- HOA
6,055 sqft lot
$246/sq.ft
Description
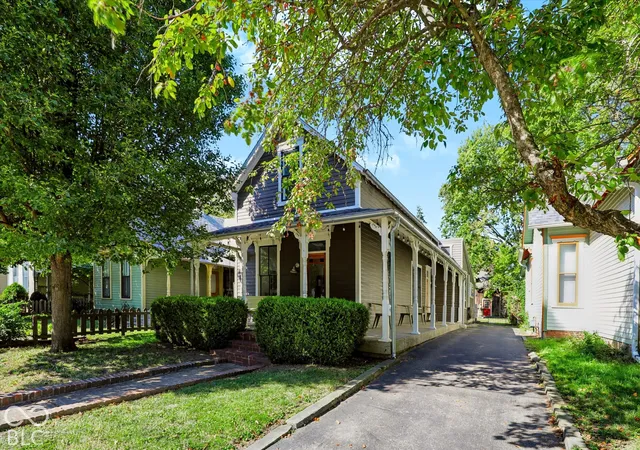
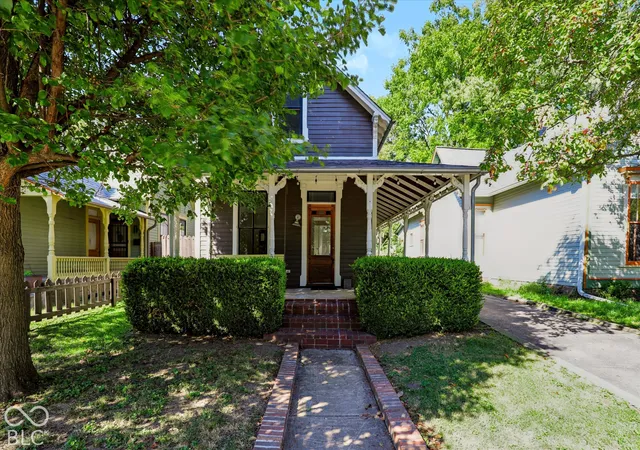
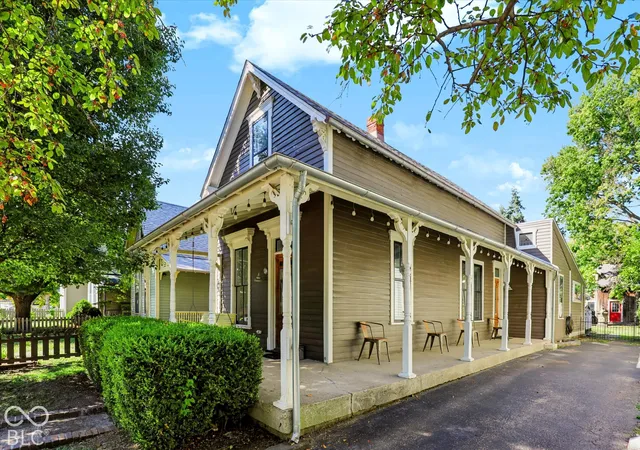
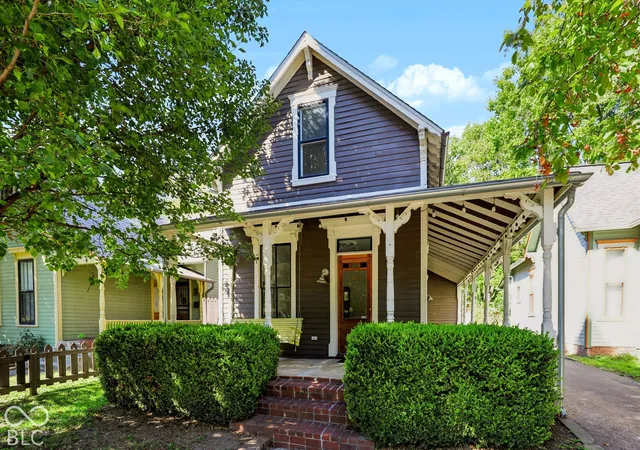
Live, Lease or Airbnb! Historic Charm Meets Modern Updates in the Heart of Downtown Indy! Step into one of downtown Indianapolis' most captivating historic homes! This beautifully preserved 2BR, 2BA main home also includes a 1BR carriage house loft, offering flexibility for guests, multigenerational living, home office/studio space, or rental income. Historic character meets important modern updates, including a BRAND-NEW ROOF on both the main home and carriage house, NEW HEATING & COOLING, freshly painted interior, NEW Refrigerator and NEW CARPET. Inside, you'll find gorgeous hardwood floors, soaring 9-ft ceilings, crown molding, tall baseboards, rich original woodwork, vintage doors and hardware, French doors, wall sconces, chandelier lighting, and charming original chain pulls. The living room/den features a cozy gas fireplace insert with the original mantel and could serve as a reading nook, office, or potential 3rd bedroom with the main-level full bath nearby. The stunning formal dining room showcases custom wainscoting, a beautiful staircase, built-in hutch, and gorgeous stained-glass windows-perfect for entertaining. Upstairs, both bedrooms feature built-in wardrobes, while the full bath offers a relaxing Jacuzzi tub. The uniquely charming basement provides additional space for a home theater, gym, wine cellar, workshop, or creative space. Outdoor living shines with a 20x20 deck, private courtyard, wrought-iron fencing, and picturesque wrap-around porch. Original corbels, galvanized steel gutters, and storm windows highlight the craftsmanship throughout. A rare street-cut driveway and alley-accessed garage add convenience. And the location is hard to beat-just steps from Mass Ave, Bottleworks, the Cultural Trail, restaurants, nightlife, shopping, and downtown amenities. A truly special piece of Indianapolis history offering character, flexibility, income potential, and major recent updates. Live in it, lease it, or explore the Airbnb possibilities!
- Houzeo last checked: 12 hours ago
- Listing updated: September 29, 2026 at 10:19 pm
- Listing Provided by: Andy Ludlow | eXp Realty, LLC (888) 611-3912
- Source: Metropolitan Indianapolis Board of REALTORS (MIBOR) MLS-IN | MLS#: 22128711

Property Details
Status
Active
Type
Single Family Residence
No. of Stories
-
County
City
Neighborhood
--
Year Built
1900
HOA Fees
-
Finished Area
2,029 sqft
Lot Size
6,055 sqft lot
Basement Area
- sqft
MLS Name
Metropolitan Indianapolis Board of REALTORS (MIBOR) MLS
MLS Number
22128711
MLS Status
Active
Days on Market
8
Cumulative Days on Market
1

Continue Your Journey in App
Find your dream home, receive real-time updates, and many more!
Download App
Continue Your Journey in App
Find your dream home, receive real-time updates, and many more!
Location
Facts & Features
Rooms
Bedrooms & bathrooms
Bedrooms: 3
Bathrooms: 3
Living Room
Level: Main
Area: 210.00 Square Feet
Dimensions: 15x14
Dining Room
Level: Main
Area: 195.00 Square Feet
Dimensions: 15x13
Kitchen
Level: Main
Area: 143.00 Square Feet
Dimensions: 13x11
Breakfast Room
Level: Main
Area: 99.00 Square Feet
Dimensions: 11x9
Family Room
Level: Main
Area: 154.00 Square Feet
Dimensions: 14x11
Master Bedroom
Level: Upper
Area: 156.00 Square Feet
Dimensions: 13x12
Bedroom 2
Level: Upper
Area: 108.00 Square Feet
Dimensions: 12x9
Utility Room
Level: Basement
Area: 165.00 Square Feet
Dimensions: 15x11
Play Room
Level: Basement
Area: 242.00 Square Feet
Dimensions: 22x11
Bonus Room
Level: Basement
Area: 100.00 Square Feet
Dimensions: 10x10
Bedroom 3
Level: Upper
Area: 247.00 Square Feet
Dimensions: 19x13
Interior
Appliances
Dishwasher, Dryer, Gas Water Heater, Microwave, Electric Oven, Range Hood, Refrigerator, Washer
Heating
Forced Air, Natural Gas
Interior Features
Attic Access, High Ceilings, Tray Ceiling(s), Paddle Fan, Hi Speed Internet Availbl, In Law Floorplan, Pantry, Supplemental Storage, Wood Work Stain/painted
Cooling
Central Air
Flooring
Hardwood
Window Features
Skylight(s), Storm Window(s), Vinyl Windows, Wood Frames
Exterior Features
Carriage/guest House
Construction
Year Built
Year Built: 1900
Home type
Single Family Residence
Architectural Style
Craftsman, Bungalow, Traditional
Construction Materials
Wood Siding
Property Condition
Updated/remodeled
Foundation Details
Block, Brick/mortar
Utilities & Energy
Laundry Features
In Unit, Laundry Closet, Main Level
Parking Features
Alley Access, Detached, Asphalt, Garage Faces Rear, Storage
Fireplace Features
Library, Gas Starter
Water Source
Public
Basement
Daylight, Full, Interior Entry, Storage Space
Other Features
Lot Features
Access, City Lot, Sidewalks, Street Lights, Mature Trees
Subdivision Name
Cottage Home
Patio And Porch Features
Covered, Deck, Wrap Around
Price History
| Date | Event | Price |
|---|---|---|
09/29/2026 Source: | Listed for Sale | $499,900 +7.51% $246/sqft |
05/07/2026 Source: | Listing Removed | $465,000 $229/sqft |
04/03/2026 Source: | Price Decreased | $465,000 -2.11% $229/sqft |
02/10/2026 Source: | Price Decreased | $475,000 -4.04% $234/sqft |
01/07/2026 Source: | Price Decreased | $495,000 -0.98% $244/sqft |

Show more
Nearby Homes
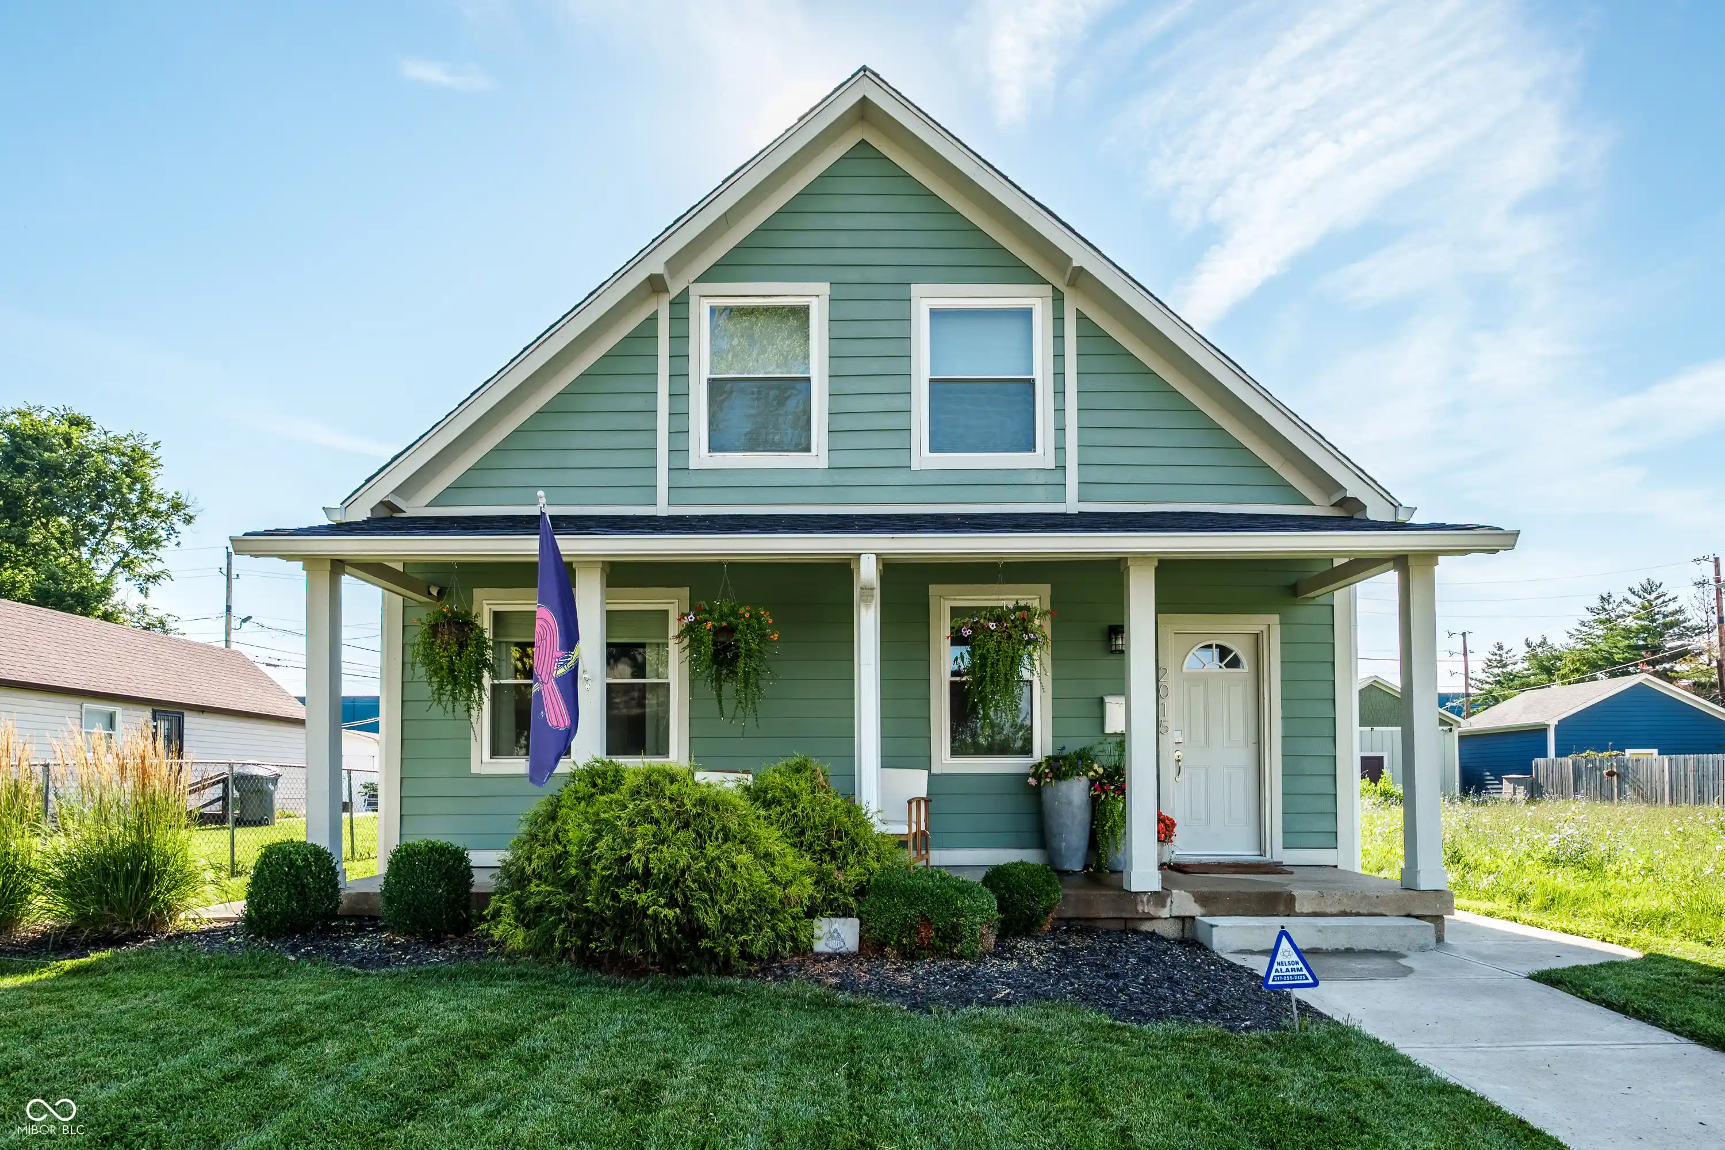

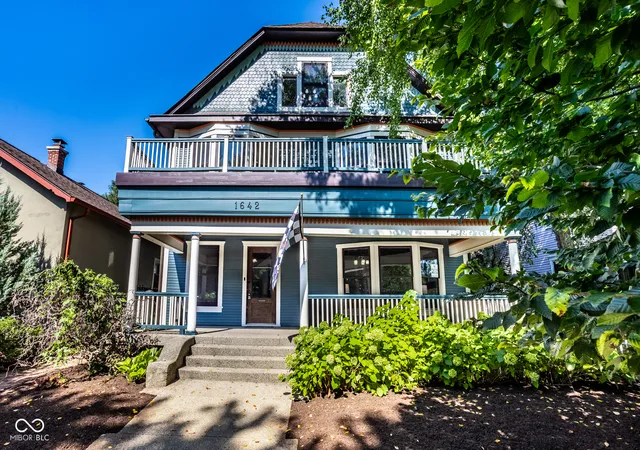
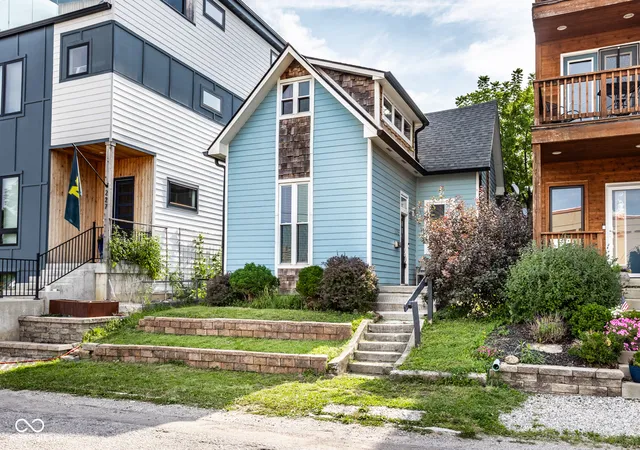
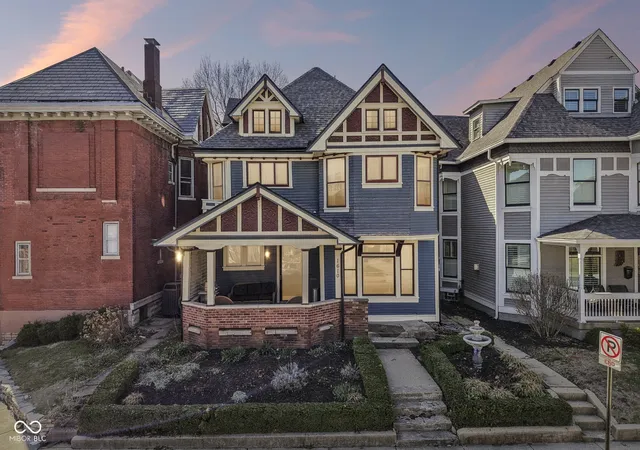
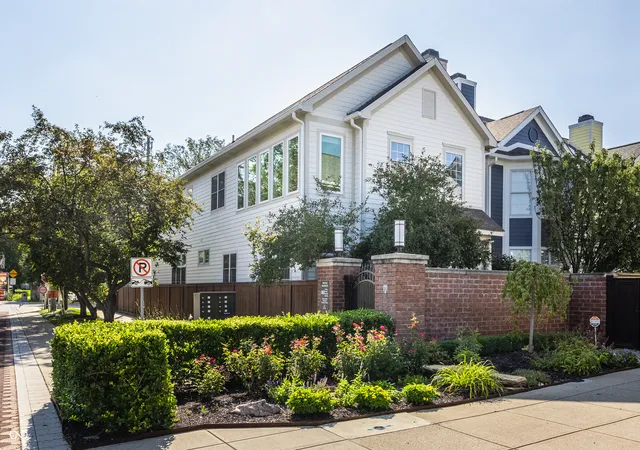
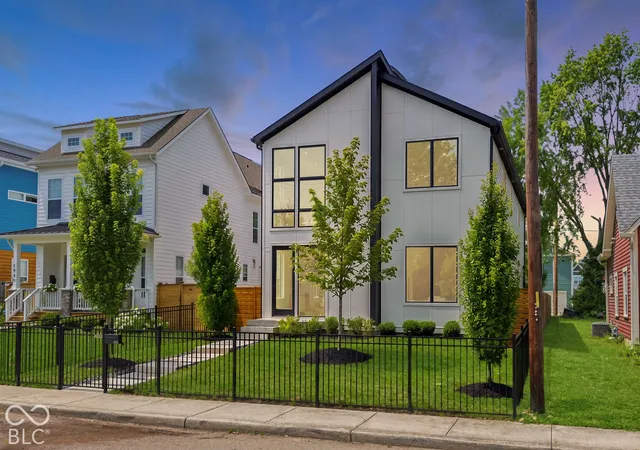
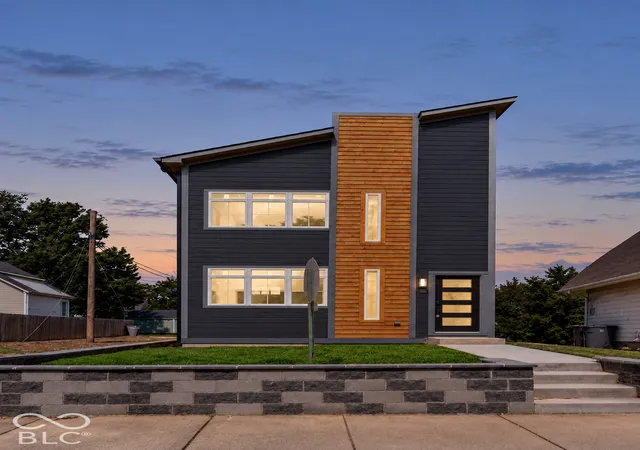

Find Homes by Property Features in Indianapolis, IN
Nearby New Homes For Sale

Based on information from MIBOR REALTOR® Association through Oct 07, 2026, 06:00AM. The Broker Listing Cooperative® listing service's Listing information is deemed reliable but is not guaranteed accurate by the Broker Listing Cooperative® listing service. All data is obtained from various sources and may not have been verified by broker or Broker Listing Cooperative listing service. Supplied Open House Information is subject to change without notice. All information should be independently reviewed and verified for accuracy. Properties may or may not be listed by the office/agent presenting the information.. All Rights Reserved. © 2026 MIBOR REALTOR® Association.
 Advertising Broker: Jonah Hartsburg | Hoosier Hub Realty