- Overview
- Description
- Property Details
- Location
- Facts & Features
- Getting Around
- Nearby Homes
 Hot
Hot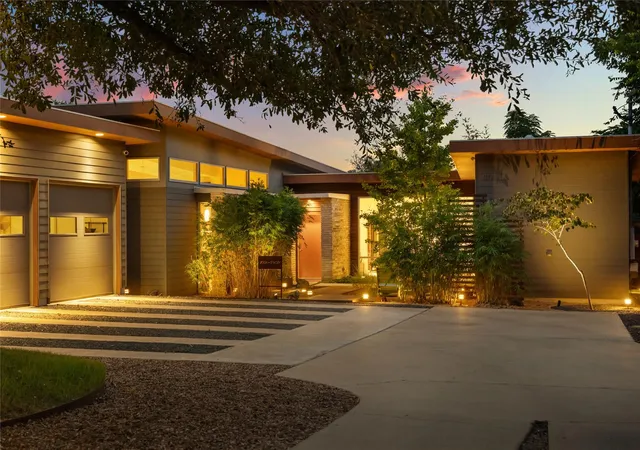
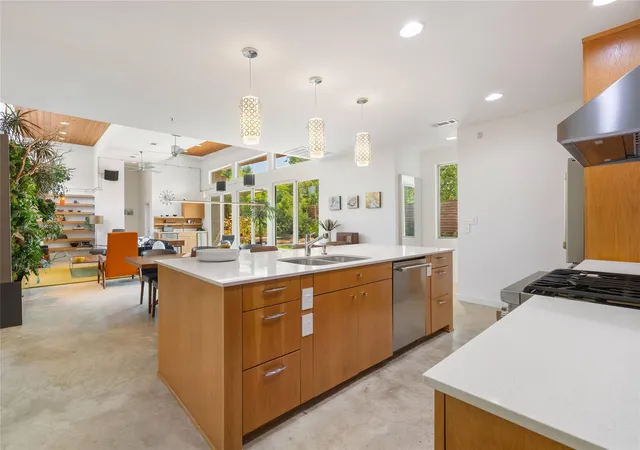

Street View
$1,650,000
Monthly Est:$8,213
 4 Beds
 5 Baths
4 full baths + 1 half bath
 2,548sqft
1117 Stobaugh St, Austin, TX 78757
$1,650,000
$8,213/moEst:
Get Pre-Approved
Single Family Residence
Built in 2008
$-- HOA
14,435.78 sqft lot
$648/sq.ft
Description
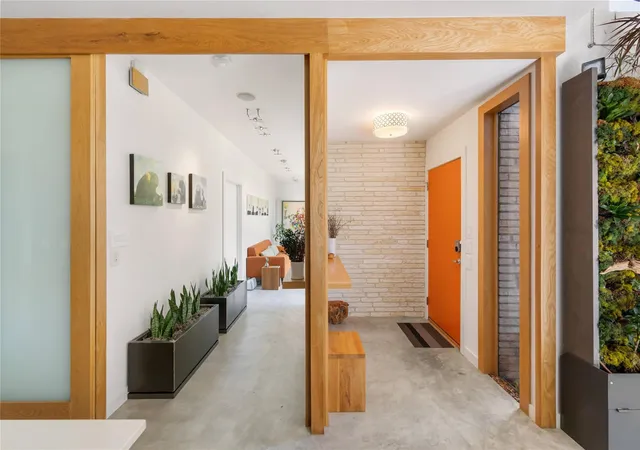
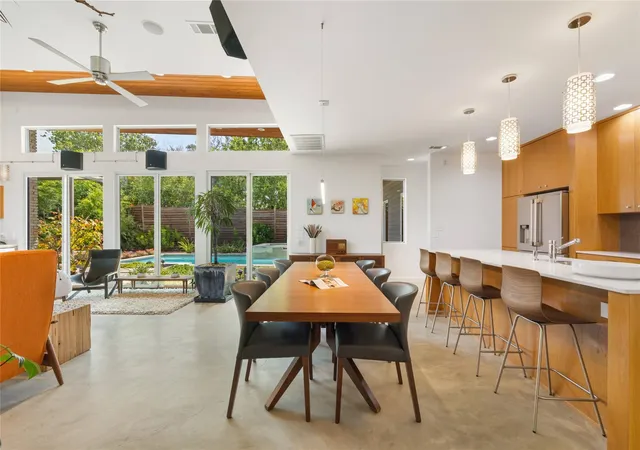
Palm Springs modern architecture meets a private Japanese Zen resort in the heart of Central Austin. Hidden away on approximately .33 of an acre, this home is a truly unique single-story modern home where architecture, privacy and outdoor living come together in a way that is increasingly difficult to find in Austin. Built by Metrohouse and inspired by classic Palm Springs modern design, the home’s low, horizontal architecture was designed around a seamless connection between indoors and out. Set well back from the street on a private flag lot, the home feels remarkably secluded. But the real story unfolds beyond the walls. Over the years, the backyard has been completely transformed into an extraordinary Zen-inspired garden and private resort. Mature bamboo, lush plants, flowers and thoughtfully planted trees surround multiple ponds with running water, creating a peaceful backdrop throughout the property. Multiple seating and gathering areas are tucked into the landscape, while an abundance of mature shade makes the outdoor spaces enjoyable even during the Texas summer. At the center of it all is the pool and spa, surrounded by expansive outdoor living areas and a covered patio with a full outdoor kitchen. Whether entertaining a crowd or enjoying a quiet afternoon surrounded by the sounds of running water and nature, this backyard feels worlds away from the city. The home's thoughtful single-story floor plan continues the indoor/outdoor experience, while a connected guest/in-law suite with its own kitchenette, w/d and bathroom provides exceptional flexibility. A three-car garage and breezeway add another unique entertaining space and further reinforce the home's open-air Palm Springs character. This home isn't another newly built white-box modern home. It has architectural history, personality and a landscape that has taken years to mature. This home is truly a one of one, must see.
- Houzeo last checked: 5 hours ago
- Listing updated: October 5, 2026 at 4:13 pm
- Listing Provided by: Todd Burgener (512) 743-0201 | Douglas Elliman Real Estate (512) 866-3795
- Source: Unlock MLS-TX | MLS#: 3980703

Property Details
Status
Active
Type
Single Family Residence
No. of Stories
-
County
City
Neighborhood
Year Built
2008
HOA Fees
-
Finished Area
2,548 sqft
Lot Size
14,435.78 sqft lot
Basement Area
- sqft
MLS Name
Unlock MLS
MLS Number
3980703
MLS Status
Active
Days on Market
17

Continue Your Journey in App
Find your dream home, receive real-time updates, and many more!
Download App
Continue Your Journey in App
Find your dream home, receive real-time updates, and many more!
Location
Facts & Features
Rooms
Bedrooms & bathrooms
Bedrooms: 4
Bathrooms: 5
Interior
Heating
Central
Appliances
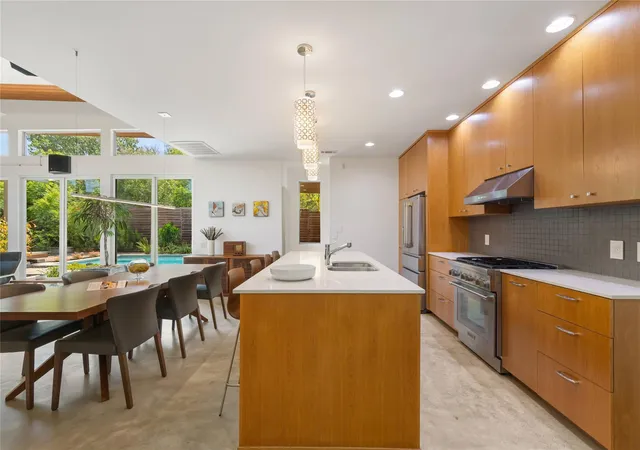
Convection Oven, Dishwasher, Disposal, Exhaust Fan, Microwave, Free Standing Range, Refrigerator, Stainless Steel Appliance(s), Washer/dryer, Tankless Water Heater, Wine Refrigerator
Sewer
Public Sewer
Interior Features
Breakfast Bar, Ceiling High, In Law Floorplan, No Interior Steps, Pantry, Primary Bedroom On Main, Recessed Lighting
Flooring
Concrete
Window Features
Double Pane Windows, Window Treatments
Cooling
Central Air
Exterior Features
None
Construction
Year Built
Year Built: 2008
Home type
Single Family Residence
Roof
Membrane
Foundation Details
Slab
Construction Materials
Masonry – All Sides, Hardi Plank Type, Stone Veneer
Property Condition
Resale
Utilities & Energy
Parking Features
Attached
Utilities
Above Ground, Cable Available, Electricity Available, Phone Available, Sewer Available, Water Available
Security Features
Security System Owned
Water Source
Public
Fireplace Features
None
Pool Features
Heated, In Ground, Pool/spa Combo
Other Features
Subdivision Name
Northgate Add Resub
Patio And Porch Features
Covered, Patio
Lot Features
Back Yard, Flag Lot, Landscaped, Native Plants, Private, Sprinkler Automatic, Sprinklers In Rear, Sprinkler Rain Sensor, Trees Large (over 40 Ft), Trees Medium (20 Ft 40 Ft), Xeriscape
Disclosures
Seller Disclosure
Community Features
Curbs, Dog Park, Park, Pet Amenities, Picnic Area, Playground, Pool
Price History
| Date | Event | Price |
|---|---|---|
10/05/2026 Source: | Listed for Sale | $1,650,000 +89.66% $648/sqft |
11/24/2014 Source: | Sold | $870,000 $341/sqft |

Nearby Homes
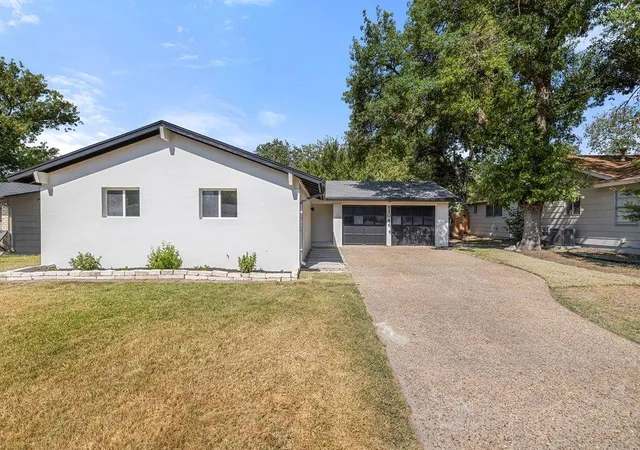
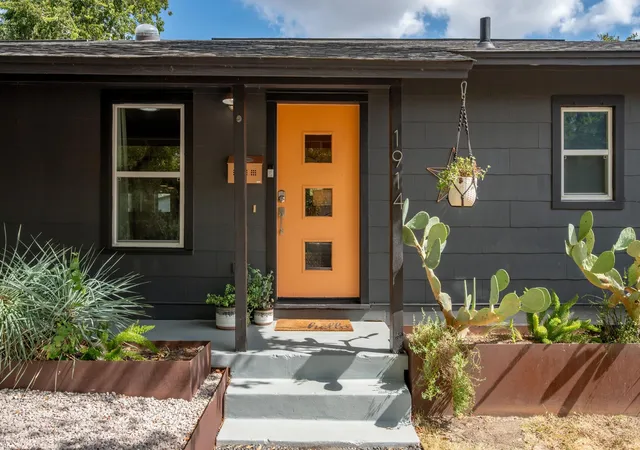
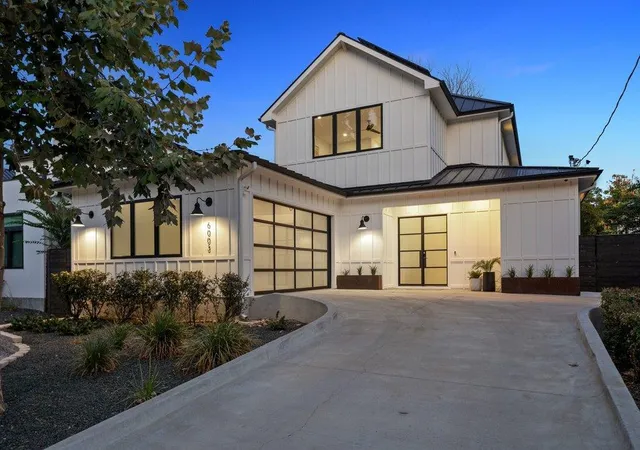
Find Homes by Property Features in Austin, TX

Based on information submitted to the MLS GRID from Unlock MLS through Oct 09, 2026, 02:31PM. All information provided is deemed reliable but is not guaranteed and should be independently verified. Unlock MLS and its affiliates provide the MLS and all content therein “AS IS” and without any warranty, express or implied. All data is obtained from various sources and may not have been verified by broker or MLS GRID. Supplied Open House Information is subject to change without notice. All information should be independently reviewed and verified for accuracy. Properties may or may not be listed by the office/agent presenting the information. The information being provided is for consumers’ personal, non-commercial use. It may not be used for any purpose other than to identify prospective properties consumers may be interested in purchasing. © 2026 Unlock MLS. All Rights Reserved.
 Advertising Broker: Michelle Brecker | Pathway To Home Realty