- Overview
- Description
- Property Details
- Location
- Facts & Features
- Getting Around
- Nearby Homes



$820,000
Monthly Est:$4,081
 5 Beds
 5 Baths
5 full baths
 3,186sqft
11171 Albany Ridge Dr, Osceola, IN 46561
$820,000
$4,081/moEst:
Get Pre-Approved
Manufactured On Land
Built in 2024
$-- HOA
10,846 sqft lot
$257/sq.ft
Description
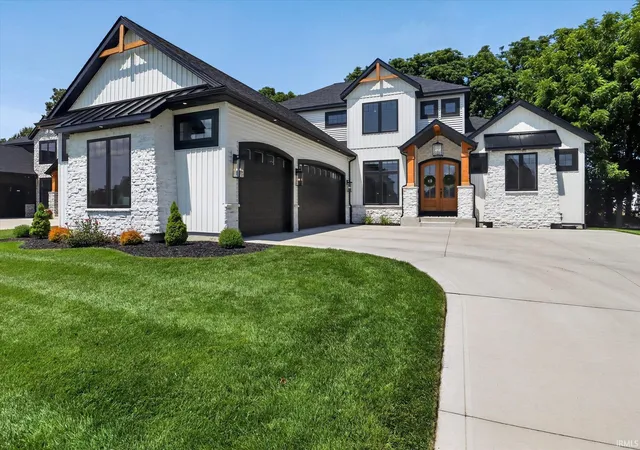
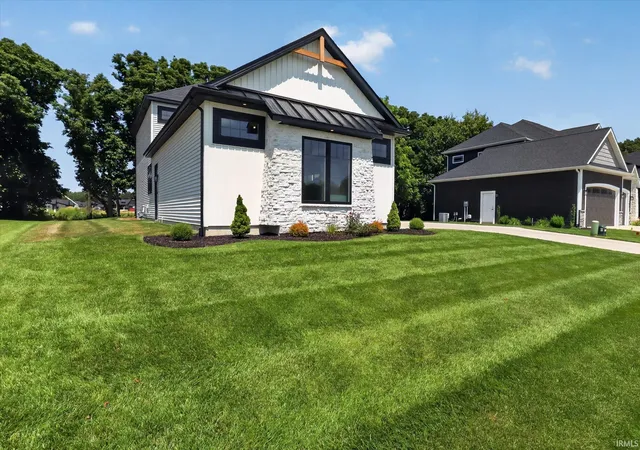
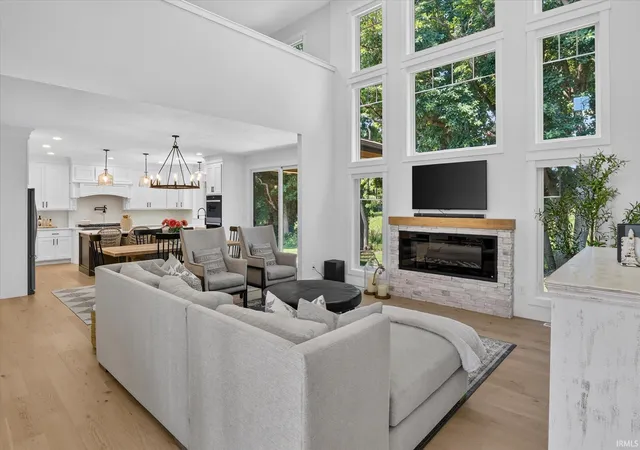
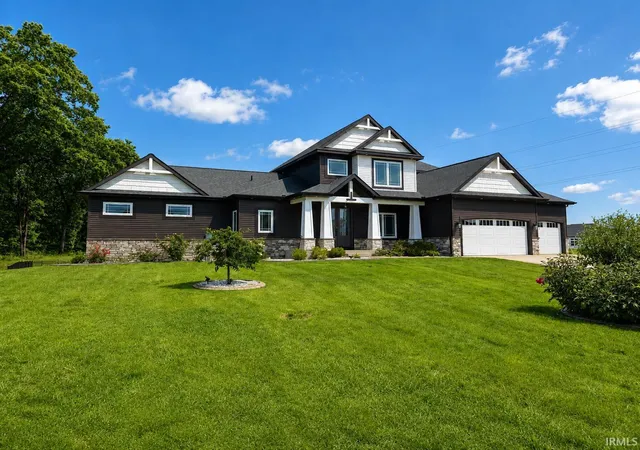
Built by Kline Custom Homes in 2024 The owners worked closely with the builder to personalize the floor plan, adding an upper-level loft
and a full bath and bedroom to the lower level to create a home that is both beautiful and versatile.This 5-bed 5 full-bath home offers the perfect combination of luxury, quality craftsmanship, and functional
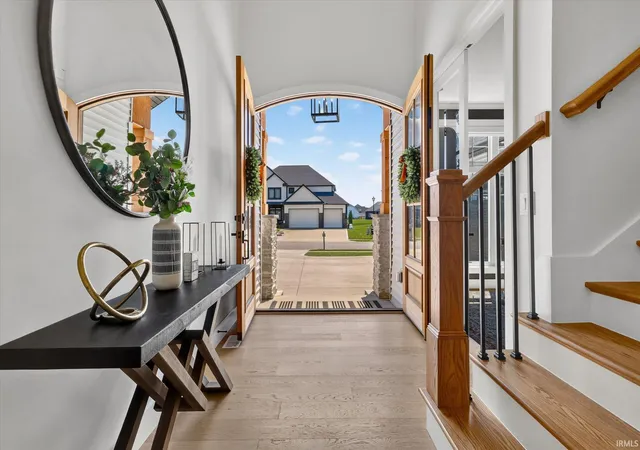
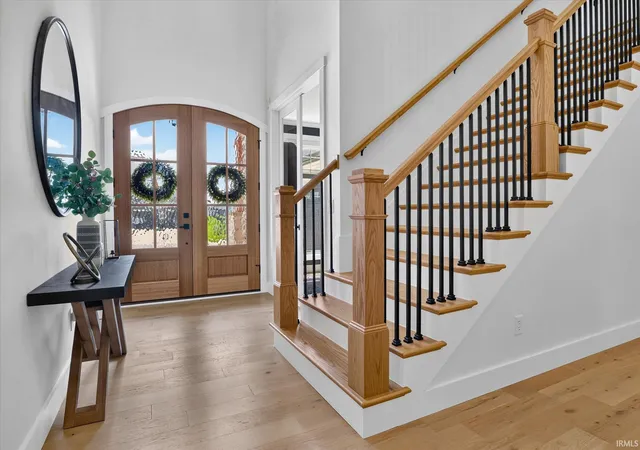
living. This open concept layout highlighted by soaring ceilings and windows fills the home natural light. The chef's kitchen was designed with entertaining in mind, featuring custom cabinetry, quartz countertops, premium stainless steel appliances, an oversized island, and a spacious walk-in pantry. This home has main level laundry, designated office space and a guest bed/bath.The Primary ensuite is also found on the main level and offers a peaceful retreat with a spa like bathroom complete with dual vanities, a tiled shower, and dual large walk-in closets. Upstairs, the loft overlooks the great room and provides
the perfect flex space for a second living area, or playroom along with 2 bed/baths. The finished lower level adds even more living space with an additional bedroom, full bathroom, and a generous blank canvas area ready to be complete by the new owner. This home is offering all the benefits of new construction without the wait!
- Houzeo last checked: 12 hours ago (November 2, 2026 at 2:15 pm)
- Listing updated: October 28, 2026 at 6:48 pm
- Listing Provided by: Chelssie Urankar (574) 904-3661 | Brick Built Real Estate
- Source: Indiana Regional MLS-IN | MLS#: 202631035

Property Details
Status
Active
Type
Manufactured Mobile Home
No. of Stories
-
County
--
City
Neighborhood
--
Year Built
2024
HOA Fees
-
Finished Area
3,186 sqft
Lot Size
10,846 sqft lot
Basement Area
- sqft
MLS Name
Indiana Regional MLS
MLS Number
202631035
MLS Status
Active
Days on Market
94

Continue Your Journey in App
Find your dream home, receive real-time updates, and many more!
Continue Your Journey in App
Find your dream home, receive real-time updates, and many more!
Location
Facts & Features
Rooms
Bedrooms & bathrooms
Bedrooms: 5
Bathrooms: 5
Interior
Appliances
Dishwasher, Microwave, Refrigerator, Gas Cooktop, Humidifier, Oven Built In, Sump Pump, Gas Water Heater, Window Treatment Blinds
Heating
Natural Gas
Sewer
City
Interior Features
Breakfast Bar, High Ceilings, Beamed Ceilings, Vaulted Ceiling(s), Closet(s) Walk In, Stone Counters, Crown Molding, Disposal, Irrigation System, Kitchen Island, Patio Covered, Stand Up Shower, Main Level Bedroom Suite, Main Floor Laundry, Custom Cabinetry
Cooling
Central Air
Flooring
Carpet, Hardwood, Tile
Construction
Year Built
Year Built: 2024
Home type
Manufactured On Land
Roof
Shingle
Construction Materials
Stone, Vinyl Siding
Utilities & Energy
Water Source
City
Fireplace Features
Great Room, Electric
Parking Features
Concrete
Basement
Full, Partially Finished
Other Features
Lot Features
Level
Subdivision Name
Northbridge Valley
Price History
| Date | Event | Price |
|---|---|---|
09/20/2026 Source: | Price Decreased | $820,000 -2.37% $171/sqft |
07/30/2026 Source: | Price Increased | $839,900 +1099.86% $175/sqft |
06/12/2024 Source: | Listing Removed | $70,000 $15/sqft |

Nearby Homes



Find Homes by Property Features in Osceola, IN


IDX information is provided exclusively for consumer's personal, non-commercial use and may not be used for any purpose other than to identify prospective properties that consumers may be interested in purchasing. Data is deemed reliable but is not guaranteed accurate by the MLS.
 Advertising Broker: Jonah Hartsburg | Hoosier Hub Realty
