- Overview
- Description
- Property Details
- Location
- Facts & Features
- Getting Around
- Nearby Homes

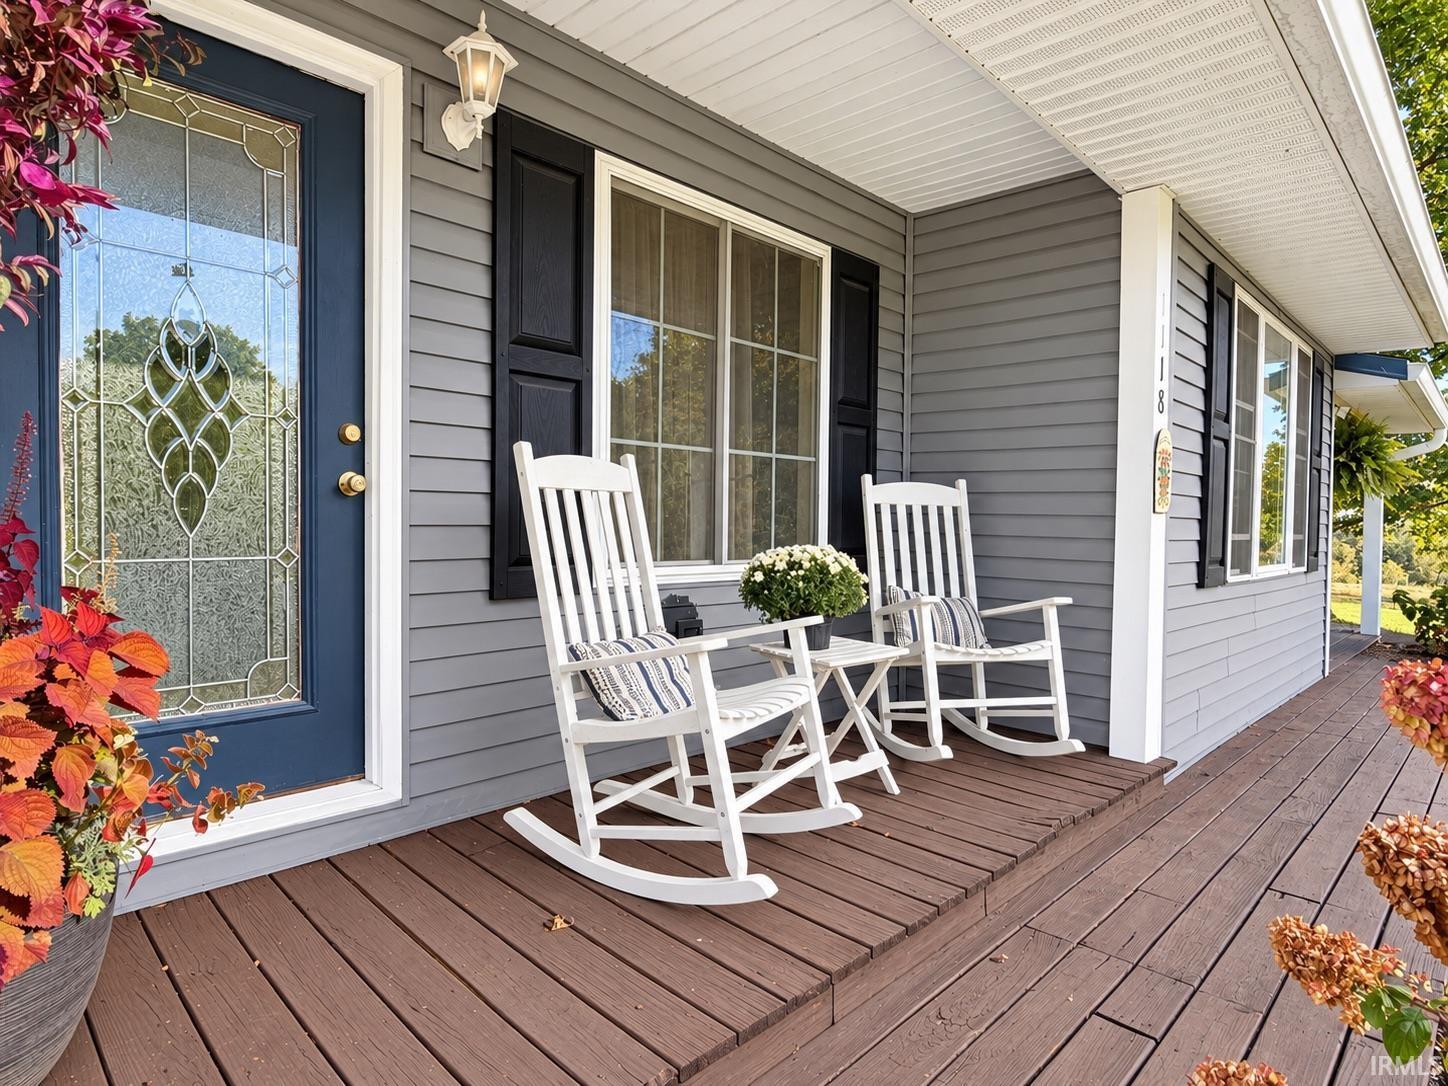


$359,900
Monthly Est:$1,791
 3 Beds
 2 Baths
2 full baths
 1,576sqft
1118 Kings Ridge Rd, Mitchell, IN 47446
$359,900
$1,791/moEst:
Get Pre-Approved
Manufactured On Land
Built in 1970
$-- HOA
9.72 acres lot
$228/sq.ft
Description
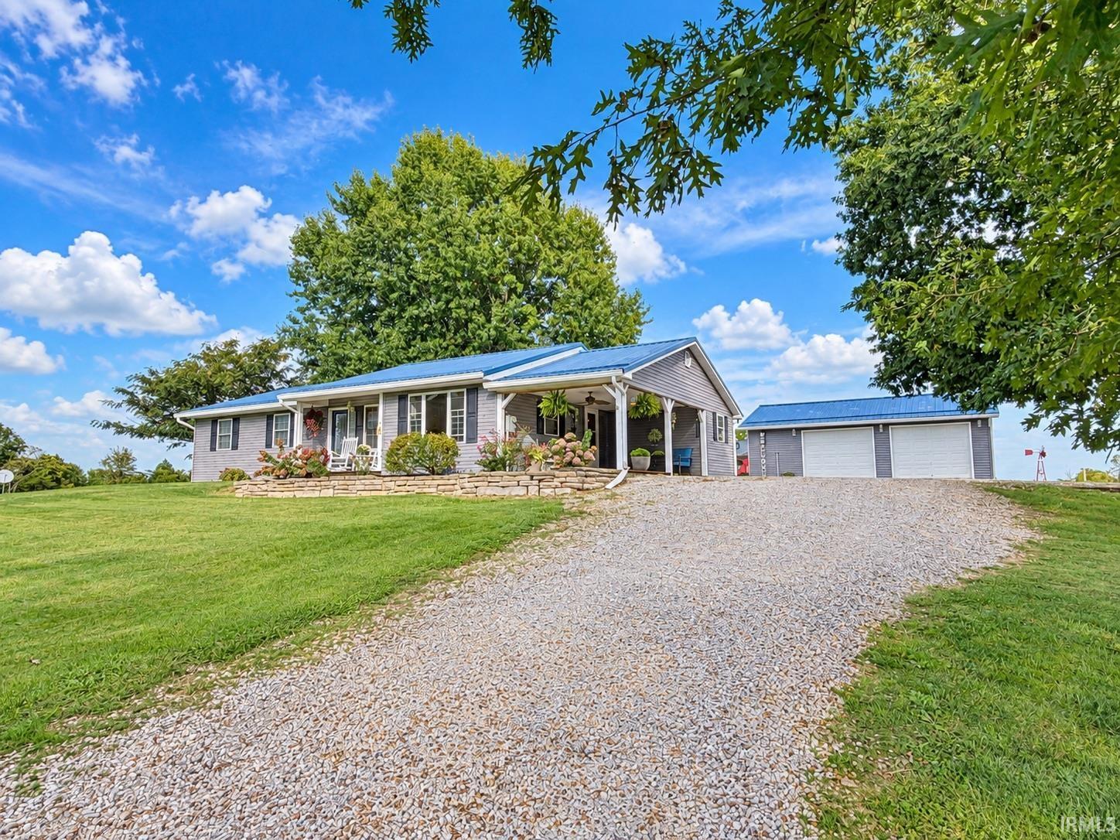
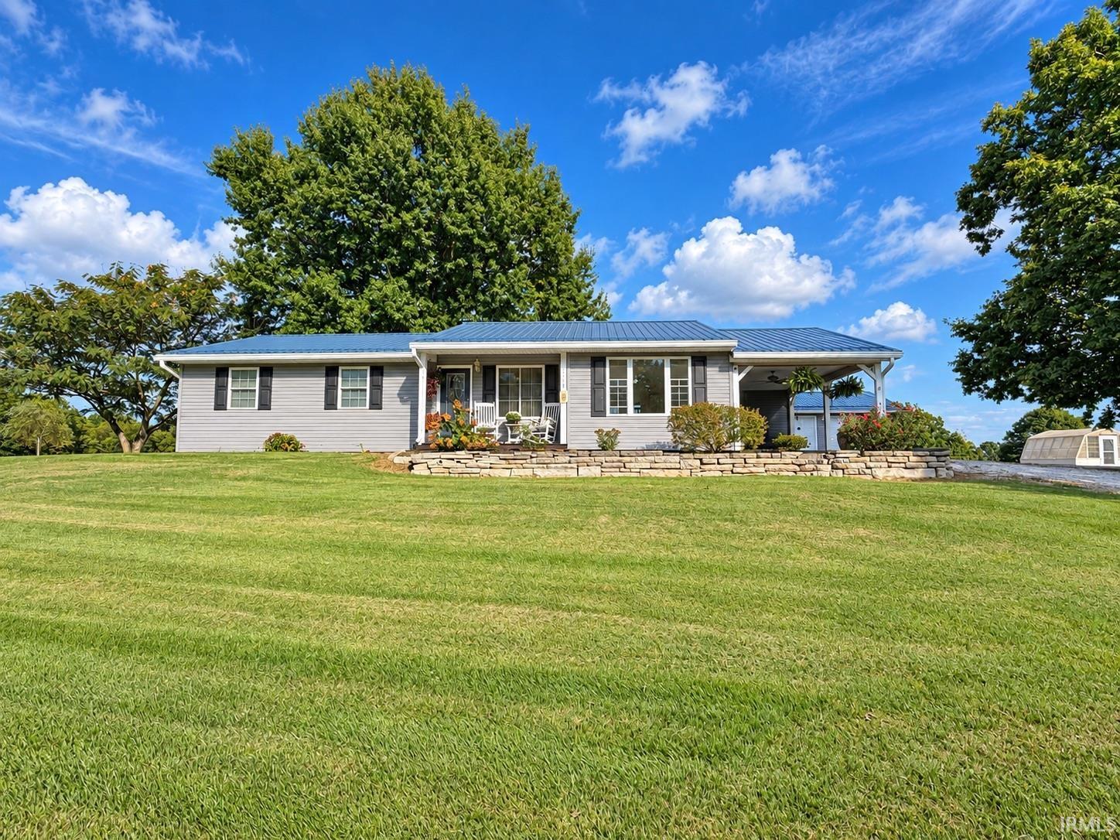
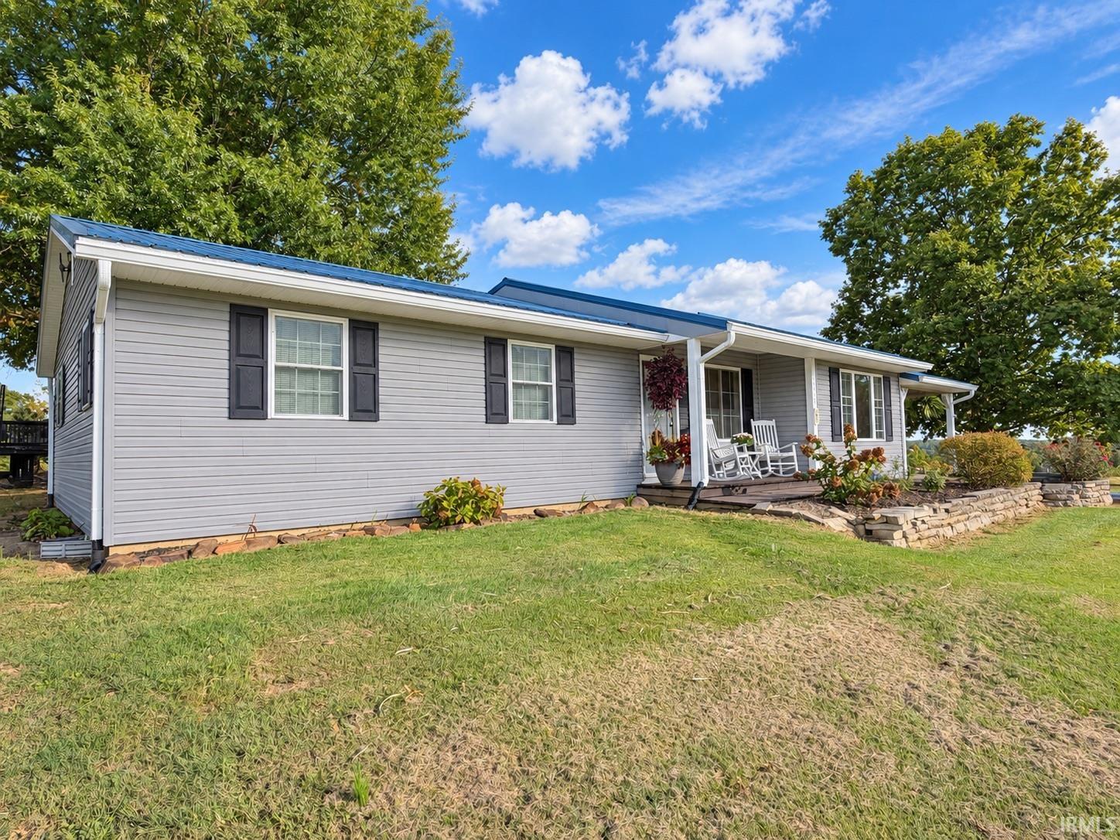
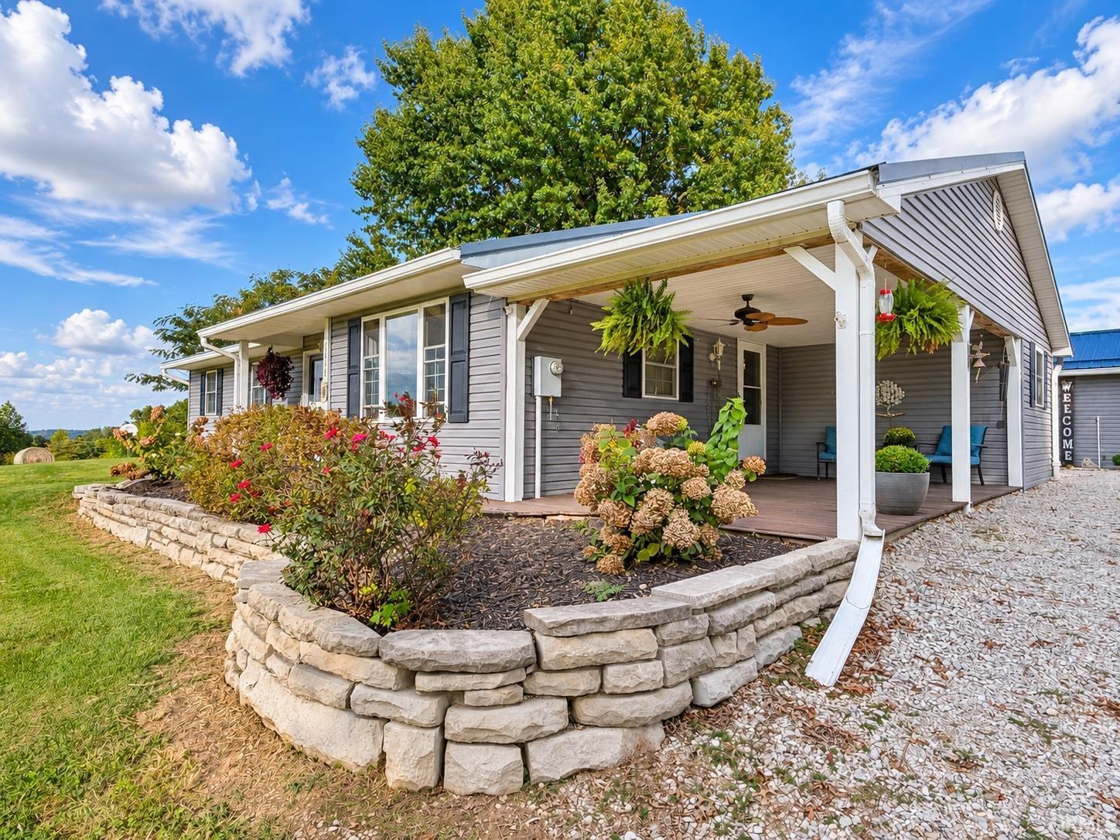
BREATHTAKING PANORAMIC COUNTRYSIDE VIEWS STRETCHING APPROXIMATELY FOUR MILES AND A GORGEOUS COUNTRY SETTING DEFINE THIS 9.71-ACRE WORKING MINI FARM, FEATURING A THREE-BEDROOM, TWO-BATH HOME, DETACHED TWO-CAR GARAGE, BARN, POLE BARN, AND FENCED PASTURE FOR CATTLE. SITUATED IN A BEAUTIFUL ELEVATED SETTING, THIS PROPERTY OFFERS MOSTLY OPEN PASTURE COMPLEMENTED BY TREES, CREATING AN UNCLUTTERED, OPEN LANDSCAPE WITH FLEXIBILITY FOR A VARIETY OF USES. THE EXPANSIVE VIEWS, USABLE ACREAGE, AND MULTIPLE OUTBUILDINGS MAKE THIS A STANDOUT OPPORTUNITY TO ENJOY COUNTRY LIVING. UPDATES INCLUDE LUXURY VINYL PLANK FLOORING IN THE DINING ROOM, LIVING ROOM, HALLWAY, AND LAUNDRY ROOM, ALONG WITH A COMPLETE LAUNDRY ROOM REMODEL. THE RED BARN HAS A NEW ROOF, NEW SIDING, AND UPDATED INTERIOR FINISHES. ADDITIONAL IMPROVEMENTS INCLUDE NEW PASTURE FENCING ALONG THE SOUTH FENCE LINE, AN UPDATED COW SHED, A NEW CHICKEN COOP AND RUN WITH AN AUTOMATIC DOOR AND ELECTRICAL OUTLET, UPDATED LANDSCAPING, AND A RESTORED SWIMMING POOL AND DECK WITH A REPLACEMENT POOL MOTOR. WOODED PATHS PROVIDE SPACE FOR UTV USE AND CAMPING, WHILE ADDED BARN LIGHTING AND ELECTRICAL SERVICE TO THE BARN, POOL, GARDEN, AND CHICKEN COOP ENHANCE THE PROPERTY’S FUNCTIONALITY.
- Houzeo last checked: 12 hours ago (October 7, 2026 at 6:00 am)
- Listing updated: October 6, 2026 at 10:01 pm
- Listing Provided by: Christina Root (812) 583-1887 | Hawkins & Root Real Estate
- Source: Indiana Regional MLS-IN | MLS#: 202640674

Property Details
Status
Active Under Contract
Type
Manufactured Mobile Home
No. of Stories
-
County
--
City
Neighborhood
--
Year Built
1970
HOA Fees
-
Finished Area
1,576 sqft
Lot Size
9.72 acres lot
Basement Area
- sqft
MLS Name
Indiana Regional MLS
MLS Number
202640674
MLS Status
Cont-AccptngBackupOffers
Days on Market
6

Continue Your Journey in App
Find your dream home, receive real-time updates, and many more!
Download App
Continue Your Journey in App
Find your dream home, receive real-time updates, and many more!
Location
Facts & Features
Rooms
Bedrooms & bathrooms
Bedrooms: 3
Bathrooms: 2
Interior
Sewer
Septic Tank
Cooling
Heat Pump
Interior Features
1st Bdrm En Suite, Breakfast Bar, Ceiling Fan(s), Laminate Counters, Deck Covered, Dryer Hook Up Electric, Eat In Kitchen, Garage Door Opener, Landscaped, Tub/shower Combination, Main Level Bedroom Suite, Formal Dining Room, Main Floor Laundry
Flooring
Tile, Vinyl
Appliances
Dishwasher, Microwave, Refrigerator, Pool Equipment, Electric Range, Electric Water Heater
Heating
Electric, Heat Pump, Other, Multiple Heating Systems
Construction
Year Built
Year Built: 1970
Home type
Manufactured On Land
Roof
Metal
Construction Materials
Vinyl Siding
Architectural Style
Ranch
Utilities & Energy
Basement
Crawl Space
Water Source
Public
Other Features
Subdivision Name
None
Lot Features
Partially Wooded, Rolling Slope, Pasture
Price History
| Date | Event | Price |
|---|---|---|
10/05/2026 Source: | Contingent (Active Under Contract) | $359,900 $228/sqft |

Nearby Homes

Find Homes by Property Features in Mitchell, IN


IDX information is provided exclusively for consumer's personal, non-commercial use and may not be used for any purpose other than to identify prospective properties that consumers may be interested in purchasing. Data is deemed reliable but is not guaranteed accurate by the MLS.
 Advertising Broker: Jonah Hartsburg | Hoosier Hub Realty