- 0
- 1
- Overview
- Description
- Property Details
- Location
- Facts & Features
- Getting Around
- Nearby Homes


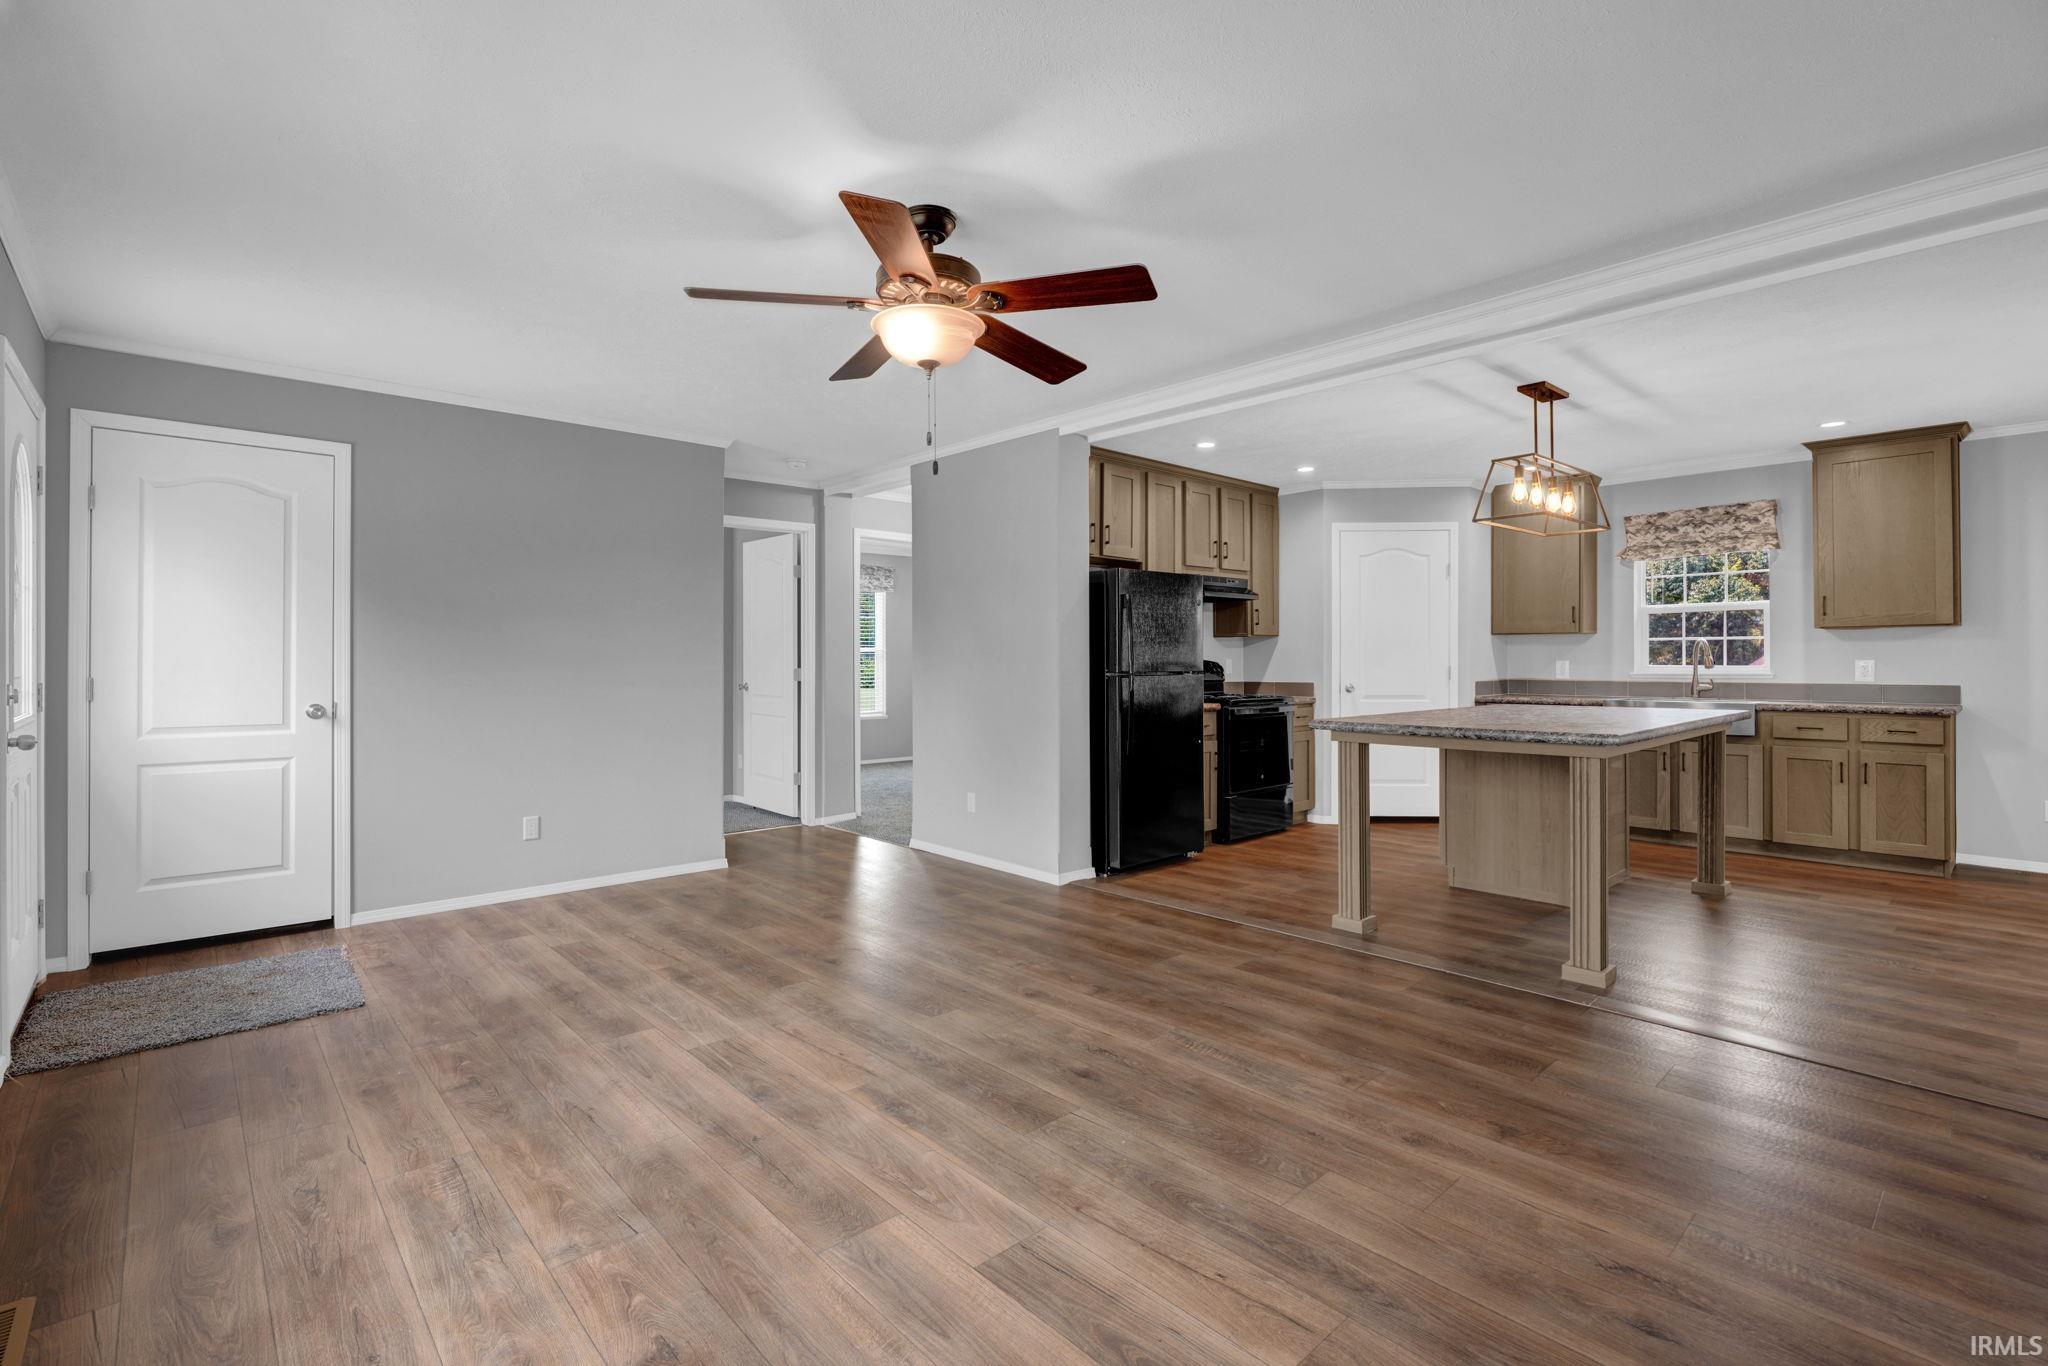


$210,000
Monthly Est:$1,045
 3 Beds
 2 Baths
2 full baths
 1,280sqft
307 N 2nd Street, Mitchell, IN 47446
$210,000
$1,045/moEst:
Get Pre-Approved
Manufactured Home
Built in 2026
$-- HOA
21,780 sqft lot
$164/sq.ft
Description
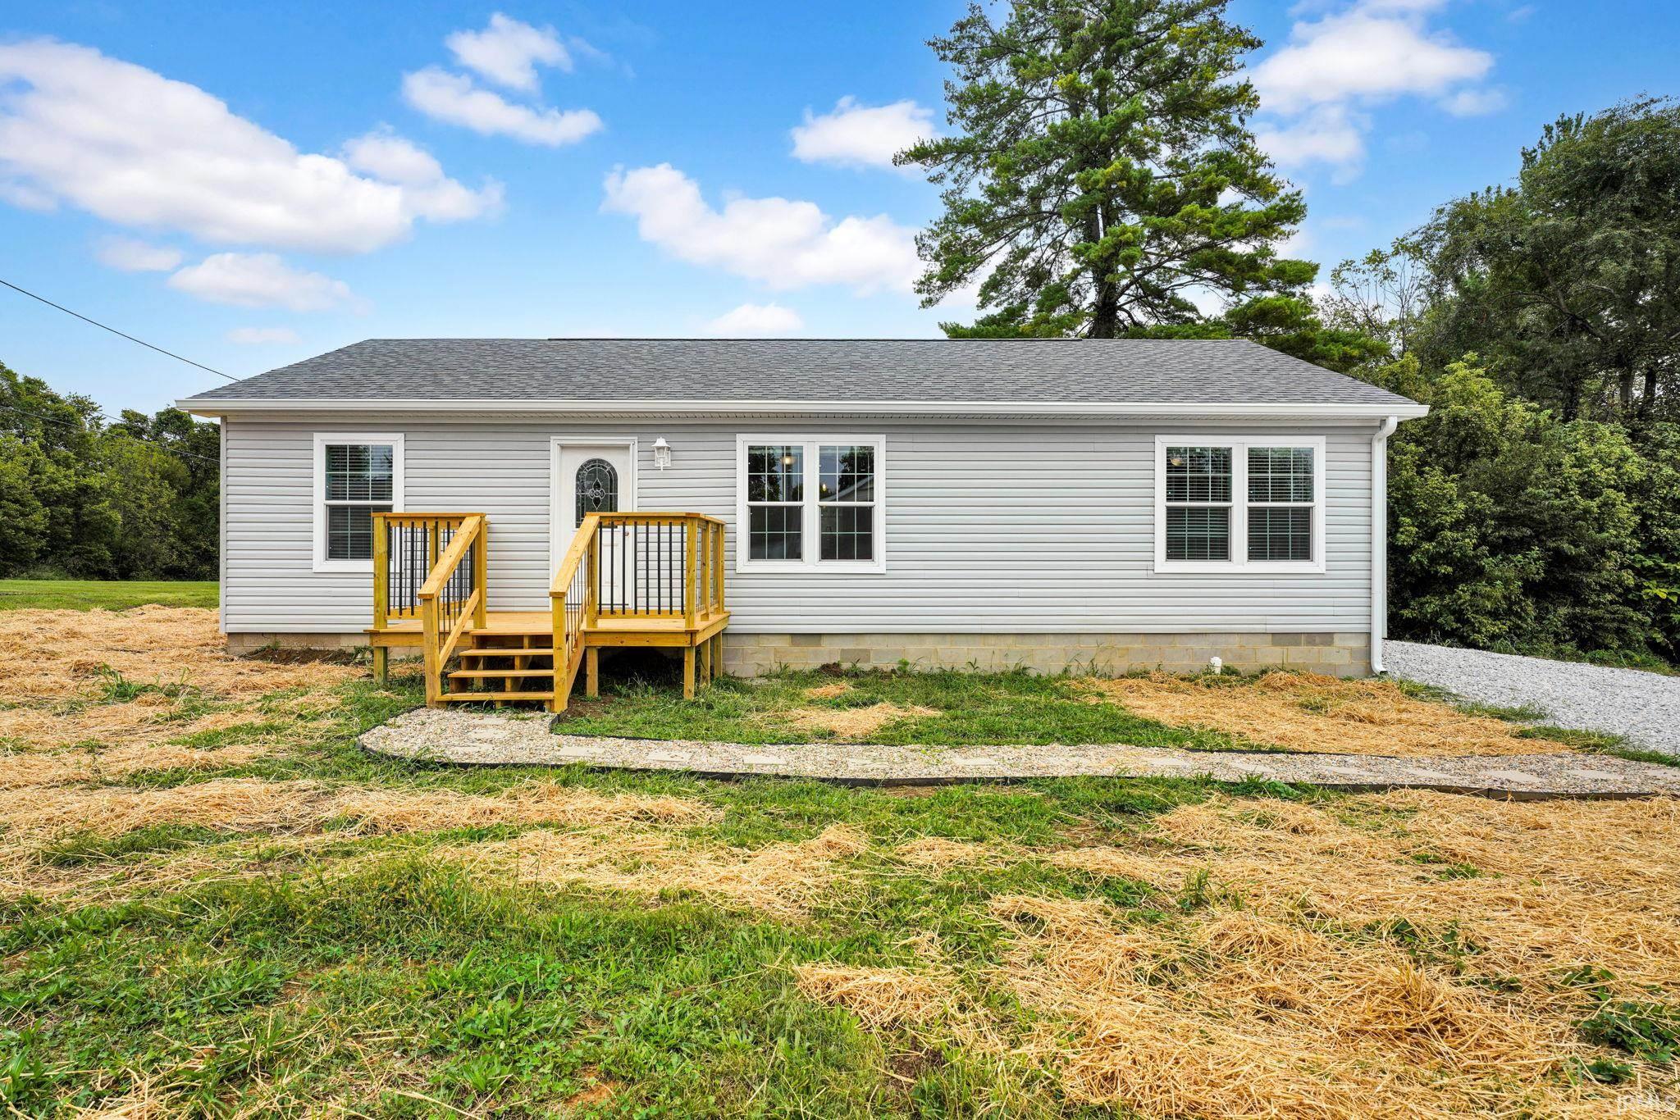
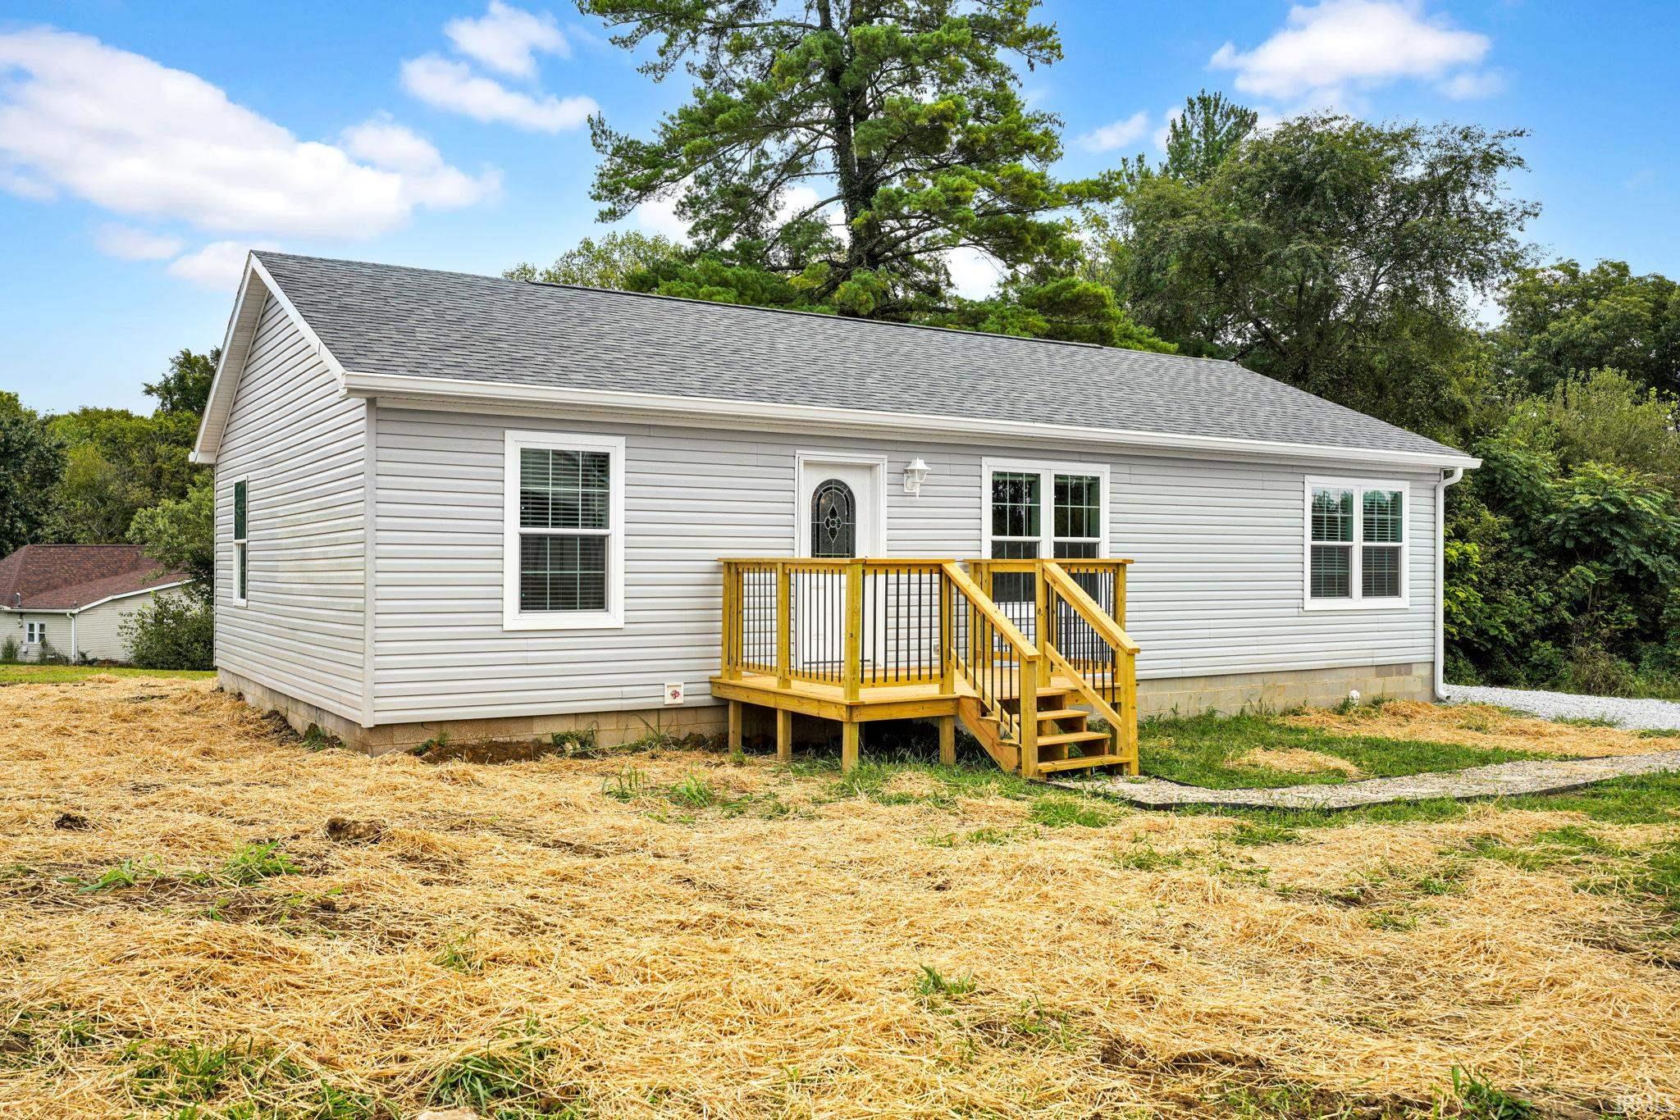
Enjoy the feel and finishes of a brand new home without waiting for construction to be completed! This 3 bedroom, 2 full bath home is move in ready!
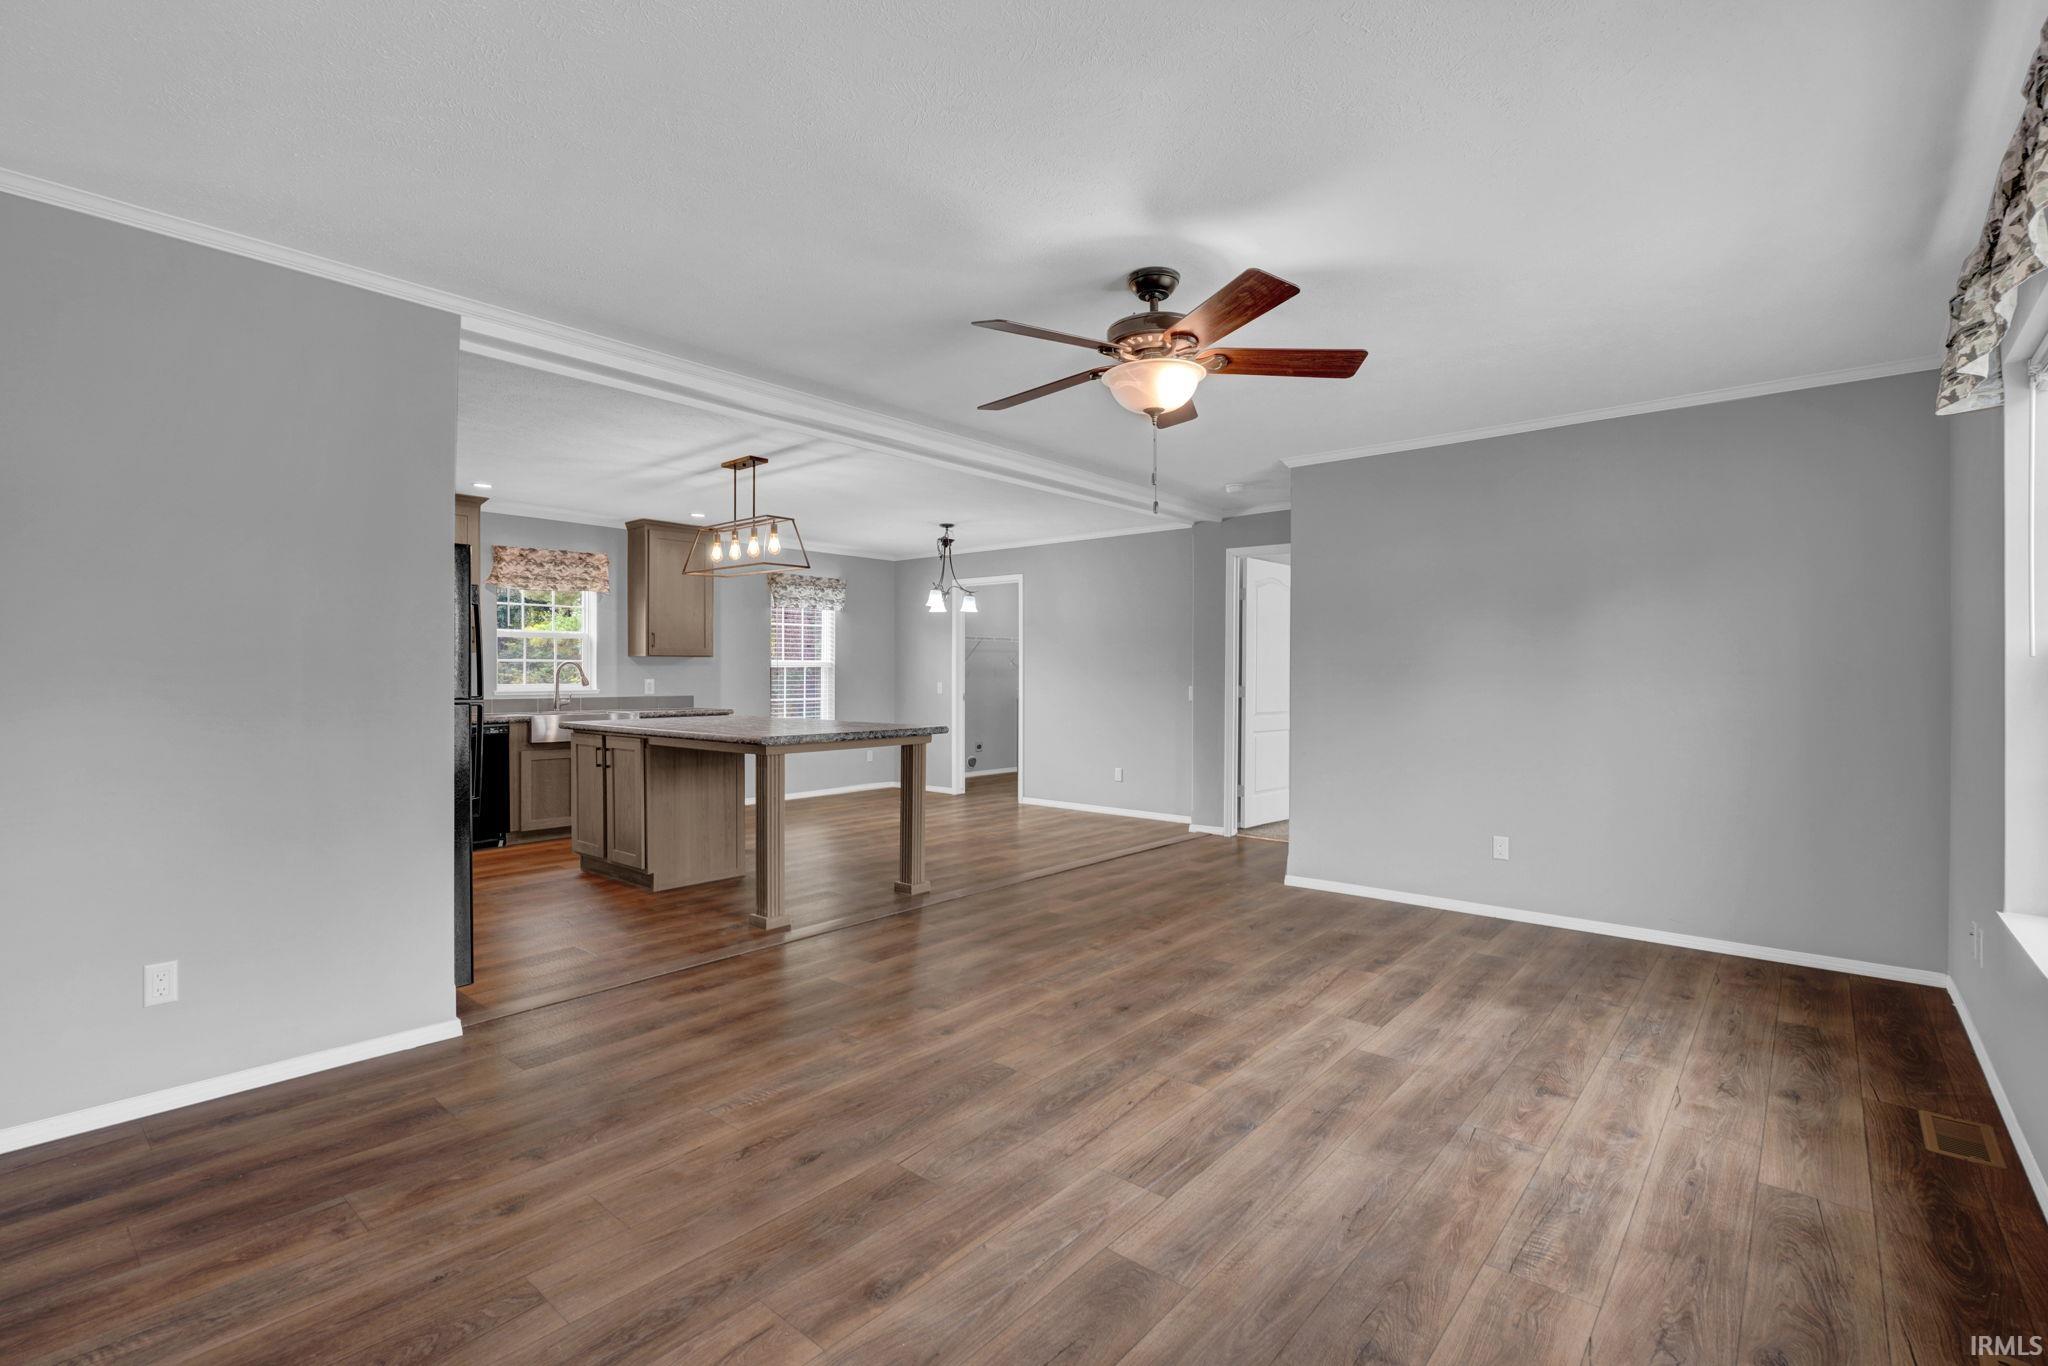
Inside you’ll find a spacious kitchen featuring a large island, pantry, and brand new appliances. The primary suite offers a private bathroom and walk in closet, while the laundry/mud room adds functionality with its own sink.
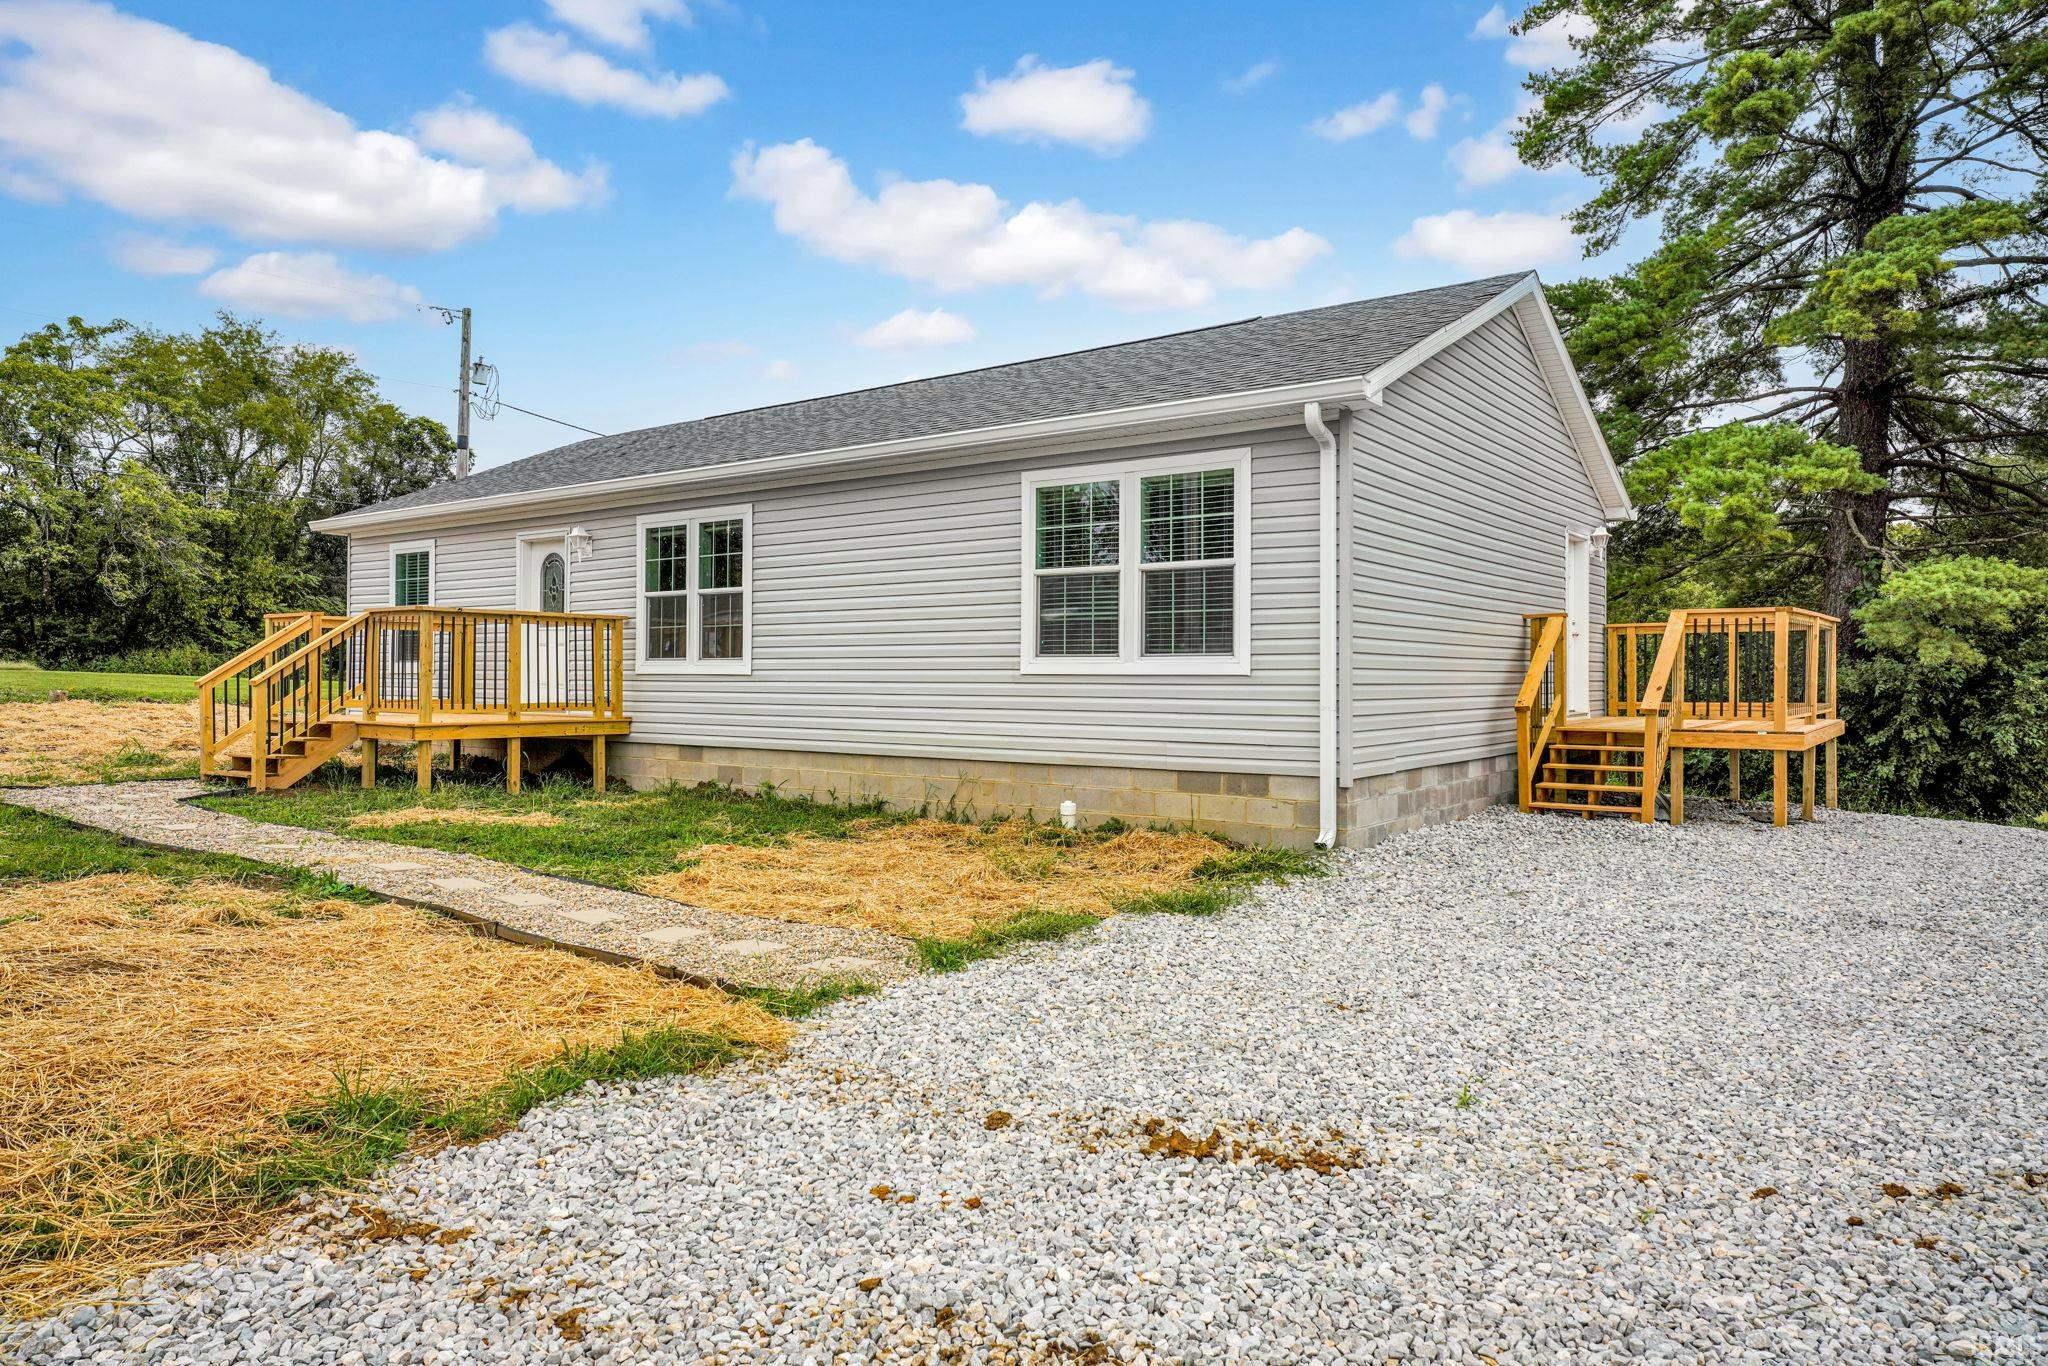
Situated on approximately a half acre lot, there’s plenty of room to enjoy the outdoors, create your own backyard space, or explore the potential for adding a garage or outbuilding, subject to applicable zoning and restrictions.
A unique opportunity to own a never lived in home with modern finishes, ...
- Houzeo last checked: 7 minutes ago (September 23, 2026 at 10:45 am)
- Listing updated: September 23, 2026 at 12:17 am
- Listing Provided by: Taylor Spradlin | RE/MAX Acclaimed Properties
- Source: Indiana Regional MLS-IN | MLS#: 202639287

Property Details
Status
Active
Type
Manufactured Mobile Home
No. of Stories
-
County
--
City
Neighborhood
--
Year Built
2026
HOA Fees
-
Finished Area
1,280 sqft
Lot Size
21,780 sqft lot
Basement Area
- sqft
MLS Name
Indiana Regional MLS
MLS Number
202639287
MLS Status
Active
Days on Market
1

Continue Your Journey in App
Find your dream home, receive real-time updates, and many more!
Download App
Continue Your Journey in App
Find your dream home, receive real-time updates, and many more!
Location
Facts & Features
Rooms
Bedrooms & bathrooms
Bedrooms: 3
Bathrooms: 2
Interior
Cooling
Central Air
Interior Features
1st Bdrm En Suite, Breakfast Bar, Ceiling Fan(s), Closet(s) Walk In, Laminate Counters, Dryer Hook Up Electric, Kitchen Island, Open Floorplan, Pantry Walk In, Porch Open, Range/oven Hook Up Elec, Stand Up Shower, Tub/shower Combination, Main Floor Laundry, Washer Hook Up
Flooring
Carpet, Laminate
Sewer
City
Heating
Electric, Heat Pump
Appliances
Dishwasher, Refrigerator, Electric Range, Electric Water Heater
Construction
Year Built
Year Built: 2026
Home type
Manufactured Home
Architectural Style
Ranch, Modular
Construction Materials
Vinyl Siding
Foundation Details
Block
Roof
Asphalt, Shingle
Utilities & Energy
Basement
Crawl Space
Fireplace Features
None
Parking Features
Gravel
Association Amenities
None
Water Source
City
Other Features
Subdivision Name
None
Lot Features
Partially Wooded, 0 2.9999
Price History
| Date | Event | Price |
|---|---|---|
06/03/2026 Source: | Sold | $29,900 +19.60% $23/sqft |
06/03/2026 Source: | Price Decreased | $25,000 -16.39% $20/sqft |
05/18/2026 Source: | Contingent (Active Under Contract) | $29,900 $23/sqft |

Nearby Homes
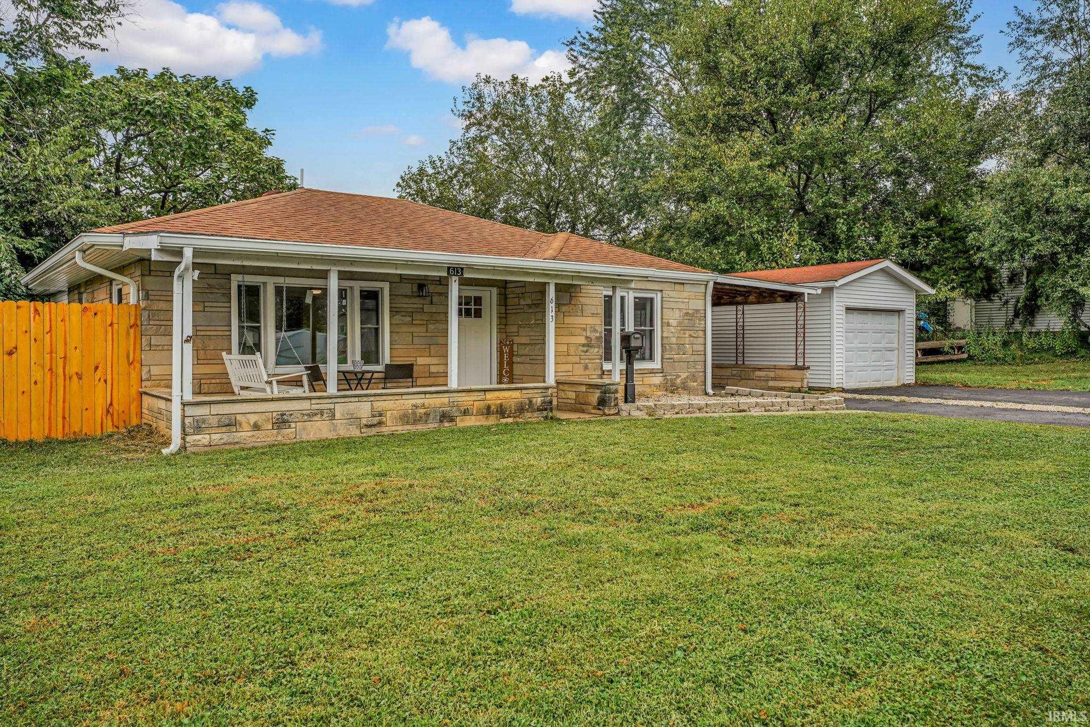

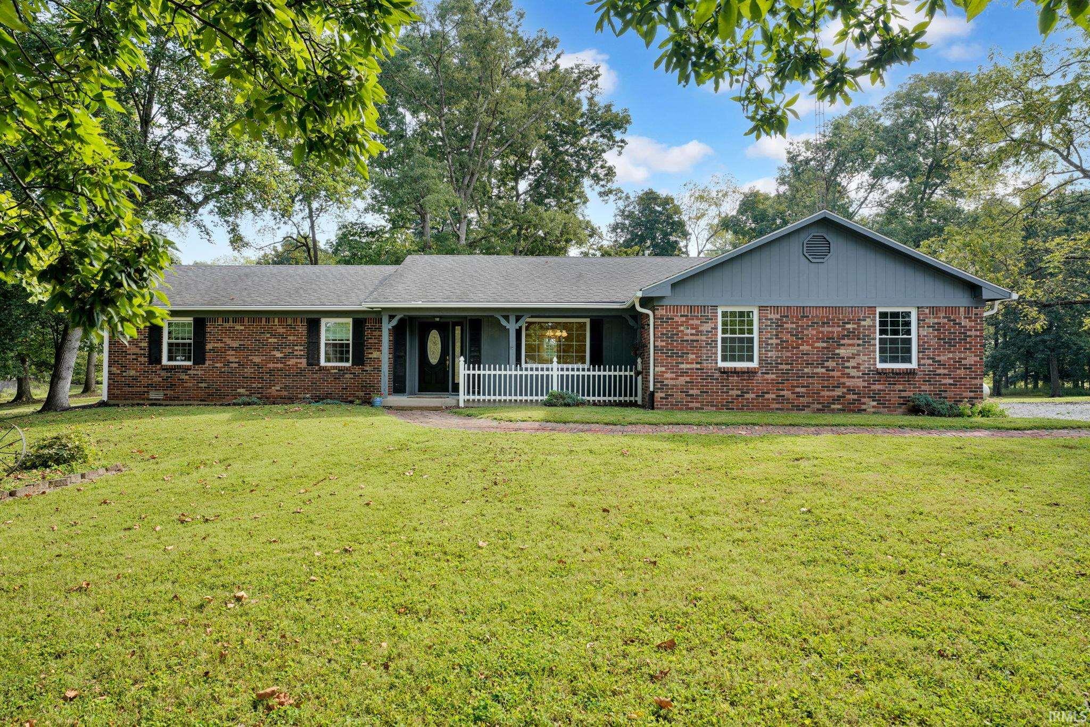
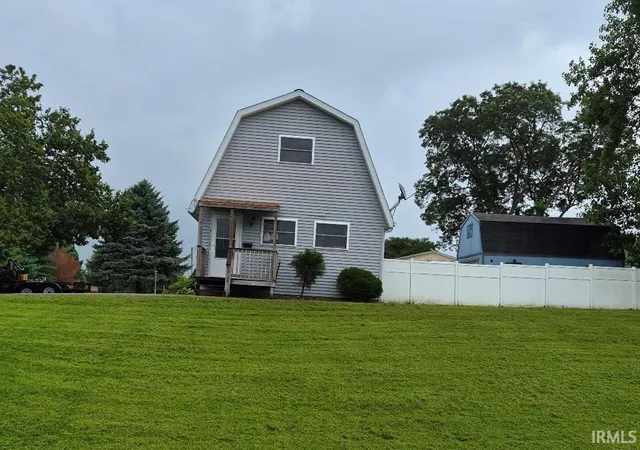
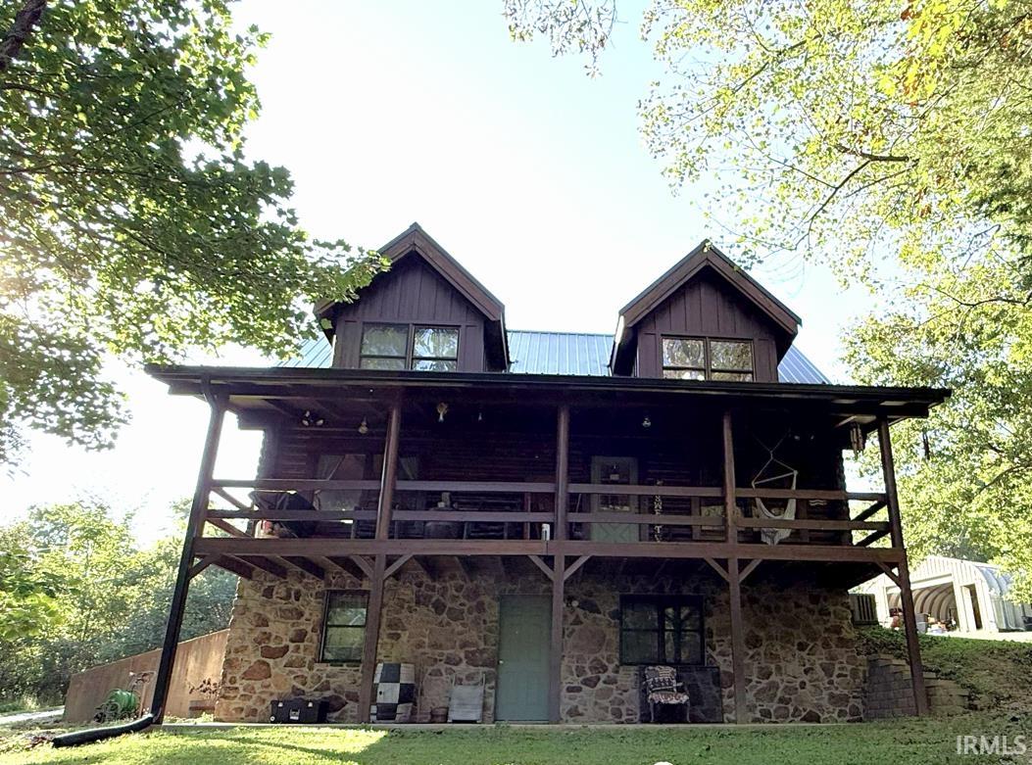
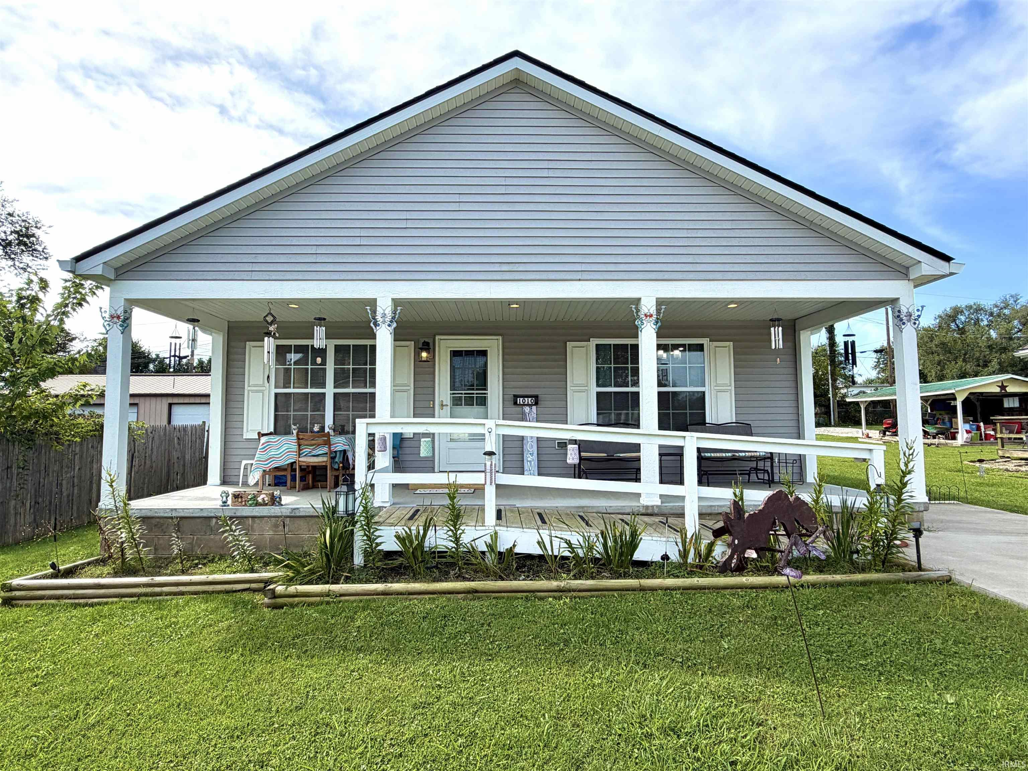
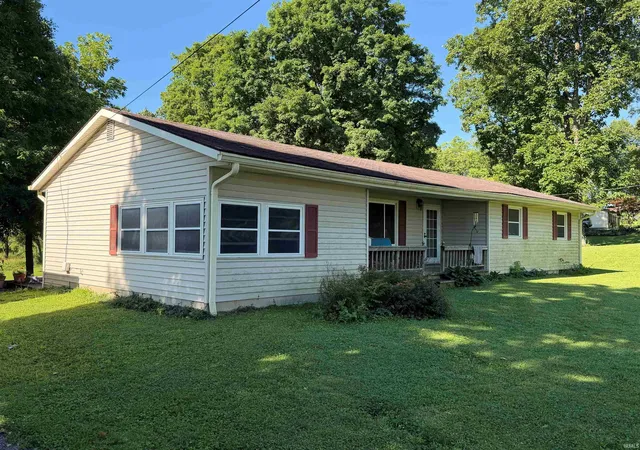
Find Homes by Property Features in Mitchell, IN


IDX information is provided exclusively for consumer's personal, non-commercial use and may not be used for any purpose other than to identify prospective properties that consumers may be interested in purchasing. Data is deemed reliable but is not guaranteed accurate by the MLS.
 Advertising Broker: Jonah Hartsburg | Hoosier Hub Realty

Love this home?
Here's 4 things you can do

Your local real estate expert. Speak directly with agent about the home & pricing.

Book your private tour
as early as Today at 09:00 AM

Rates starting from 6.3%. Secure financing early to move quickly when you're ready.

Fastest way to get your offer in. Speak directly with agent to negotiate the offer.


