- Overview
- Description
- Property Details
- Location
- HOA Management
- Facts & Features
- Getting Around
- Nearby Homes
 Price Drop: $10.9K (10/20)
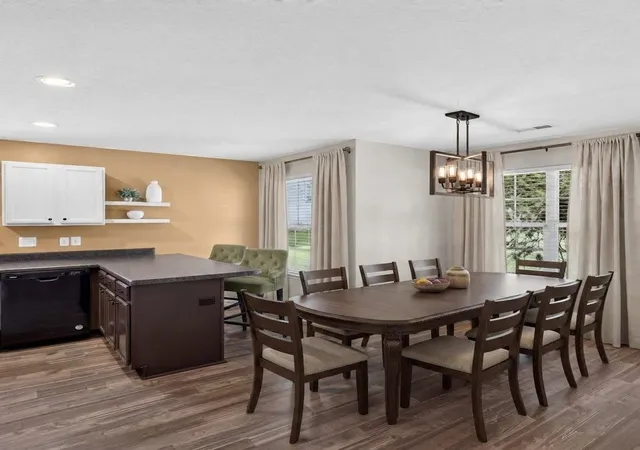

Street View
$299,000
Monthly Est:$1,488
 3 Beds
 2 Baths
2 full baths
 1,637sqft
112 Slate Ln, Greer, SC 29650
$299,000
$1,488/moEst:
Get Pre-Approved
Single Family Residence
Built in 2008
$22.92/mo HOA
8,712 sqft lot
$183/sq.ft
Description
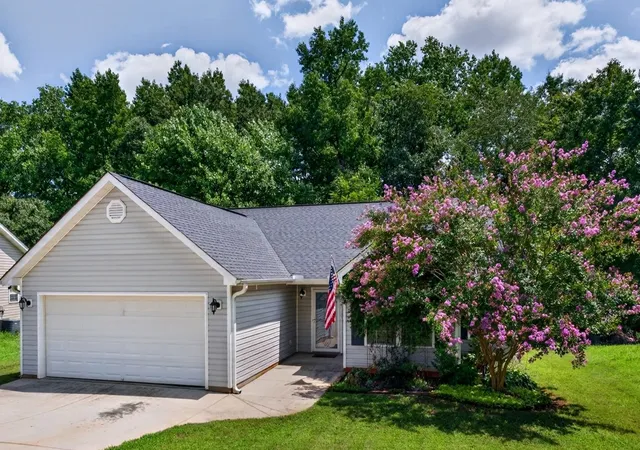
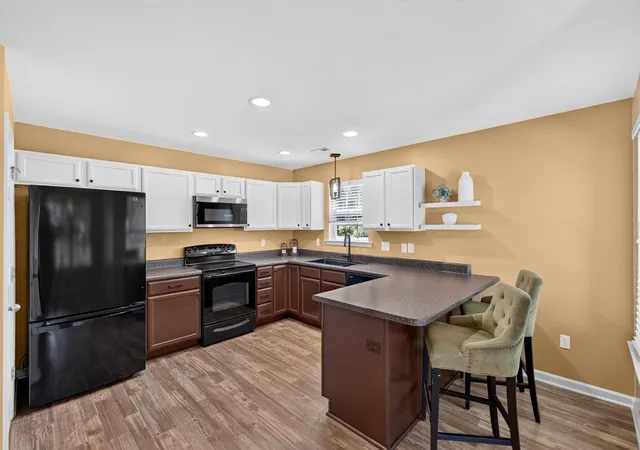
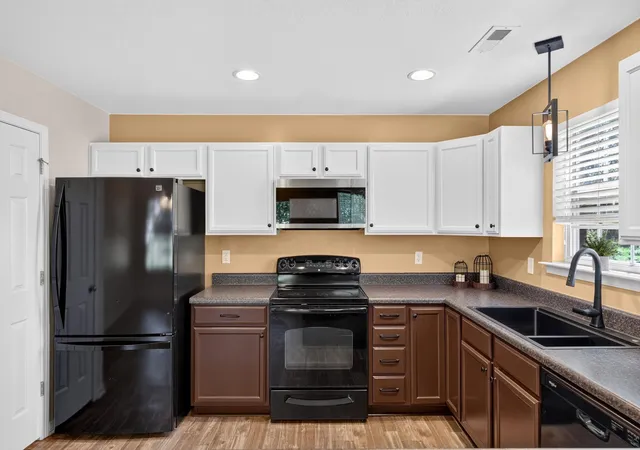
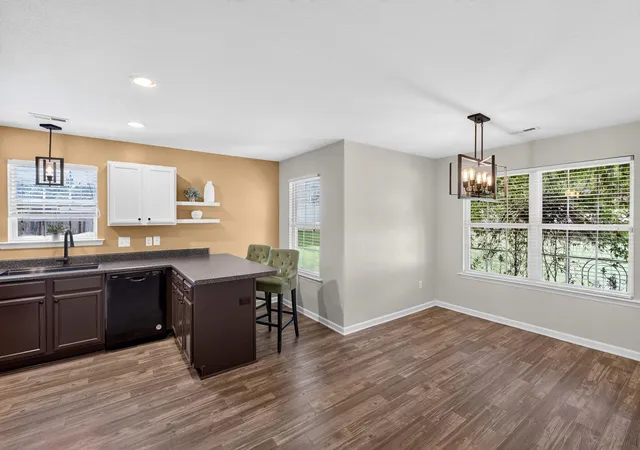
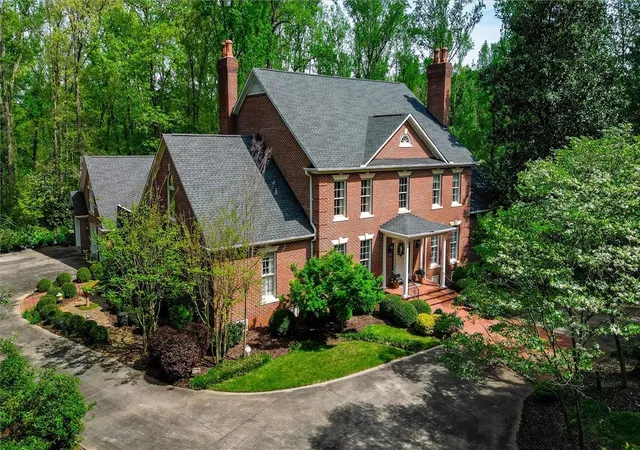
OPEN HOUSE! 2-4 pm Saturday 10/17 NEW PRICE! $20,000 OFF the original list price! LOCATION! LOCATION! LOCATION! Located in the highly sought-after RIVERSIDE SCHOOL DISTRICT and within the quiet, ESTABLISHED CUL-DE-SAC COMMUNITY of Granite Woods South, this home is POSITIONED AT THE END OF THE CUL-DE-SAC with NO THROUGH TRAFFIC. Surrounded by MATURE TREES and abundant greenery, the neighborhood offers a peaceful, inviting setting with HOMES NICELY SPACED THROUGHOUT THE NEIGHBORHOOD, giving you more breathing room without feeling like you're right on top of your neighbors. PLUS each home has its own INDIVIDUAL MAILBOX, so there’s no traveling to a community mailbox station just to pick up your mail. Exceptionally WELL MAINTAINED and thoughtfully updated, this 3-bedroom, 2-bath home offers the ease of ALL BEDROOMS ON GROUND LEVEL with a functional SPLIT-bedroom floor plan, PLUS A FLEX ROOM IN ADDITION TO THE BEDROOMS—perfect for a home office, craft room, home gym, playroom, or whatever best fits your needs. The primary suite includes a WALK-IN SHOWER plus a GARDEN TUB and LARGE WALK-IN CLOSET. VAULTED CEILINGS create an open feel in the living room and primary bedroom, while the SPACIOUS KITCHEN with a WALK-IN PANTRY offers plenty of counter space for cooking, entertaining, and gathering together. KITCHEN UPGRADES include: new sink, dishwasher, microwave, and garbage disposal. UPDATES THROUGHOUT THE HOME include: new commercial-grade luxury LVT flooring, upgraded lighting and ceiling fans, new toilets, washable paint that provides a durable upgrade from standard builder-grade flat paint, and a Sensi smart thermostat. Outside, THE LOT IS ALMOST A QUARTER ACRE, and the FULLY FENCED backyard BACKS DIRECTLY TO THE WOODS with NO HOMES BEHIND, creating a private retreat framed by lush trees, well-maintained landscaping, and flowering perennials. UNDERGROUND IRRIGATION makes maintaining the yard easy, while the cedar-post GAZEBO with a metal roof and Edison bulb lighting creates the perfect covered space for morning coffee, relaxing, or entertaining. THIS LOCATION IS HARD TO BEAT! Woodland Elementary and Riverside Middle are within WALKING DISTANCE, with Riverside High just up the road. NEARBY: Topgolf, Thornblade Country Club, Pelham Road, hospitals, I-85, and GSP Airport are all conveniently close, along with easy access to shopping, dining, entertainment of Downtown Greer, Greenville, Simpsonville, Spartanburg, Woodruff Road, Wade Hampton Boulevard, and BridgeWay Station. This property combines location, space, condition, and privacy all in one rare opportunity! (Some photos have been virtually staged.)
- Houzeo last checked: 42 minutes ago
- Listing updated: October 22, 2026 at 1:01 am
- Listing Provided by: Danielle Bradshaw (864) 293-4381 | Realty One Group Freedom (864) 877-6111
- Source: Spartanburg MLS-SC | MLS#: SPN340660

Property Details
Status
Pending
Type
Single Family Residence
No. of Stories
-
County
City
Neighborhood
--
Year Built
2008
HOA Fees
$22.92/mo
Finished Area
1,637 sqft
Lot Size
8,712 sqft lot
Basement Area
- sqft
MLS Name
Spartanburg MLS
MLS Number
SPN340660
MLS Status
Pending
Days on Market
74

Continue Your Journey in App
Find your dream home, receive real-time updates, and many more!
Continue Your Journey in App
Find your dream home, receive real-time updates, and many more!
Location
HOA Management
N/A
HOA Fees
$275/ Annually
Amenities
 Amenities and services may be covered by one or multiple associations and service providers.
 Common Area
 Street Light
Disclaimer: Amenities are based on third-party information and may vary; buyers must independently verify all amenities, as information is deemed reliable but not guaranteed.
Facts & Features
Rooms
Bedrooms & bathrooms
Bedrooms: 3
Bathrooms: 2
Bedroom 2
Level: 1
Area: 132.00 Square Feet
Dimensions: 11x12
Bedroom 3
Level: 1
Area: 121.00 Square Feet
Dimensions: 11x11
Den
Level: 1
Area: 132.00 Square Feet
Dimensions: 11x12
Dining Room
Level: 1
Area: 63.00 Square Feet
Dimensions: 7x9
Kitchen
Level: 1
Area: 240.00 Square Feet
Dimensions: 15x16
Laundry
Level: 1
Area: 36.00 Square Feet
Dimensions: 6x6
Living Room
Level: 1
Area: 240.00 Square Feet
Dimensions: 15x16
Primary Bedroom
Level: 1
Area: 180.00 Square Feet
Dimensions: 12x15
Interior
Cooling
Central Air
Window Features
Insulated Windows, Windows Tilt, Window Treatments
Exterior Features
Windows Tilt, Sprinkler System
Appliances
Electric Cooktop, Cooktop, Dishwasher, Disposal, Microwave, Electric Oven, Self Cleaning Oven, Refrigerator
Heating
Forced Air
Flooring
See Remarks
Sewer
Public Sewer
Interior Features
Ceiling Fan(s), Cable Available, Cathedral Ceiling(s), Ceilings Some 9 Ft +, Attic Stairs Pulldown, Walk In Closet(s), Soaking Tub, Ceiling Smooth, Laminate Counters, Walk In Pantry
Construction
Year Built
Year Built: 2008
Home type
Single Family Residence
Construction Materials
Vinyl Siding
Architectural Style
Patio Home, Traditional
Roof
Architectural
Foundation Details
Slab
Utilities & Energy
Parking Features
2 Car Attached, Garage Door Opener, Driveway
Pool Features
Windows Tilt
Fireplace Features
Windows Tilt
Water Source
Public
Security Features
Smoke Detector(s)
Laundry Features
1st Floor, Electric Dryer Hookup, Walk In, Washer Hookup
Basement
None
Other Features
Lot Features
Cul De Sac, Fenced Yard, Sidewalk, Some Trees, Underground Utilities, Wooded
Subdivision Name
Other
Patio And Porch Features
Patio, Windows Tilt, Covered Patio
Community Features
Common Areas, Street Lights, Sidewalks
Price History
| Date | Event | Price |
|---|---|---|
09/21/2026 Source: | Pending | $299,000 $183/sqft |
09/21/2026 Source: | Listed for Sale | $299,000 -3.52% $183/sqft |
09/05/2026 Source: | Price Decreased | $309,900 -0.67% $189/sqft |
08/27/2026 Source: | Price Decreased | $312,000 -2.19% $191/sqft |
08/14/2026 Source: | Listed for Sale | $319,000 +84.93% $195/sqft |

Show more
Nearby Homes




Find Homes by Property Features in Greer, SC
Nearby New Homes For Sale


Based on information from the MLS through Oct 28, 2026, 02:16PM. The information provided by this website is for the personal, non-commercial use of consumers and may not be used for any purpose other than to identify prospective properties consumers may be interested in purchasing. The data is deemed reliable but is not guaranteed accurate by the Spartanburg MLS. The data relating to real estate for sale on this web site comes in part from the IDX program of the Spartanburg MLS. Real estate listings held by brokerage firms other than are marked with the IDX mark and the information about them includes the name of the listing broker. © 2026 Spartanburg Association of REALTORS® Multiple Listing Service. All Rights Reserved.
 Advertising Broker: Randy Longo | iSave Realty
