- Overview
- Description
- Property Details
- Location
- Facts & Features
- Getting Around
- Nearby Homes



$899,000
Monthly Est:$4,475
 4 Beds
 3 Baths
2 full baths + 1 half bath
 2,780sqft
1120 1st Avenue N, Safety Harbor, FL 34695
$899,000
$4,475/moEst:
Get Pre-Approved
Single Family Residence
Built in 1983
$-- HOA
27,247 sqft lot
$323/sq.ft
Description
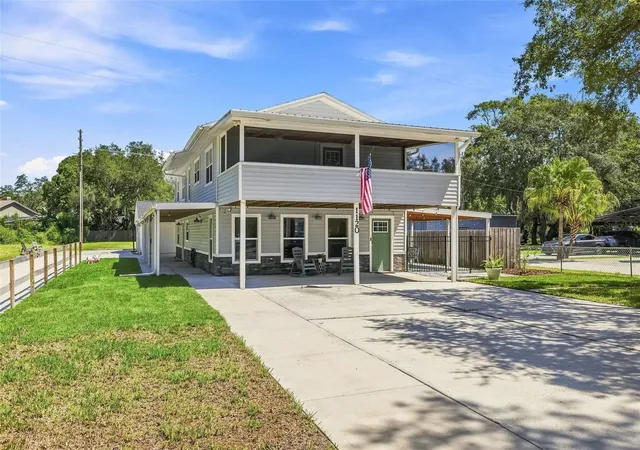
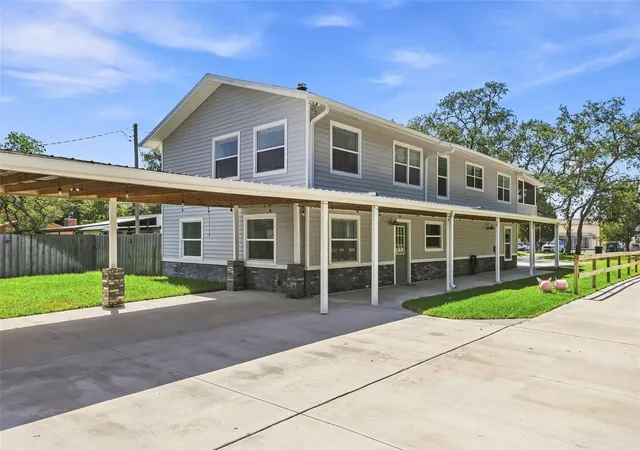
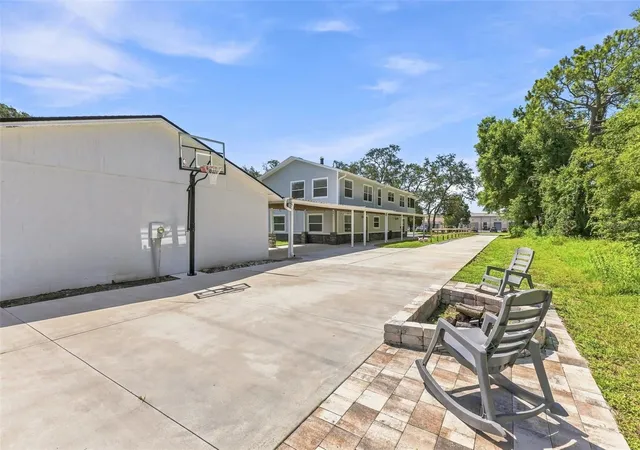
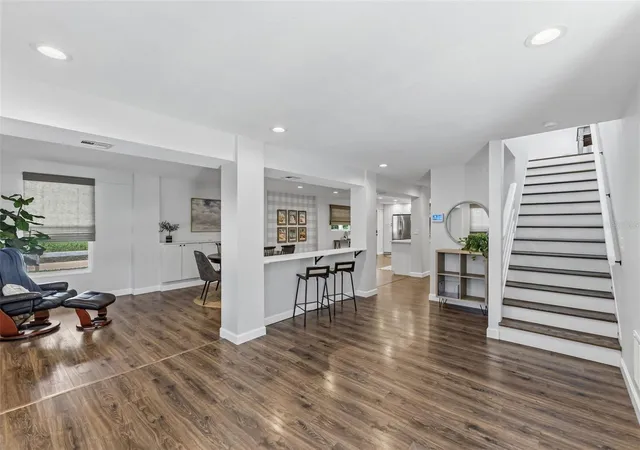
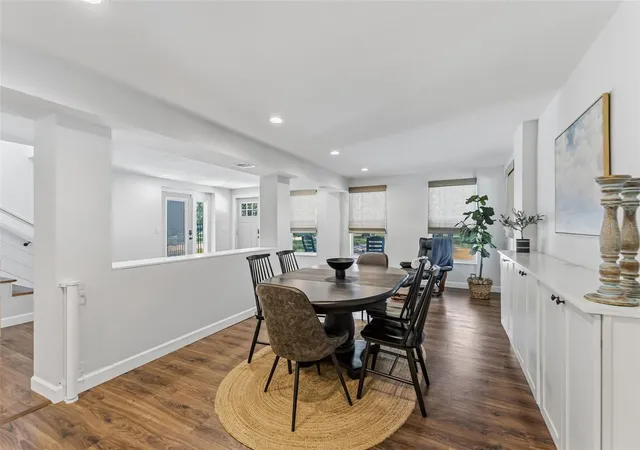
This unique property offers endless possibilities, nestled on a private, secluded .63-acre lot with no community deed restrictions. A true one-of-a-kind opportunity, the property features a spacious main home, an OVERSIZED DETACHED GARAGE WITH ADDITIONAL LIVING QUARTERS (approximately 600sqft not included in listed square footage), multiple covered outdoor spaces, plenty of parking, and a large private backyard. The main home offers 4 bedrooms, 2 full bathrooms, and 1 half bath. The main floor features an inviting open gathering area with living and dining spaces that flow into the spacious kitchen. Luxury vinyl flooring, neutral paint colors, and recessed lighting create a fresh, modern feel throughout. The kitchen is designed for entertaining and features white shaker-style soft-close cabinets, stainless steel appliances, a farmhouse-style backsplash, range hood, and apron-front sink. The light-filled primary suite is conveniently located on the main floor and includes a built-in dressing table and ensuite bathroom. The ensuite features dual sinks and a floor-to-ceiling tiled walk-in shower with glass doors. A half bath and laundry area are also located on the first floor. From the downstairs living area enjoy access to the large, covered patio area with space to enjoy year-round. This fenced patio features a ceiling fan and low-maintenance artificial turf. Upstairs, you'll find 3 additional bedrooms, a full bathroom, a large living area with fireplace, a spacious storage closet, and another covered screened porch—perfect for relaxing, enjoying the breeze, or stargazing. The second-floor living area features luxury vinyl flooring, neutral paint, a built-in bookcase, and stunning stained-wood plank ceilings that add warmth and character. The oversized detached garage features two oversized garage doors and epoxy flooring, offering incredible flexibility for storage, a workshop, gym, or hobbies. A covered breezeway connects the garage to the main home. Adjacent to the garage is an approximately 600-square-foot mother-in-law quarters, complete with a kitchenette, full bathroom, living area, and 2 bedrooms—ideal for guests, extended family, a home office, or additional living space. The expansive backyard provides even more room to enjoy the Florida lifestyle, with another large covered patio perfect for quiet barbecues or gatherings with family and friends. Additional features include an outdoor fire pit, gardening space, basketball hoop, and plenty of parking. 2018 main roof, 2021 garage/mother-in-law quarters roof, and 2026 main-home water heater. Enjoy the best of Safety Harbor with a quick golf-cart ride to downtown, parks, the Safety Harbor Recreation Center, restaurants, and local attractions. Unique properties like this are hard to find. Endless possibilities, exceptional space, and a prime Safety Harbor location—welcome home!
- Houzeo last checked: 46 minutes ago
- Listing updated: August 29, 2026 at 6:07 pm
- Listing Provided by: Chris Arata (727) 415-7271 , John Arata, Jr | COLDWELL BANKER REALTY (727) 781-3700
- Source: Stellar MLS-FL | MLS#: TB8538391

Property Details
Status
Active
Type
Single Family Residence
No. of Stories
2
County
City
Neighborhood
--
Year Built
1983
HOA Fees
-
Finished Area
2,780 sqft
Lot Size
27,247 sqft lot
Basement Area
- sqft
MLS Name
Stellar MLS
MLS Number
TB8538391
MLS Status
Active
Days on Market
54
Cumulative Days on Market
15

Continue Your Journey in App
Find your dream home, receive real-time updates, and many more!
Download App
Continue Your Journey in App
Find your dream home, receive real-time updates, and many more!
Location
Facts & Features
Rooms
Bedrooms & bathrooms
Bedrooms: 4
Bathrooms: 3
Living Room
Level: First
Area: 194.25 Square Feet
Dimensions: 17.5x11.1
Kitchen
Level: First
Area: 211.12 Square Feet
Dimensions: 18.2x11.6
Primary Bedroom
Level: First
Area: 286.20 Square Feet
Dimensions: 21.2x13.5
Primary Bathroom
Level: First
Area: 61.00 Square Feet
Dimensions: 10x6.1
Bedroom 2
Level: Second
Area: 290.16 Square Feet
Dimensions: 24.8x11.7
Bedroom 3
Level: Second
Area: 159.12 Square Feet
Dimensions: 13.6x11.7
Bedroom 4
Level: Second
Area: 157.76 Square Feet
Dimensions: 13.6x11.6
Family Room
Level: Second
Area: 672.08 Square Feet
Dimensions: 27.1x24.8
Dining Room
Level: First
Area: 86.58 Square Feet
Dimensions: 11.1x7.8
Foyer
Level: First
Area: 200.91 Square Feet
Dimensions: 18.1x11.1
Interior
Cooling
Central Air
Flooring
Carpet, Luxury Vinyl, Tile
Window Features
Blinds
Exterior Features
Balcony, Lighting, Private Mailbox, Private Yard, Rain Gutters
Interior Features
Ceiling Fans(s), Crown Molding, Eat In Kitchen, Primary Bedroom Main Floor, Solid Surface Counters, Solid Wood Cabinets, Thermostat
Heating
Central
Appliances
Dishwasher, Dryer, Microwave, Range, Refrigerator, Washer
Sewer
Septic Tank
Construction
Year Built
Year Built: 1983
Home type
Single Family Residence
Construction Materials
Vinyl Siding, Frame
Foundation Details
Stilt/on Piling
Roof
Shingle
Utilities & Energy
Fireplace Features
Family Room, Wood Burning
Water Source
Public
Laundry Features
Inside, Laundry Closet
Security Features
Security Lights
Parking Features
Driveway, Garage Door Opener, Oversized
Utilities
Electricity Connected, Water Connected
Other Features
Patio And Porch Features
Covered, Front Porch, Rear Porch, Screened, Side Porch
Lot Features
City Limits, Oversized Lot, Unpaved
Subdivision Name
Safety Harbor
Price History
| Date | Event | Price |
|---|---|---|
08/14/2026 Source: | Listed for Sale | $899,000 $323/sqft |

Nearby Homes
Find Homes by Property Features in Safety Harbor, FL
Nearby New Homes For Sale

Based on information from Stellar MLS® through Oct 08, 2026, 11:00AM as submitted to and distributed by MLS GRID. All data is obtained from various sources and may not have been verified by the broker or MLS GRID. Supplied Open House Information is subject to change without notice. All information should be independently reviewed and verified for accuracy. Properties may or may not be listed by the office/agent presenting the information. IDX information is provided exclusively for consumers’ personal non-commercial use. It may not be used for any purpose other than to identify prospective properties consumers may be interested in purchasing. The data is deemed reliable but is not guaranteed by MLS GRID. The use of the MLS GRID Data may be subject to an end-user license agreement prescribed by the Member Participant’s applicable MLS, if any, and as amended from time to time. © 2026 Stellar MLS. All Rights Reserved.
 Advertising Broker: Fred McGill | Simple Showing, Inc