- Overview
- Description
- Property Details
- Location
- HOA Management
- Facts & Features
- Getting Around
- Nearby Homes



$2,399,999
Monthly Est:$11,946
 6 Beds
 6 Baths
5 full baths + 1 half bath
 5,972sqft
1120 Chollywood Dr, Charlotte, NC 28211
$2,399,999
$11,946/moEst:
Get Pre-Approved
Single Family Residence
Built in 2001
$71.42/mo HOA
0.5 acre lot
$402/sq.ft
Description
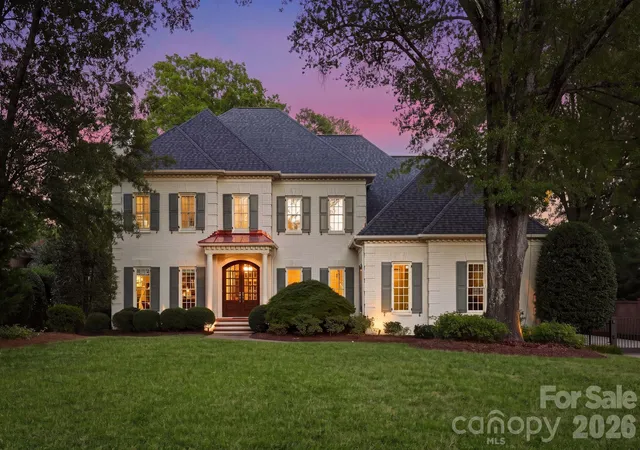
An opportunity that rarely comes to market in MYERS PARK! This newly reimagined estate showcases the rare combination of a FULLY FINISHED WALKOUT BASEMENT and PRIVATE ELEVATOR access to all three levels. Graciously situated on a secluded half acre cul-de-sac homesite, this residence has the welcoming spirit of a home meant to be lived in and loved. Timeless architecture, thoughtful modern updates, and an effortless sense of Southern charm come together to create a home that is as inviting as it is refined.
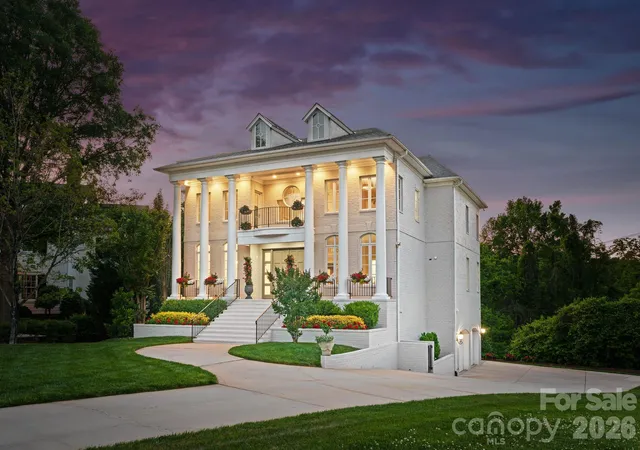
From the moment you arrive, the home makes an unforgettable impression. A magnificent neoclassical façade, framed by stately columns and a beautifully balanced portico, welcomes you with a sense of timeless grandeur. Elevated above the street, the residence enjoys exceptional curb appeal, complemented by graceful arched windows, elegant dormers, intricate wrought iron balcony railings, and professionally designed landscaping that frames the paver driveway with lush greenery and seasonal blooms.
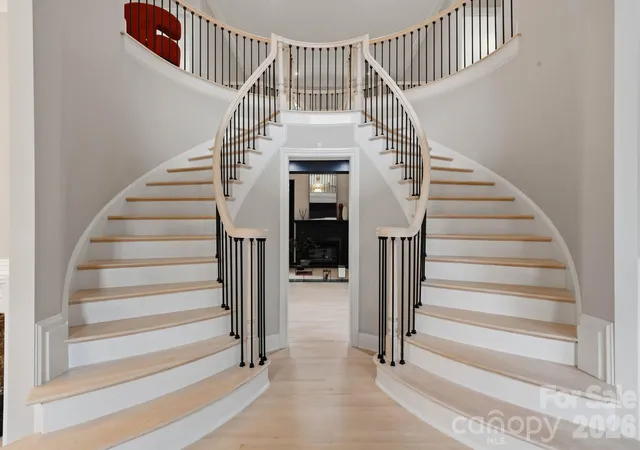
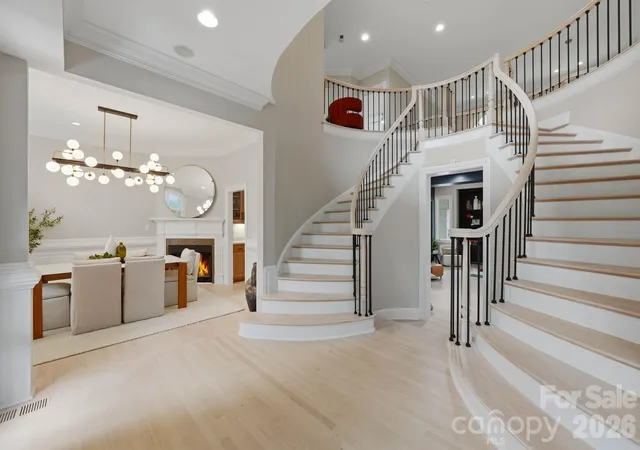
Inside, a dramatic two-story foyer welcomes you with a sweeping dual staircase and abundant natural light. The soaring great room serves as a stunning gathering place, while the thoughtfully designed living spaces throughout the home create an inviting balance of grandeur and everyday comfort. Every room has been considered with both entertaining and relaxed living in mind.
At the heart of the home, the chef's kitchen is beautifully appointed with premium finishes and flows naturally into a sunlit morning room. It is a welcoming space for morning coffee, casual meals, and conversation, while maintaining an elegant connection to the home's surrounding living and entertaining spaces.
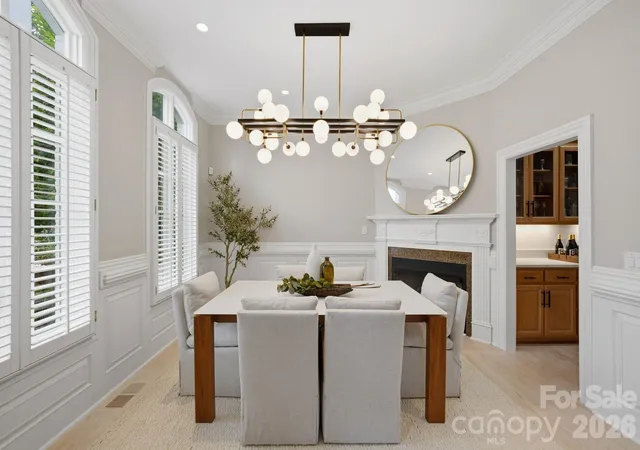
A private main level guest suite offers a gracious retreat for family and friends, while a main level sauna introduces a spa inspired element of relaxation rarely found in a residence of this caliber. Throughout the home, extensive renovations have thoughtfully enhanced its timeless character, including beautifully updated bathrooms, designer lighting and hardware, refinished hardwood flooring, custom iron balusters, and carefully curated finishes.
The fully finished walkout lower level offers an exceptional extension of the home's living spaces and creates an ideal setting for gathering, relaxing, or accommodating extended family and guests. Expansive recreation areas are complemented by a guest bedroom, beautifully appointed full bath, and second kitchenette, offering wonderful flexibility for overnight guests, multi-generational living, or simply enjoying additional space within the home. A private elevator provides effortless access to all three levels, adding an exceptional level of convenience and accessibility.
Outdoor living is equally inviting. Multiple covered terraces and a spacious stamped concrete patio overlook the beautifully landscaped grounds, creating a private setting for morning coffee, afternoon gatherings, or evenings spent entertaining beneath the trees. The surrounding landscape provides a wonderful sense of privacy while remaining beautifully connected to the home.
A spacious garage and numerous premium upgrades further enhance the residence's thoughtful design and functionality.
Representing a rare opportunity in one of Charlotte's most distinguished neighborhoods, this Myers Park residence brings together architectural elegance, modern luxury, and the warmth of a truly inviting home. From its gracious gathering spaces and beautifully finished interiors to its private outdoor setting and exceptional flexibility, every detail has been thoughtfully curated to offer a refined yet comfortable lifestyle in one of the city's most coveted addresses.
- Houzeo last checked: 32 minutes ago
- Listing updated: October 5, 2026 at 8:07 pm
- Listing Provided by: Sherri D'Alessandro (315) 525-8695 | Ivester Jackson Christie's (704) 817-9826
- Source: Canopy MLS | MLS#: 4372773

Property Details
Status
Active
Type
Single Family Residence
No. of Stories
-
County
City
Neighborhood
Year Built
2001
HOA Fees
$71.42/mo
Finished Area
5,972 sqft
Lot Size
0.5 acre lot
Basement Area
- sqft
MLS Name
Canopy MLS
MLS Number
4372773
MLS Status
Active
Days on Market
163
Cumulative Days on Market
157

Continue Your Journey in App
Find your dream home, receive real-time updates, and many more!
Download App
Continue Your Journey in App
Find your dream home, receive real-time updates, and many more!
Location
HOA Management
Pinewood Court HOA
HOA Fees
$857.47/ Annually
Disclaimer: Amenities are based on third-party information and may vary; buyers must independently verify all amenities, as information is deemed reliable but not guaranteed.
Facts & Features
Rooms
Bedrooms & bathrooms
Bedrooms: 6
Bathrooms: 6
Interior
Cooling
Ceiling Fan(s), Central Air, Zoned
Heating
Forced Air, Natural Gas, Zoned
Exterior Features
Elevator, In Ground Irrigation
Sewer
Public Sewer
Appliances
Dishwasher, Disposal, Gas Cooktop, Gas Water Heater, Microwave, Refrigerator, Self Cleaning Oven, Wall Oven
Interior Features
Attic Stairs Fixed, Attic Walk In, Built In Features, Cable Prewire, Elevator, Entrance Foyer, Garden Tub, Kitchen Island, Pantry, Sauna, Walk In Closet(s), Walk In Pantry
Flooring
Tile, Vinyl, Wood
Construction
Year Built
Year Built: 2001
Home type
Single Family Residence
Roof
Composition
Construction Materials
Brick Full
Foundation Details
Basement
Utilities & Energy
Water Source
City
Utilities
Cable Available
Laundry Features
Electric Dryer Hookup, Laundry Room, Upper Level
Parking Features
Driveway, Attached Garage
Fireplace Features
Great Room, Primary Bedroom, Other See Remarks
Basement
Exterior Entry, Full, Interior Entry
Other Features
Lot Features
Cul De Sac
Patio And Porch Features
Balcony, Covered, Front Porch, Patio, Porch, Rear Porch
Subdivision Name
Myers Park
Price History
| Date | Event | Price |
|---|---|---|
10/03/2026 Source: | Listed for Sale | $2,399,999 $402/sqft |
10/02/2026 Source: | Listing Removed | $2,399,999 $402/sqft |
07/30/2026 Source: | Price Decreased | $2,399,999 -7.51% $402/sqft |
06/26/2026 Source: | Price Decreased | $2,595,000 -7.16% $435/sqft |
06/04/2026 Source: | Price Decreased | $2,795,000 -3.45% $468/sqft |

Show more
Myers Park Ranks #1 in Charlotte, NC


Homes

Rental Prices

Median Home Price
Nearby Homes
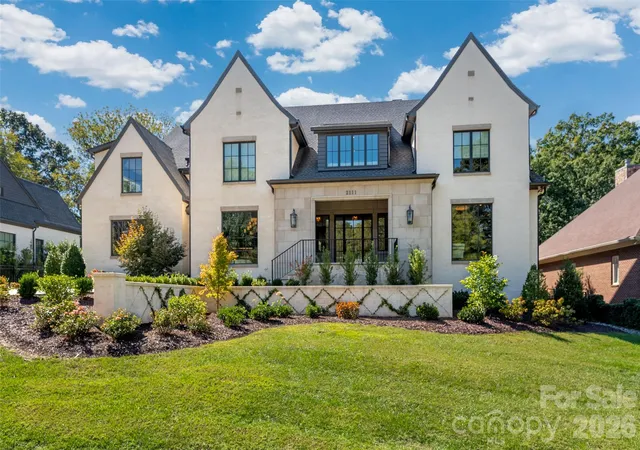
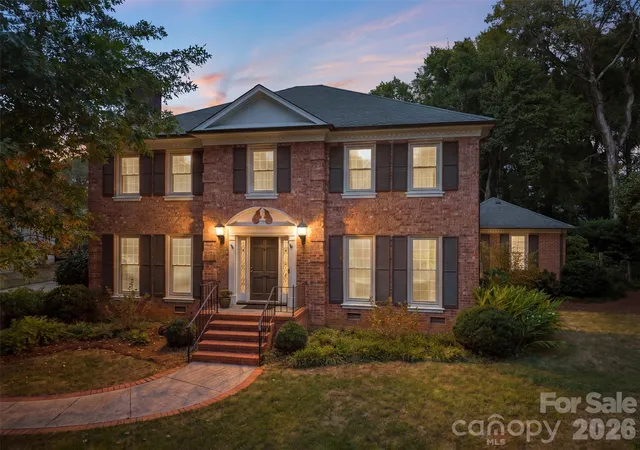
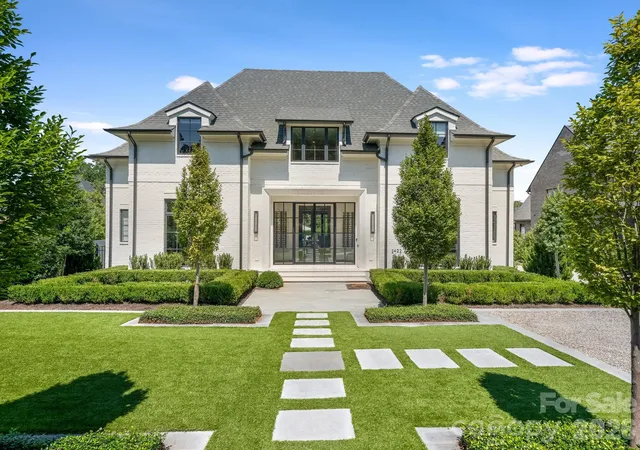
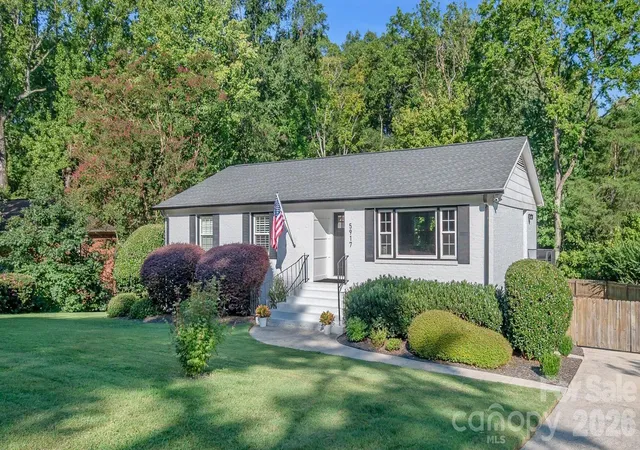
Find Homes by Property Features in Charlotte, NC
Nearby New Homes For Sale

Based on information submitted to the MLS GRID from Canopy MLS through Oct 09, 2026, 12:00PM. All data is obtained from various sources and may not have been verified by the broker or MLS GRID. Supplied Open House Information is subject to change without notice. All information should be independently reviewed and verified for accuracy. Properties may or may not be listed by the office/agent presenting the information. IDX information is provided exclusively for consumers’ personal, noncommercial use. It may not be used for any purpose other than to identify prospective properties which the consumers may be interested in purchasing. The data is deemed reliable but is not guaranteed by MLS GRID. The use of the MLS GRID Data may be subject to an end-user license agreement prescribed by the Member Participant’s applicable MLS, if any, and as amended from time to time. ©2026 Canopy MLS. All Rights Reserved.
 Advertising Broker: Nicholas Huscroft | Chosen Realty