- Overview
- Description
- Property Details
- Location
- Facts & Features
- Getting Around
- Nearby Homes


Street View
$545,000
Monthly Est:$2,713
 4 Beds
 3 Baths
3 full baths
 2,443sqft
1121 Cove Rd, Rutherfordton, NC 28139
$545,000
$2,713/moEst:
Get Pre-Approved
Single Family Residence
Built in 1992
$-- HOA
2.7 acres lot
$223/sq.ft
Description
Welcome to this beautifully updated and totally remodeled (just like brand new) modern farmhouse tucked along the quiet countryside of Rutherfordton. From the moment you arrive, you’ll be captivated by the charm of the covered wraparound porch, the rich cedar-tone finishes, and the crisp contrast of dark board-and-batten siding with bright white trim. Step inside to discover a bright, open floor plan featuring gleaming hardwood floors, fresh neutral paint, and custom updates throughout. The kitchen is a showstopper with white shaker cabinets, granite countertops, stainless steel appliances, and an island perfect for meal prep or gathering with friends and family. A convenient butler’s counter along the side hallway provides additional storage and serving space. Both bathrooms are elegantly remodeled with modern fixtures, tile flooring, and granite vanities—the primary bath offering a spacious double-sink layout. Full unfinished basement with single garage allows for many options.
Relax outdoors on your expansive, freshly stained wraparound deck and porch—complete with a gorgeous tongue-and-groove wood ceiling that glows in natural light. The setting provides plenty of space for rocking chairs, entertaining, or simply enjoying the peace of the surrounding nature. Nestled on a large 2.7 acre lot with mature walnut trees, this property offers privacy and a serene country feel, yet it’s conveniently close to downtown Rutherfordton, Lake Lure, and local shops and schools.
- Houzeo last checked: 1 hour ago
- Listing updated: August 21, 2026 at 9:15 pm
- Listing Provided by: Barbara Keever (828) 429-0771 , Bo Elliott | Odean Keever & Associates, Inc. (828) 286-1311
- Source: Canopy MLS | MLS#: 4321003

Property Details
Status
Active Under Contract
Type
Single Family Residence
No. of Stories
-
County
City
Neighborhood
--
Year Built
1992
HOA Fees
-
Finished Area
2,443 sqft
Lot Size
2.7 acres lot
Basement Area
- sqft
MLS Name
Canopy MLS
MLS Number
4321003
MLS Status
Under Contract-Show
Days on Market
331
Cumulative Days on Market
275

Continue Your Journey in App
Find your dream home, receive real-time updates, and many more!
Download App
Continue Your Journey in App
Find your dream home, receive real-time updates, and many more!
Location
Facts & Features
Rooms
Bedrooms & bathrooms
Bedrooms: 4
Bathrooms: 3
Interior
Appliances
Dishwasher, Electric Range, Microwave, Refrigerator
Window Features
Insulated Window(s)
Sewer
Septic Installed
Flooring
Vinyl
Heating
Heat Pump
Cooling
Central Air
Interior Features
Kitchen Island, Split Bedroom, Walk In Closet(s)
Construction
Year Built
Year Built: 1992
Home type
Single Family Residence
Construction Materials
Other See Remarks
Roof
Architectural Shingle
Architectural Style
Farmhouse
Foundation Details
Basement
Utilities & Energy
Parking Features
Basement, Driveway
Basement
Basement Garage Door, Exterior Entry, Full, Interior Entry, Storage Space, Unfinished, Walk Out Access, Walk Up Access
Water Source
Well
Utilities
Electricity Connected
Laundry Features
Laundry Room, Main Level
Other Features
Subdivision Name
None
Lot Features
Wooded
Patio And Porch Features
Covered, Deck, Front Porch, Patio, Wrap Around
Price History
| Date | Event | Price |
|---|---|---|
08/21/2026 Source: | Contingent (Active Under Contract) | $545,000 -5.22% $223/sqft |
05/15/2026 Source: | Listed for Sale | $575,000 -3.36% $235/sqft |
05/08/2026 Source: | Listing Removed | $595,000 $244/sqft |
03/20/2026 Source: | Price Decreased | $595,000 -6.45% $244/sqft |
11/11/2025 Source: | Price Increased | $636,000 +6.89% $260/sqft |

Show more
Nearby Homes
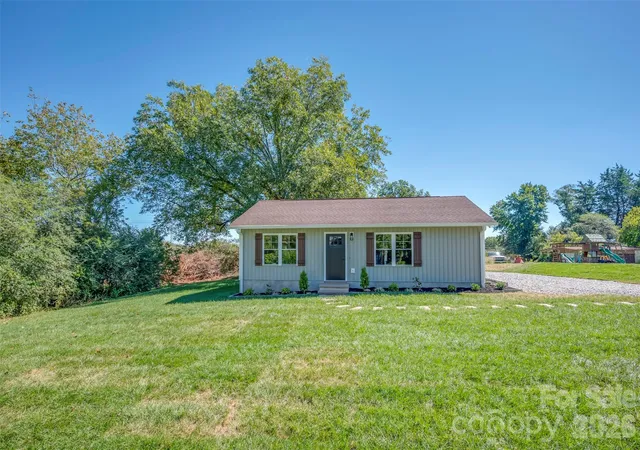
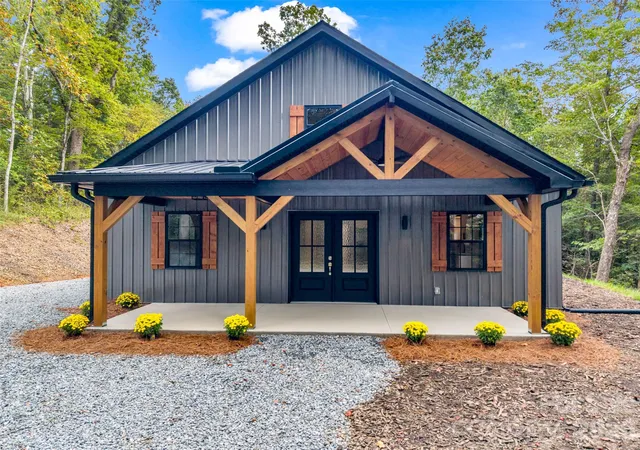
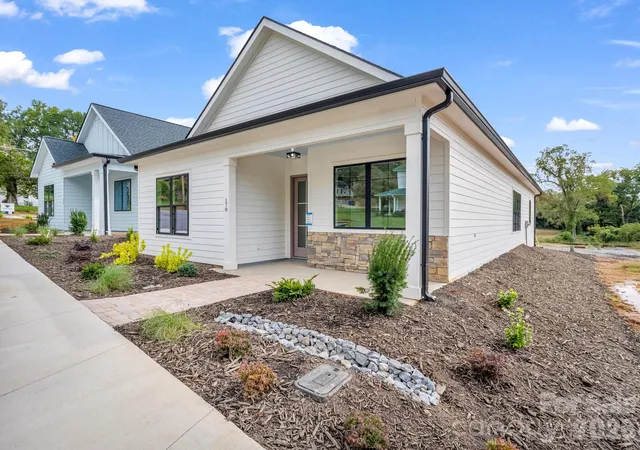

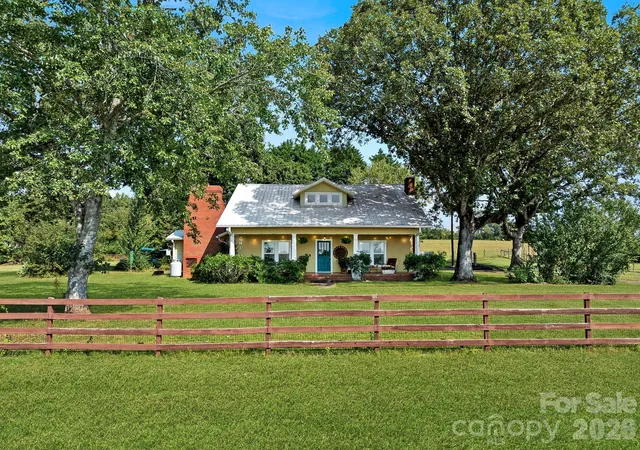
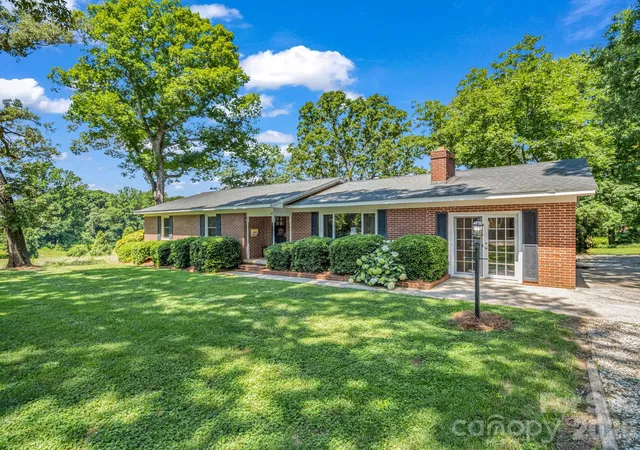
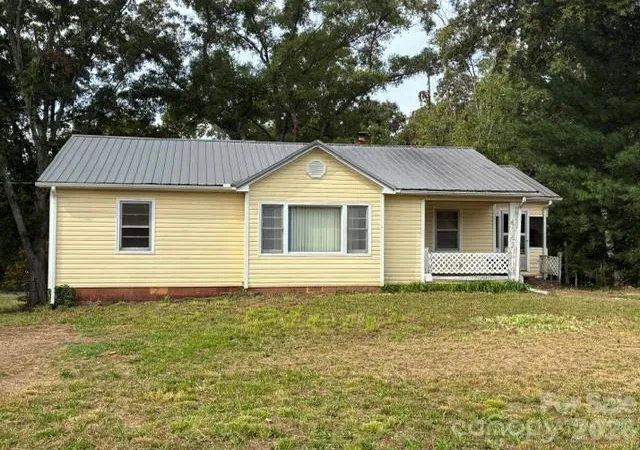
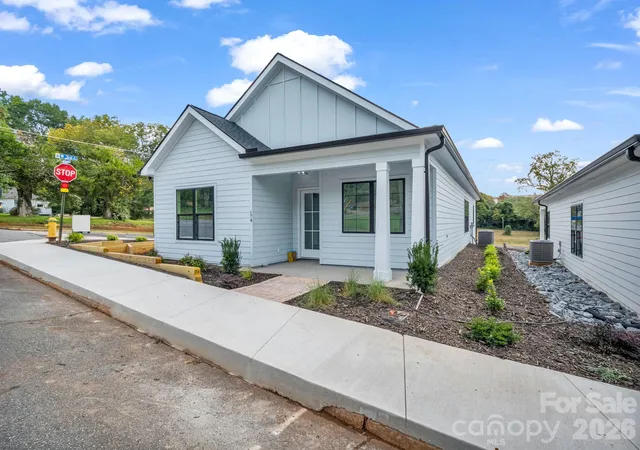

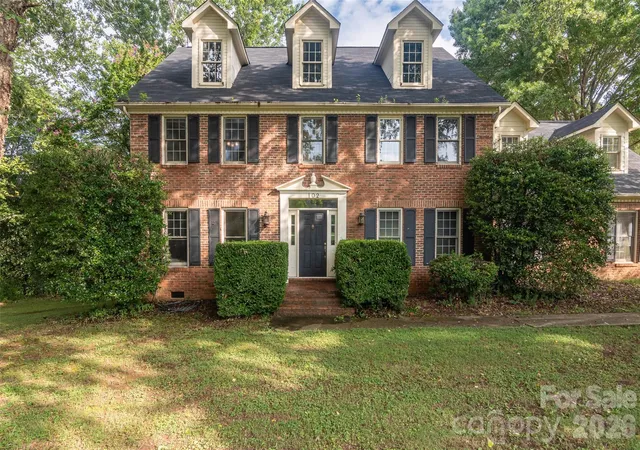
Find Homes by Property Features in Rutherfordton, NC
Nearby New Homes For Sale

Based on information submitted to the MLS GRID from Canopy MLS through Oct 08, 2026, 11:00AM. All data is obtained from various sources and may not have been verified by the broker or MLS GRID. Supplied Open House Information is subject to change without notice. All information should be independently reviewed and verified for accuracy. Properties may or may not be listed by the office/agent presenting the information. IDX information is provided exclusively for consumers’ personal, noncommercial use. It may not be used for any purpose other than to identify prospective properties which the consumers may be interested in purchasing. The data is deemed reliable but is not guaranteed by MLS GRID. The use of the MLS GRID Data may be subject to an end-user license agreement prescribed by the Member Participant’s applicable MLS, if any, and as amended from time to time. ©2026 Canopy MLS. All Rights Reserved.
 Advertising Broker: Nicholas Huscroft | Chosen Realty