- Overview
- Description
- Property Details
- Location
- Facts & Features
- Getting Around
- Nearby Homes


Street View
$530,000
Monthly Est:$2,638
 3 Beds
 3 Baths
3 full baths
 1,792sqft
1124 Saint Pauls Parrish Ln, Johns Island, SC 29455
$530,000
$2,638/moEst:
Get Pre-Approved
Single Family Residence
Built in 2007
$-- HOA
0.2 acre lot
$296/sq.ft
Description
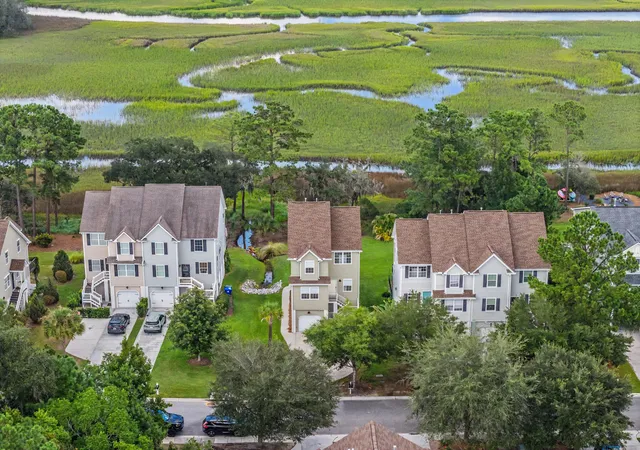
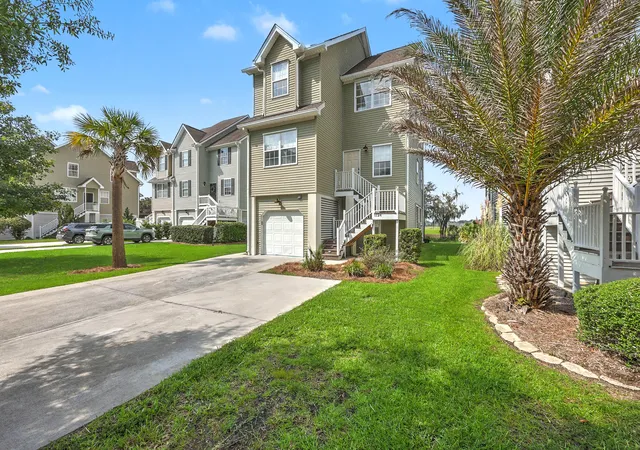
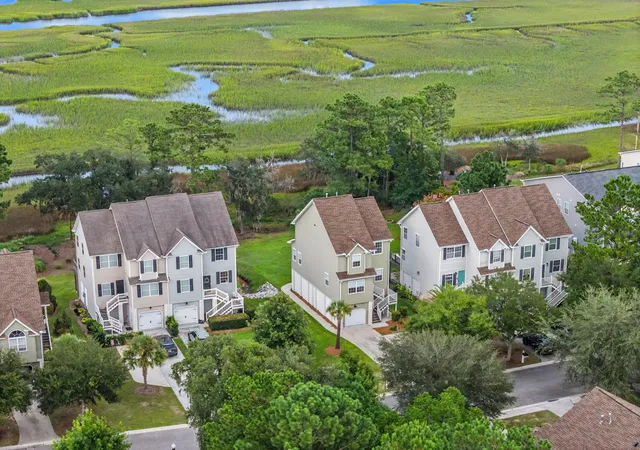
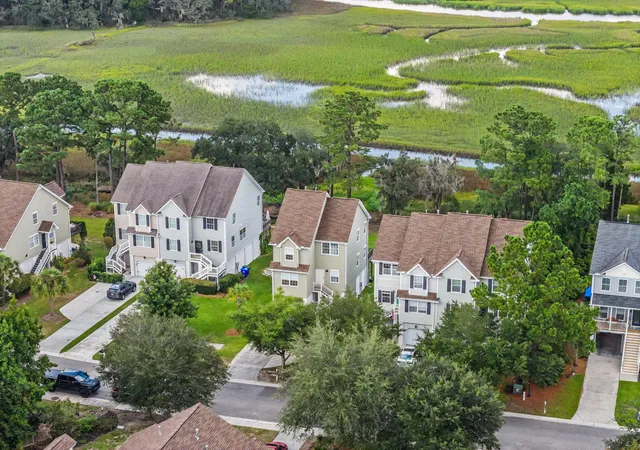
Welcome to 1124 Saint Pauls Parrish Lane, a rare marshfront retreat overlooking Penny Creek on Johns Island. One of only two detached single-family homes in the community, and the only one positioned along the marsh, this residence offers something distinctly different: the privacy of no shared walls, the ease of a maintained community, and long water views that become part of everyday life.The elevated home offers 1,792 square feet with three bedrooms and three full baths arranged across a versatile, elevated-style floor plan. Inside, tall ceilings and abundant natural light create an immediate sense of openness. New hardwood flooring runs throughout the main living level, connecting the kitchen, dining, and living spaces while a wall of windows draws your attention toward the marsh beyond.
The kitchen provides abundant cabinetry, stainless steel appliances, generous counter space, and a breakfast bar that opens naturally into the main living area. Just beyond, the dining space leads directly onto the rear deck, extending the living space outdoors and creating a front-row seat for sunsets over Penny Creek.
The elevated construction takes full advantage of the setting, lifting the main living spaces above the landscape for expansive views across the marsh and open sky. With approximately 0.2 acres and no neighboring residence attached on either side, the property delivers a level of privacy that's difficult to find in a low-maintenance community.
Practical improvements have already been addressed, including a tankless water heater, storage on the main level, and an entertainment space before stepping out into the backyard. The HOA further simplifies ownership by covering flood and hazard insurance, exterior and yard maintenance, termite bond, lawn irrigation, and access to the neighborhood pool.
For buyers looking to spend less time maintaining a property and more time enjoying it, 1124 Saint Pauls Parrish offers an uncommon combination: a true detached home, marshfront setting, community amenities, and the relaxed Johns Island lifestyle, all with Penny Creek stretching out beyond the back door.
- Houzeo last checked: 12 minutes ago
- Listing updated: September 28, 2026 at 6:23 pm
- Listing Provided by: Tre Manchester , Courtney Zachmeyer (607) 229-4705 | Real Broker, LLC
- Source: CHS Regional MLS | MLS#: 26024150

Property Details
Status
Active
Type
Single Family Residence
No. of Stories
2
County
City
Neighborhood
--
Year Built
2007
HOA Fees
-
Finished Area
1,792 sqft
Lot Size
0.2 acre lot
Basement Area
- sqft
MLS Name
CHS Regional MLS
MLS Number
26024150
MLS Status
Active
Days on Market
47

Continue Your Journey in App
Find your dream home, receive real-time updates, and many more!
Download App
Continue Your Journey in App
Find your dream home, receive real-time updates, and many more!
Location
Facts & Features
Rooms
Bedrooms & bathrooms
Bedrooms: 3
Bathrooms: 3
Interior
Sewer
Public Sewer
Interior Features
Ceiling Cathedral/vaulted, Tray Ceiling(s), Walk In Closet(s), Ceiling Fan(s), Eat In Kitchen, Family, Living/dining Combo, Pantry
Window Features
Window Treatments Some
Cooling
Central Air
Flooring
Ceramic Tile, Carpet, Wood
Heating
Heat Pump
Exterior Features
Rain Gutters, Lawn Irrigation, Balcony
Construction
Year Built
Year Built: 2007
Home type
Single Family Residence
Roof
Architectural
Architectural Style
Traditional
Foundation Details
Raised
Construction Materials
Vinyl Siding
Utilities & Energy
Laundry Features
Washer Hookup, Electric Dryer Hookup
Water Source
Public
Utilities
Charleston Water Service, John Is Water Co, Dominion Energy
Parking Features
Off Street, 1 Car Garage, Garage Door Opener
Other Features
Subdivision Name
Fenwick Commons
Lot Features
Marshview
Patio And Porch Features
Covered, Deck, Patio
Community Features
Lawn Maint Incl, Pool
Price History
| Date | Event | Price |
|---|---|---|
09/28/2026 Source: | Listed for Sale | $530,000 $296/sqft |
08/11/2026 Source: | Off Market | $530,000 +20.45% $296/sqft |
05/02/2022 Source: | Sold | $440,000 +63.63% $246/sqft |
05/12/2020 Source: | Listing Removed | $268,900 -10.66% $150/sqft |
05/12/2020 Source: | Sold | $301,000 $168/sqft |

Nearby Homes


Find Homes by Property Features in Johns Island, SC
Nearby New Homes For Sale

This representation is based in whole or in part on information supplied by the Charleston Trident Association of REALTORS® or its Multiple Listing Service through Oct 11, 2026, 07:15AM. Information is provided exclusively for personal, non-commercial use, and may not be used for any purpose other than to identify prospective properties consumers may be interested in purchasing.This website may not include listings or property addresses of sellers who have directed their listing brokers to withhold their listing or their property address from display on the Internet. All information deemed reliable but not guaranteed. Charleston Trident Multiple Listing Service, Inc. makes no representation or warranty regarding the accuracy of the data. ©2026 Charleston Trident MLS CTMLS. All rights reserved.
 Advertising Broker: Nicholas Huscroft | Chosen Realty