- Overview
- Description
- Property Details
- Location
- HOA Management
- Facts & Features
- Getting Around
- Nearby Homes

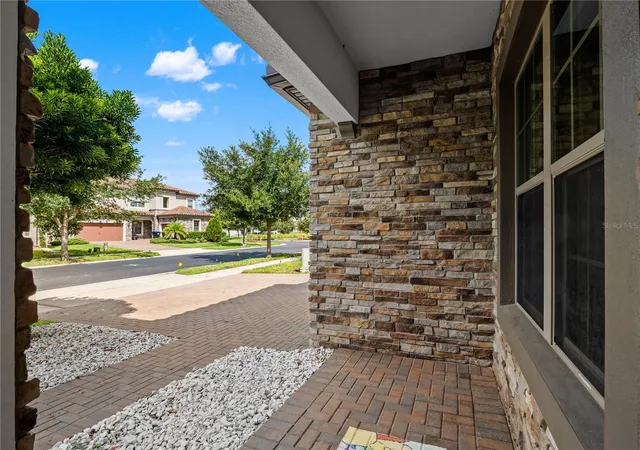


$1,549,000
Monthly Est:$7,710
 6 Beds
 7 Baths
5 full baths + 2 half baths
 4,953sqft
11244 Lemon Lake, Orlando, FL 32836
$1,549,000
$7,710/moEst:
Get Pre-Approved
Single Family Residence
Built in 2018
$392/mo HOA
10,665 sqft lot
$313/sq.ft
Description
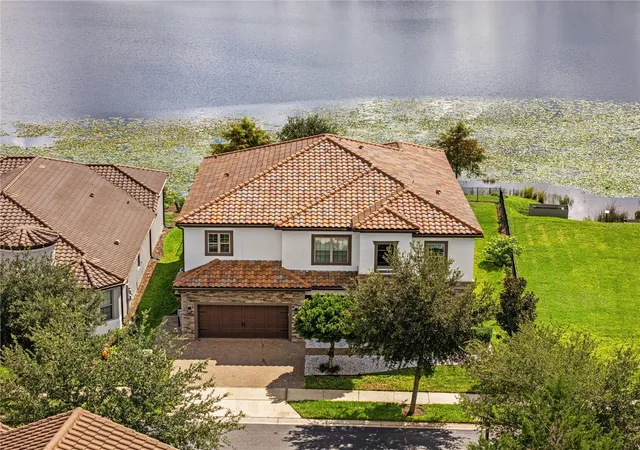
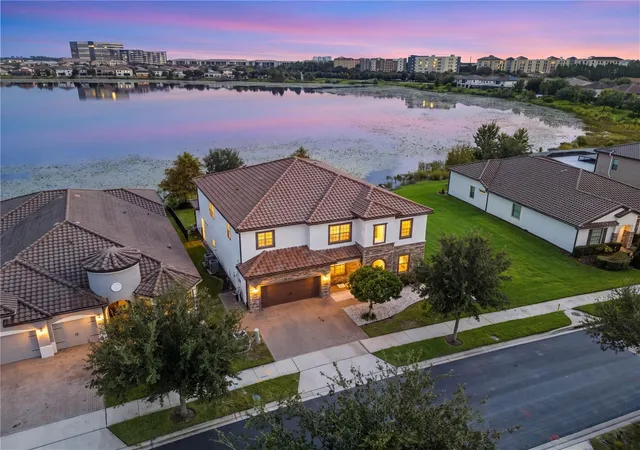
Exceptional waterfront living awaits in the gated community of Ruby Lake. Positioned on one of the community’s premier lots, this immaculate residence offers nearly 5,000 sq. ft. of living space, bordered by open green space with no right-side neighbors. The result is an extraordinary sense of privacy, expansive water views, and beautiful morning sunrises.
Inside, soaring ceilings, rich engineered hardwood floors, fresh paint, and abundant natural light create an elegant yet inviting atmosphere. Designed for both refined entertaining and comfortable everyday living, the main level features a spacious formal dining room, expansive living room, private guest suite with water views, home office/den, built-in desk with granite counters and cabinetry, and a sophisticated wet bar with wine fridge and dedicated storage. A full bathroom offers direct access to the covered lanai.
The gourmet kitchen showcases crisp white cabinetry, an oversized center island, premium stainless steel appliances, and a bright breakfast nook. Upstairs, the luxurious primary suite features a generous walk-in closet and private balcony overlooking the water. Additional accommodations include a second suite with direct water views, two bedrooms connected by a Jack and Jill bath, a large loft with custom built-ins, and a flexible bedroom ideal for a private media room. The upgraded laundry room offers abundant cabinetry and a sink.
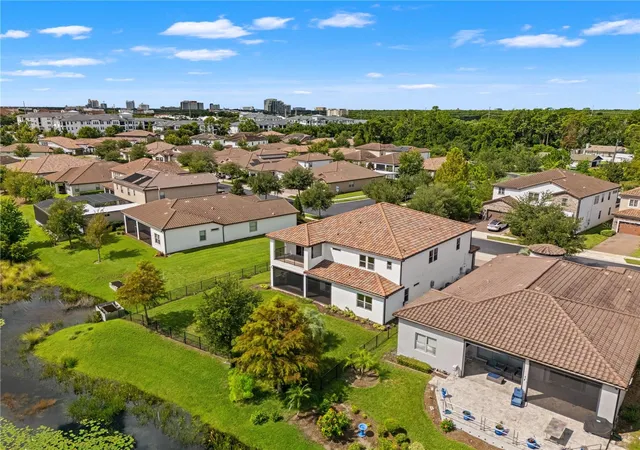
Outdoor living is equally impressive. The covered lanai features motorized screens and a summer kitchen, while the spacious backyard is ready for your custom pool—offering the opportunity to create your own private waterfront retreat. A 3-car garage with granite-style epoxy flooring adds both style and function.
Additional features include a whole-home water filtration system, central vacuum, natural gas, and an integrated audio system with built-in ceiling speakers.
Ruby Lake residents enjoy exceptional amenities including a resort-style pool, splash pad, clubhouse with fitness center, tennis and pickleball courts, private boat dock, and fire pit.
Just minutes from Restaurant Row, premier shopping, and Orlando’s world-class attractions, this is a rare opportunity to combine luxury, privacy, generous living spaces, and effortless waterfront living in one exceptional setting. Private showings are available.
- Houzeo last checked: 13 minutes ago
- Listing updated: October 25, 2026 at 9:05 pm
- Listing Provided by: Karen Ferrin Bueno (407) 300-9120 | COLDWELL BANKER REALTY (407) 352-1040
- Source: Stellar MLS-FL as distributed by MLS GRID | MLS#: O6437364

Property Details
Status
Active
Type
Single Family Residence
No. of Stories
-
County
City
Neighborhood
--
Year Built
2018
HOA Fees
$392/mo
Finished Area
4,953 sqft
Lot Size
10,665 sqft lot
Basement Area
- sqft
MLS Name
Stellar MLS
MLS Number
O6437364
MLS Status
Active
Days on Market
69
Cumulative Days on Market
52

Continue Your Journey in App
Find your dream home, receive real-time updates, and many more!
Continue Your Journey in App
Find your dream home, receive real-time updates, and many more!
Location
HOA Management
Beacon Management / Mike K
HOA Fees
$391.59/ Monthly
Disclaimer: Amenities are based on third-party information and may vary; buyers must independently verify all amenities, as information is deemed reliable but not guaranteed.
Facts & Features
Rooms
Bedrooms & bathrooms
Bedrooms: 6
Bathrooms: 7
Interior
Interior Features
Ceiling Fans(s), High Ceilings, Primary Bedroom Upstairs, Walk In Closet(s), Wet Bar
Appliances
Cooktop, Dishwasher, Disposal, Dryer, Microwave, Tankless Water Heater, Washer, Water Filtration System, Wine Refrigerator
Exterior Features
Lighting, Sidewalk
Heating
Central
Cooling
Central Air
Sewer
Public Sewer
Flooring
Hardwood
Construction
Year Built
Year Built: 2018
Home type
Single Family Residence
Construction Materials
Block, Stucco
Roof
Tile
Foundation Details
Slab
Property Condition
Completed
Utilities & Energy
Parking Features
Oversized, Tandem
Laundry Features
Laundry Room
Water Source
Public
Utilities
Electricity Connected, Natural Gas Connected, Sewer Available, Water Available
Other Features
Lot Features
Corner Lot
Subdivision Name
Ruby Lake
Price History
| Date | Event | Price |
|---|---|---|
09/03/2026 Source: | Listed for Sale | $1,599,000 +3.23% $323/sqft |
09/03/2026 Source: | Price Increased | $1,549,000 +59.05% $313/sqft |
01/15/2019 Source: | Sold | $973,910 $197/sqft |

Nearby Homes










Find Homes by Property Features in Orlando, FL
Nearby New Homes For Sale

Based on information from Stellar MLS® through Nov 06, 2026, 11:00PM as submitted to and distributed by MLS GRID. All data is obtained from various sources and may not have been verified by the broker or MLS GRID. Supplied Open House Information is subject to change without notice. All information should be independently reviewed and verified for accuracy. Properties may or may not be listed by the office/agent presenting the information. IDX information is provided exclusively for consumers’ personal non-commercial use. It may not be used for any purpose other than to identify prospective properties consumers may be interested in purchasing. The data is deemed reliable but is not guaranteed by MLS GRID. The use of the MLS GRID Data may be subject to an end-user license agreement prescribed by the Member Participant’s applicable MLS, if any, and as amended from time to time. © 2026 Stellar MLS. All Rights Reserved.
 Advertising Broker: Fred McGill | Simple Showing, Inc
