- Overview
- Description
- Property Details
- Location
- Facts & Features
- Getting Around
- Nearby Homes
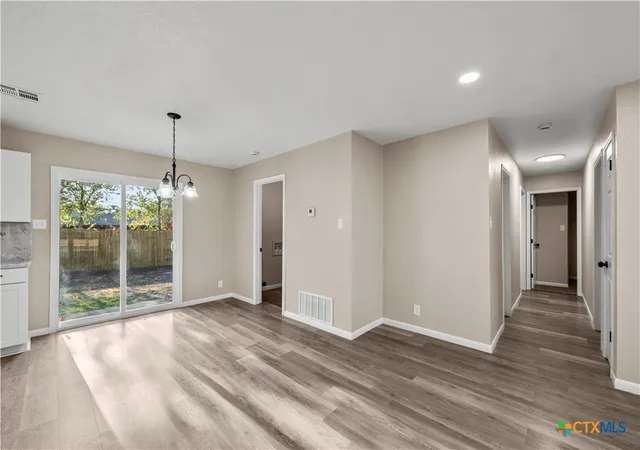

Street View
$239,900
Monthly Est:$1,194
 3 Beds
 2 Baths
2 full baths
 1,156sqft
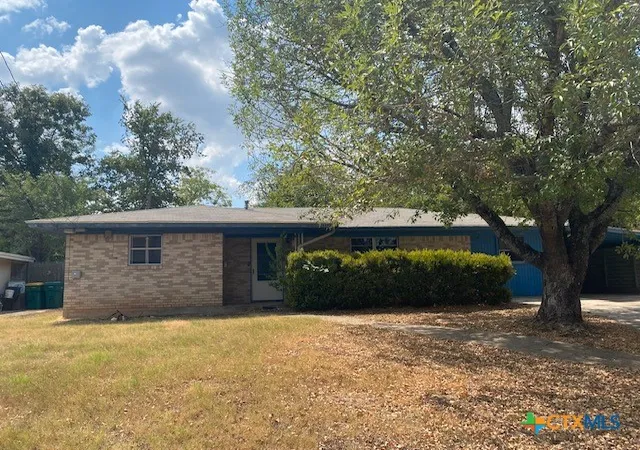
1128 Lindsey Cir, Belton, TX 76513
$239,900
$1,194/moEst:
Get Pre-Approved
Single Family Residence
Built in 1986
$-- HOA
8,163.14 sqft lot
$208/sq.ft
Description
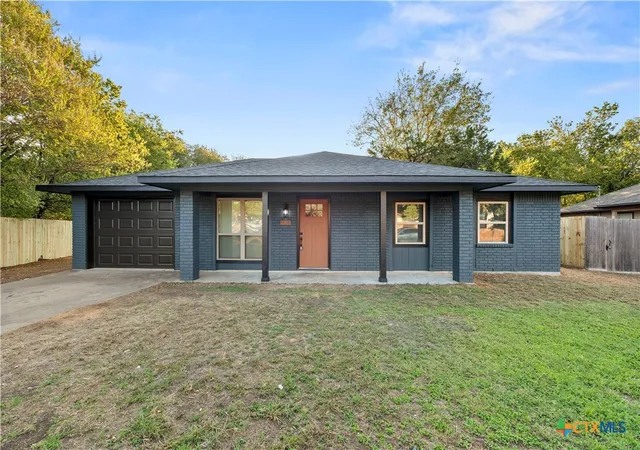
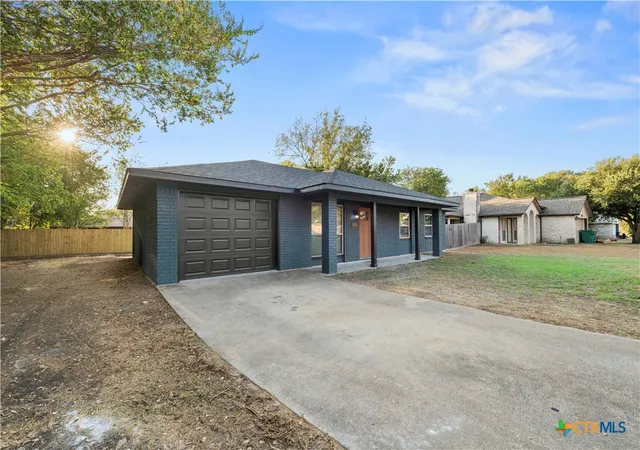
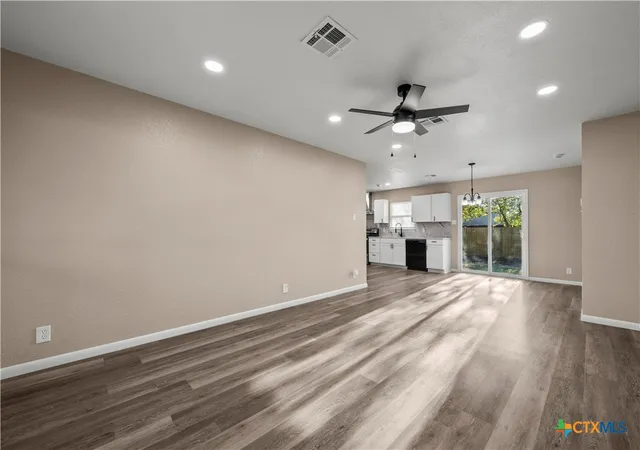
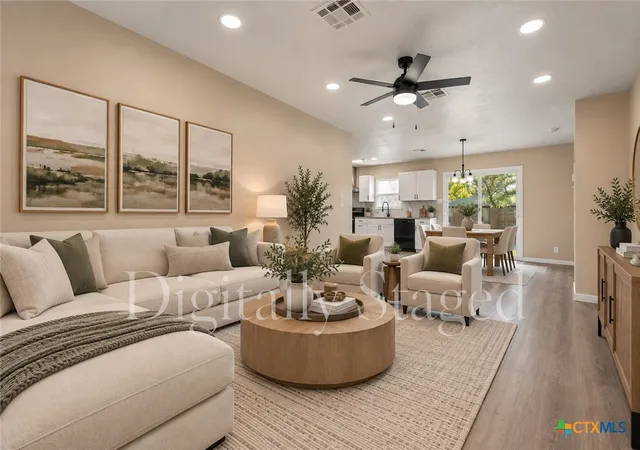
Welcome to 1128 Lindsay Circle in Belton! This beautifully remodeled home has been extensively updated inside and out, offering a fresh, move-in-ready feel. Exterior improvements include a new 30-year roof, siding, paint, windows, soffit, vents and fascia, garage door with electric opener, front door and hardware, porch lighting, 6x6 pressure-treated porch support columns, wood privacy fence, mailbox and house numbers, plus removal of old trees and shrubs. Inside, enjoy newly textured and painted walls, new baseboards, interior doors and hardware, electrical outlets and switches, waterproof LVP flooring throughout the main living areas, new carpet in all 3 bedrooms, blinds, smoke alarms and updated lighting. Major improvements include a new HVAC system with new vents and panel, plus a new water heater. The kitchen was expanded approximately 4 feet into the garage, creating additional space and functionality. It features new cabinetry and hardware, marble countertops, shelving, sink, faucet, disposal, dishwasher, stove, vent hood, recessed lighting and blinds. The living room features a new ceiling fan and 6 recessed lights, while the dining room has a new chandelier.
Both bathrooms have been beautifully remodeled with new toilets, marble shower surrounds, shower fixtures, lighting and exhaust fans. The primary bath also includes a new shower base, glass shower door, sink faucet and mirror, while the main bath features a new vanity, mirror and sink faucet. Bedrooms offer new lighting, blinds and carpet, with new closet doors in the secondary bedrooms. The laundry room includes updated lighting and a new dryer vent cap. With extensive exterior, interior and mechanical improvements already completed, this home is ready for its next owner. Conveniently located near shopping, dining, schools and major roadways—schedule your showing today!
- Houzeo last checked: 2 hours ago
- Listing updated: October 24, 2026 at 4:55 pm
- Listing Provided by: Amber Griffith (915) 227-4913 DRE #0628747 | Colt Real Estate Group (254) 526-2277
- Source: Central Texas MLS-TX | MLS#: 626303

Property Details
Status
Active
Type
Single Family Residence
No. of Stories
1
County
City
Neighborhood
--
Year Built
1986
HOA Fees
-
Finished Area
1,156 sqft
Lot Size
8,163.14 sqft lot
Basement Area
- sqft
MLS Name
Central Texas MLS
MLS Number
626303
MLS Status
Active
Days on Market
40
Cumulative Days on Market
29

Continue Your Journey in App
Find your dream home, receive real-time updates, and many more!
Continue Your Journey in App
Find your dream home, receive real-time updates, and many more!
Location
Facts & Features
Rooms
Bedrooms & bathrooms
Bedrooms: 3
Bathrooms: 2
Interior
Exterior Features
None
Cooling
Central Air, One Unit
Heating
Electric
Flooring
Luxury Vinyl Plank
Appliances
Dishwasher, Electric Range, Electric Water Heater, Disposal, Other, Range Hood, See Remarks, Water Heater, Some Electric Appliances, Range
Sewer
Public Sewer
Interior Features
Ceiling Fans, Eat In Kitchen, Open Floorplan, Recessed Lighting, Vanity, Breakfast Area, Kitchen Dining Combo, Other, See Remarks
Construction
Year Built
Year Built: 1986
Home type
Single Family Residence
Architectural Style
Ranch
Property Condition
Resale
Construction Materials
Masonry
Roof
Composition, Shingle
Foundation Details
Slab
Utilities & Energy
Utilities
Cable Available, Electricity Available, Trash Collection Public
Water Source
Public
Laundry Features
Laundry Room
Fireplace Features
None
Pool Features
None
Other Features
Subdivision Name
Bell Tex
Community Features
None
Price History
| Date | Event | Price |
|---|---|---|
09/25/2026 Source: | Listed for Sale | $249,900 +4.17% $216/sqft |
09/25/2026 Source: | Price Increased | $239,900 +71.36% $208/sqft |
07/29/2026 Source: | Pending | $140,000 $121/sqft |
07/21/2026 Source: | Contingent (Active Under Contract) | $140,000 $121/sqft |
07/01/2026 Source: | Price Decreased | $140,000 -22.22% $121/sqft |

Show more
Nearby Homes
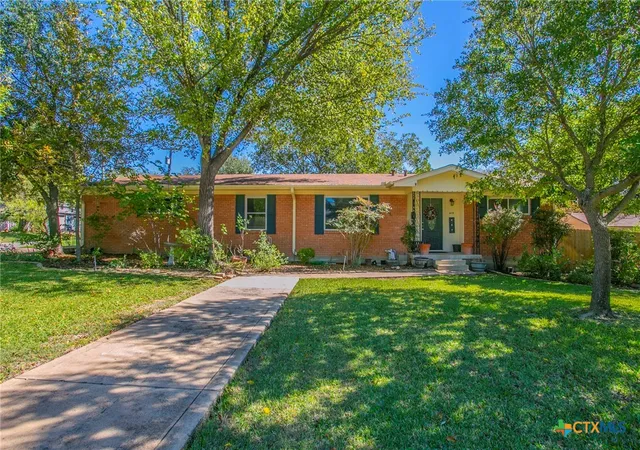
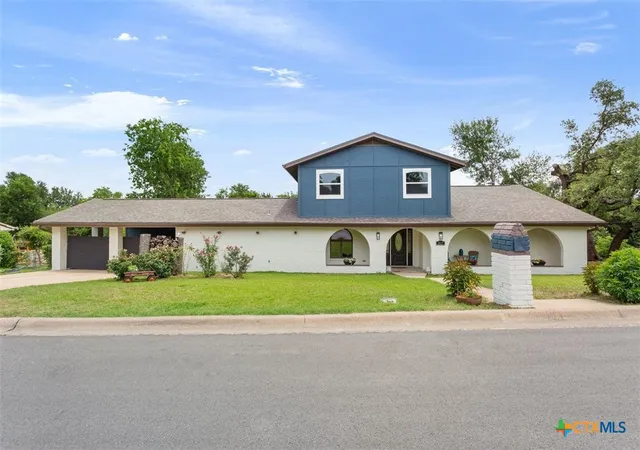
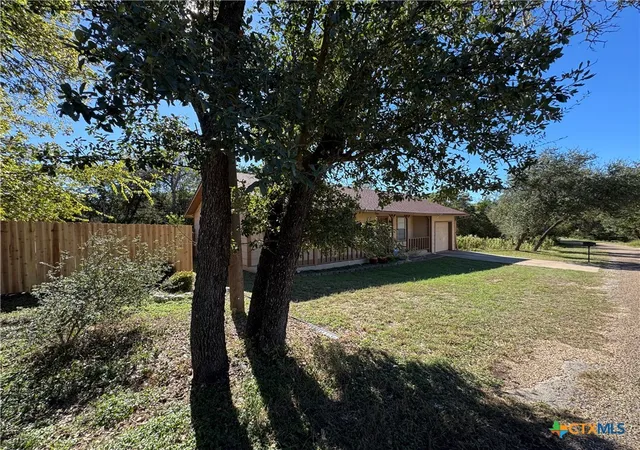
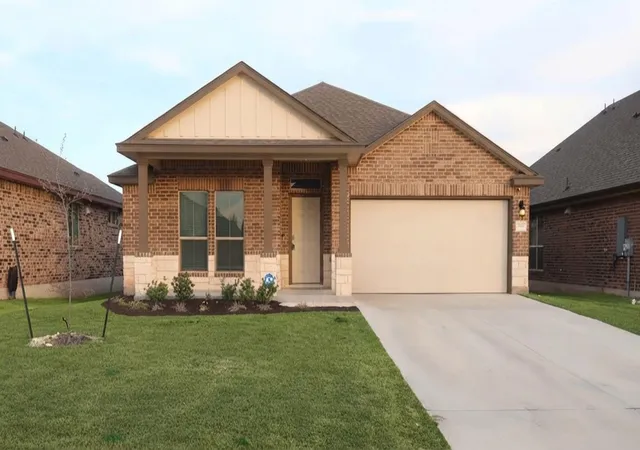

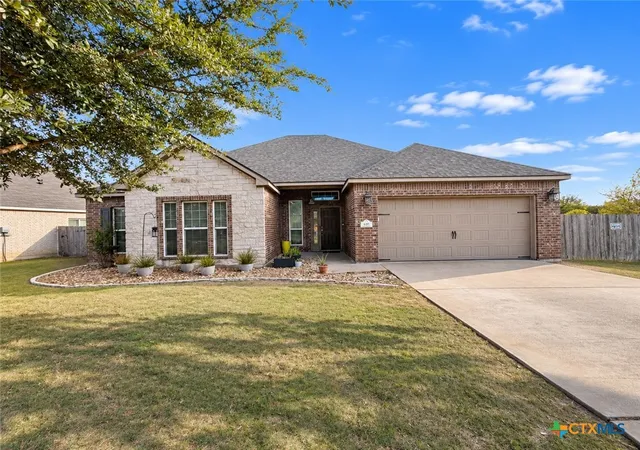
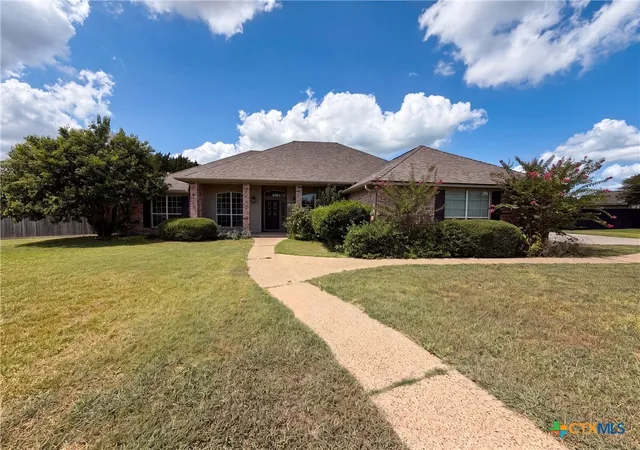
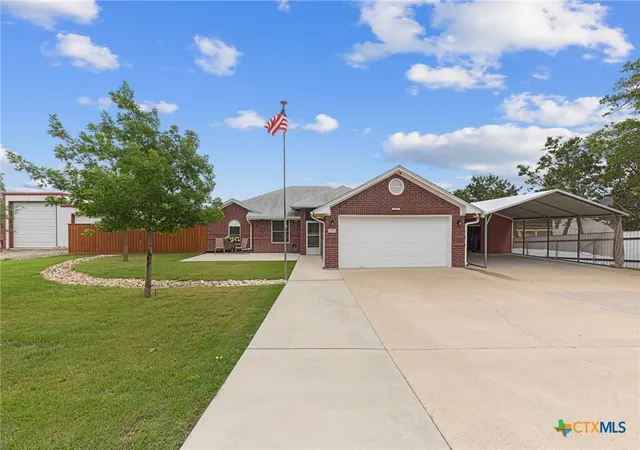
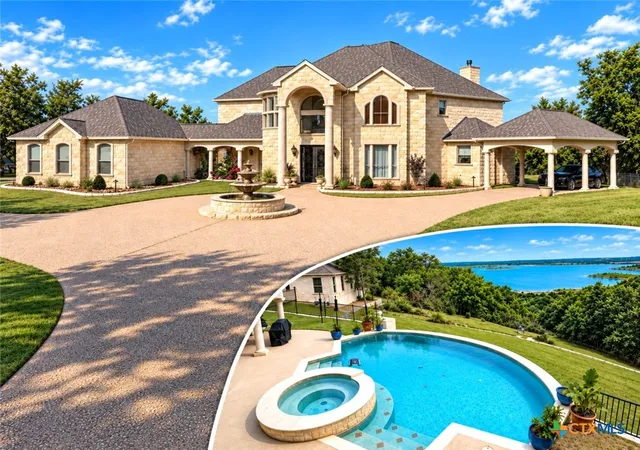
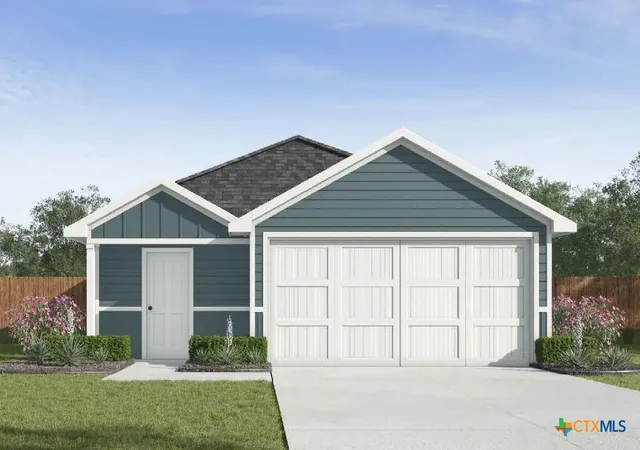
Find Homes by Property Features in Belton, TX
Nearby New Homes For Sale

Based on information from the association of REALTORS® (alternatively, from the Central Texas MLS) through Nov 05, 2026, 12:45PM. IDX information is provided exclusively for personal, non-commercial use, and may not be used for any purpose other than to identify prospective properties consumers may be interested in purchasing. Information is deemed reliable but not guaranteed. © 2026 Central Texas MLS, All Rights Reserved.
 Advertising Broker: Michelle Brecker | Pathway To Home Realty
