Realty Solution
Powered by 
- 26
- Overview
- Description
- Property Details
- Location
- HOA Management
- Facts & Features
- Getting Around
- Nearby Homes
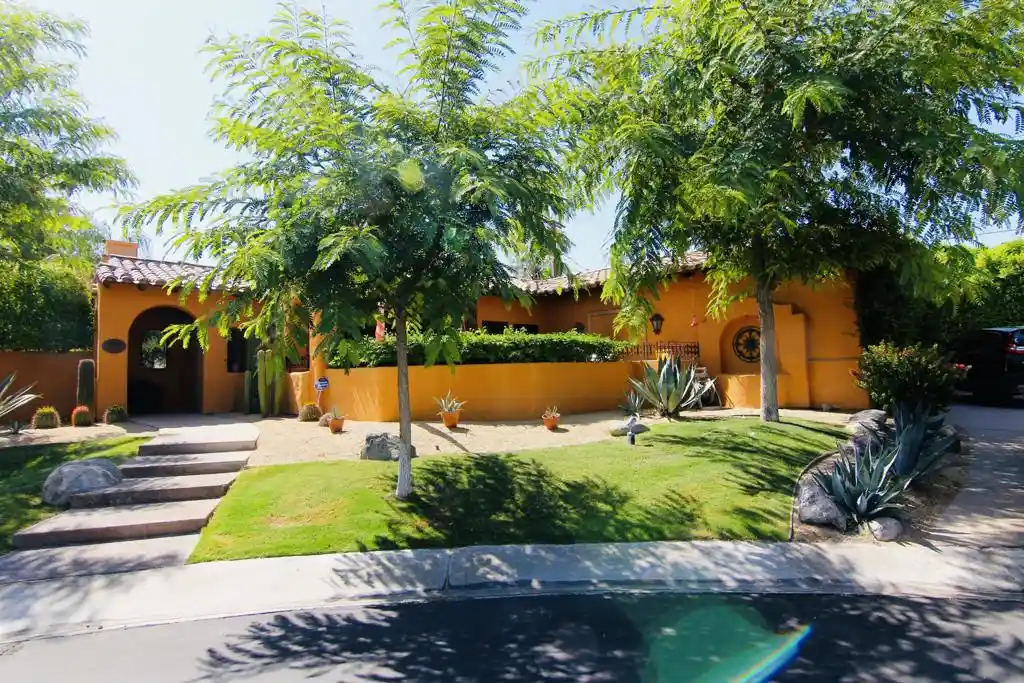


Street View
Listed by: Bijan Tahbazalli (949) 929-7979 DRE #00818956 | Orange Coast, Inc. (800) 552-4526
$1,875,000
Monthly Est:$9,333
 3 Beds
 4 Baths
2 full baths
 2,564sqft
1129 Village Ct, Palm Springs, CA 92262
$1,875,000
$9,333/moEst:
Get Pre-Approved
Single Family Residence
Built in 2004
$165/mo HOA
14,375 sqft lot
$731/sq.ft
Description
Welcome to 1129 Village Court, an exceptional single-family residence located in the highly desirable Movie Colony East neighborhood in the heart of Palm Springs. Built in 2004 with quality construction and finishes, this beautifully maintained home has been extensively upgraded to create an impressive blend of Spanish-inspired architecture, modern comfort, and resort-style indoor-outdoor living.Step inside to discover a beautifully remodeled kitchen showcasing custom cabinetry with a hand-applied antique finish, giving each door and drawer a distinctive, rich character. Unique leathered granite countertops provide a sophisticated textured surface that highlights the stone's natural colors and mineral variations. The original flooring has been replaced with beautiful travertine throughout the home, complemented by custom interior painting and numerous thoughtful improvements.The open-concept living and dining areas provide an inviting setting for everyday living and entertaining, while the home's well-designed floor plan offers excellent separation between bedrooms for added privacy.The spacious primary suite features a beautifully customized shower and bath and opens directly to the pool area, creating a seamless connection to the home's exceptional outdoor living spaces.An impressive custom-designed covered patio serves as a true extension of the home, featuring dramatic exposed wood beams, a beautifully finished ceiling, elegant arched openings with substantial columns, ceiling fan, and expansive stone flooring. Designed for year-round enjoyment and entertaining, the patio overlooks the private pool and spa, complemented by a convenient private outdoor shower.A private spacious front patio features a built-in BBQ, providing another inviting setting for dining, gatherings, and relaxing outdoors. Carefully designed landscaping throughout the front and rear grounds beautifully complements the home's distinctive Spanish-style architecture and creates a private, resort-like atmosphere.All of this is just minutes from the vibrant energy of downtown Palm Springs, with its renowned restaurants, shopping, entertainment, and nightlife.A rare opportunity to enjoy distinctive architecture, extensive upgrades, exceptional outdoor living, and the quintessential Palm Springs lifestyle. Schedule your private showing today.
- Houzeo last checked: 12 minutes ago
- Listing updated: October 31, 2026 at 2:25 pm
- Source: California Regional MLS-CA | MLS#: 219152775DA

Property Details
Status
Active
Type
Single Family Residence
No. of Stories
1
County
City
Neighborhood
Year Built
2004
HOA Fees
$165/mo
Finished Area
2,564 sqft
Lot Size
14,375 sqft lot
Basement Area
- sqft
MLS Name
California Regional MLS
MLS Number
219152775DA
MLS Status
Active
Days on Market
49

Continue Your Journey in App
Find your dream home, receive real-time updates, and many more!
Continue Your Journey in App
Find your dream home, receive real-time updates, and many more!
Location
HOA Management
N/A
HOA Fees
$165.35/ Monthly
Amenities
 Amenities and services may be covered by one or multiple associations and service providers.
 Management
Disclaimer: Amenities are based on third-party information and may vary; buyers must independently verify all amenities, as information is deemed reliable but not guaranteed.
Facts & Features
Rooms
Bedrooms & bathrooms
Bedrooms: 3
Bathrooms: 4
Interior
Cooling
Central Air
Flooring
Stone
Interior Features
Separate Formal Dining Room, Utility Room, Walk In Pantry, Walk In Closets
Appliances
Convection Oven, Dishwasher, Electric Oven, Gas Cooktop, Disposal, Gas Range, Gas Water Heater, Refrigerator, Range Hood, Vented Exhaust Fan
Window Features
Blinds, Drapes, Screens
Heating
Forced Air, Fireplaces, Natural Gas
Construction
Year Built
Year Built: 2004
Home type
Single Family Residence
Roof
Concrete
Construction Materials
Stucco
Property Condition
Updated Remodeled
Architectural Style
Contemporary, Mediterranean, Spanish
Utilities & Energy
Association Amenities
Management
Electric
Volts220in Garage
Security Features
Fire Detection System, Smoke Detectors
Laundry Features
Laundry Room
Fireplace Features
Gas, Living Room
Pool Features
In Ground, Private, Salt Water
Parking Features
Driveway, Garage, Garage Door Opener
Other Features
Patio And Porch Features
Covered
Disclosures
Covenants Restrictions Disclosure, Hoa Disclosure
Lot Features
Back Yard, Drip Irrigation Bubblers, Front Yard, Lawn, Landscaped, Sprinklers Timer, Sprinkler System
Price History
| Date | Event | Price |
|---|---|---|
09/14/2026 Source: | Listed for Sale | $1,875,000 $731/sqft |

Nearby Homes








Find Homes by Property Features in Palm Springs, CA
Nearby New Homes For Sale


Based on information from California Regional Multiple Listing Service, Inc. as of Nov 05, 2026, 12:15AM and /or other sources. All data, including all measurements and calculations of area, is obtained from various sources and has not been, and will not be, verified by broker or MLS. All information should be independently reviewed and verified for accuracy. Properties may or may not be listed by the office/agent presenting the information. Information being provided is for consumers’ personal, non-commercial use and may not be used for any purpose other than to identify prospective properties consumers may be interested in purchasing. This website may not include listings or property addresses of sellers who have directed their listing brokers to withhold their listing or their property address from display on the Internet. © 2026 California Regional Multiple Listing Service. All Rights Reserved.
 Advertising Broker: William Johnson DRE #01463271 | William Johnson Brokerage
