- Overview
- Description
- Property Details
- Location
- Facts & Features
- Getting Around
- Nearby Homes
 Spotlight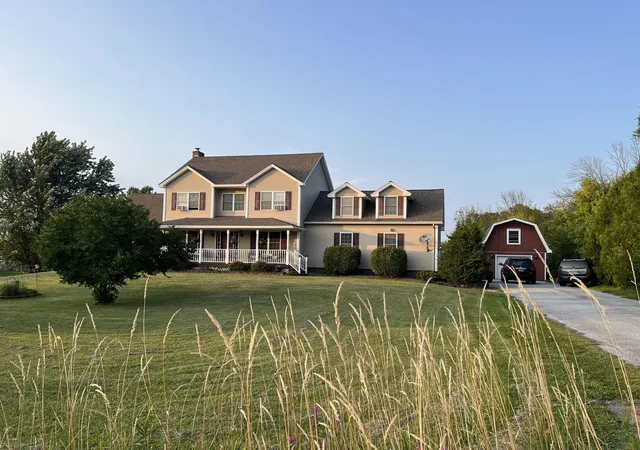

Street View
Listed by: Derek Greene | Derek Greene (888) 278-5840
$615,000
Monthly Est:$3,061
 4 Beds
 3 Baths
2 full baths + 1 half bath
 2,658sqft
113 Bachand Rd, Swanton, VT 05488
$615,000
$3,061/moEst:
Get Pre-Approved
Single Family Residence
Built in 2006
$-- HOA
1 acre lot
$231/sq.ft
Description
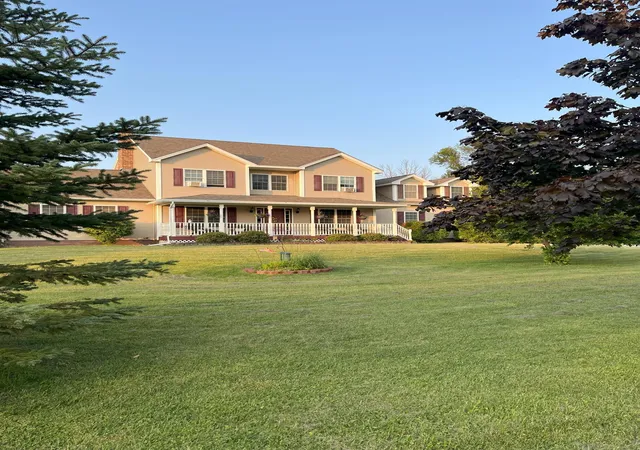
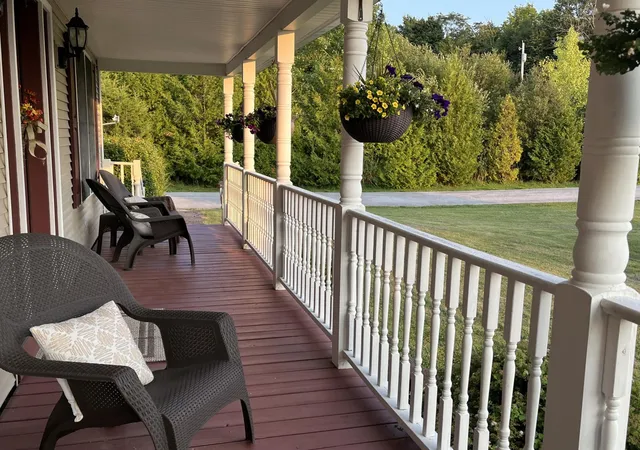
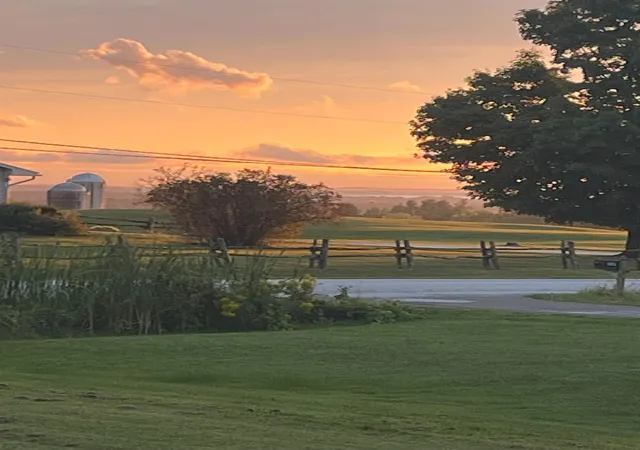
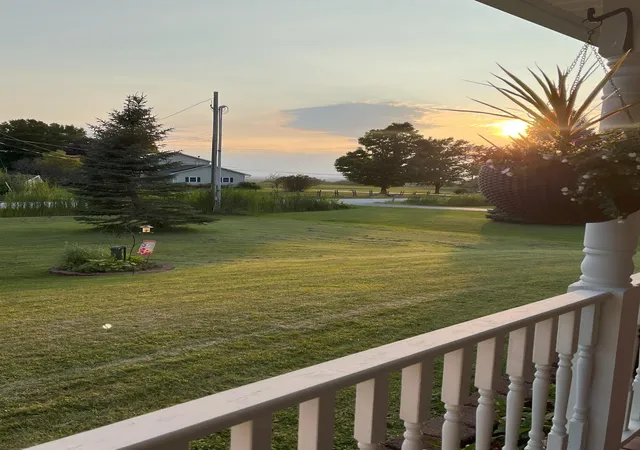
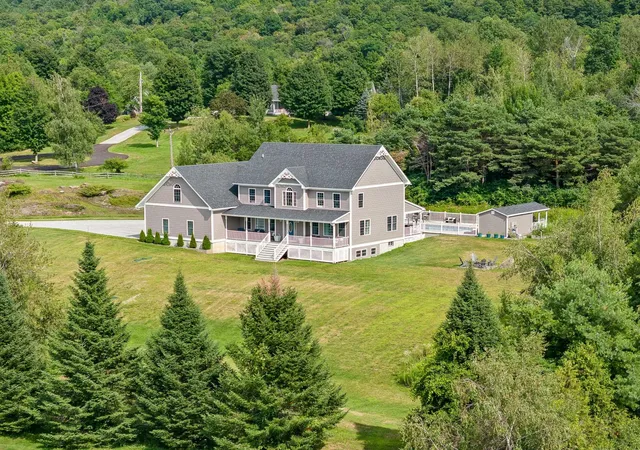
Come see this beautifully maintained 4-bedroom, 2.5 bath colonial style home located on a peaceful acre of land, with Lake Champlain and Adirondack views from the front porch, and two miles to I-89 for commuting! The paved driveway leads to a generously sized two-car insulated garage as well as a detached one car garage perfect for a workshop with additional storage above. The covered front porch features amazing views and sunsets. An inviting open floor plan with impeccable maple flooring creates a natural flow from the dedicated dining area into the HUGE living room. A new modern pellet stove set on a slate hearth that provides a cozy ambiance on chilly Vermont nights. The kitchen has plenty of cabinet space and stainless-steel appliances including a 5-burner gas stove, dishwasher, and large fridge. Off the kitchen, either access the mudroom or use the glass slider to spend time on a beautiful deck overlooking a large yard with mature trees! Slide into the 5-person hot tub to melt away stress and star gaze. The second floor showcases 3-4 bedrooms, including your large primary bed with ensuite bathroom, spacious closet, and the second full bath in the main hallway with a tub. Wrapping up the second level is a huge bonus room, perfect for a 4th bed, large playroom, office, storage, or exercise room. The large semi-finished basement provides even more opportunity. Located near key St. Albans area employers such as Viatris, Ben & Jerry's, and NW Medical.
- Houzeo last checked: 12 hours ago
- Listing updated: September 2, 2026 at 12:16 pm
- Source: NEREN/Prime MLS-NH | MLS#: 5103927

Property Details
Status
Active
Type
Single Family Residence
No. of Stories
-
County
City
Neighborhood
--
Year Built
2006
HOA Fees
-
Finished Area
2,658 sqft
Lot Size
1 acre lot
Basement Area
- sqft
MLS Name
NEREN/Prime MLS
MLS Number
5103927
MLS Status
(10) Active - Active
Days on Market
60

Continue Your Journey in App
Find your dream home, receive real-time updates, and many more!
Download App
Continue Your Journey in App
Find your dream home, receive real-time updates, and many more!
Location
Facts & Features
Rooms
Bedrooms & bathrooms
Bedrooms: 4
Bathrooms: 3
Interior
Appliances
Gas Cooktop, Dishwasher, Microwave, Refrigerator, Washer, Energy Star Qualified Washer, Gas Stove, Oil Water Heater
Exterior Features
Barn, Deck, Hot Tub, Covered Porch
Flooring
Ceramic Tile, Hardwood, Laminate
Sewer
1000 Gallon, Private, Septic Tank
Cooling
None
Interior Features
Attic With Hatch/scuttle, Bar, Blinds, Ceiling Fan(s), Dining Area, Hearth, Hot Tub, Kitchen Island, Kitchen/dining, Kitchen/family, Primary Br W/ Ba, Natural Woodwork, Programmable Thermostat, 1st Floor Laundry
Heating
Oil, Pellet Stove, Baseboard
Construction
Year Built
Year Built: 2006
Home type
Single Family Residence
Property Condition
Existing
Foundation Details
Concrete
Roof
Asphalt Shingle
Architectural Style
Colonial
Construction Materials
Wood Frame, Vinyl Siding
Utilities & Energy
Utilities
Cable, T1 Available, Phone Available
Parking Features
Direct Access, Heated Garage, Storage Above, Driveway, Garage, Parking Spaces 3 5, Paved, Covered, Barn, Attached, Carport
Basement
Concrete, Concrete Floor, Finished, Full, Insulated, Partially Finished, Interior Stairs
Water Source
Drilled Well, Public Water On Site
Electric
110 Volt, Circuit Breakers
Other Features
Lot Features
Landscaped, Level, Mountain View, Slight
Price History
| Date | Event | Price |
|---|---|---|
09/01/2026 Source: | Listed for Sale | $615,000 +21.06% $231/sqft |
06/17/2022 Source: | Price Increased | $508,000 +10.43% $191/sqft |
07/26/2021 Source: | Sold | $460,000 $173/sqft |

Nearby Homes




Find Homes by Property Features in Swanton, VT


Based on information from PrimeMLS Inc. through Oct 07, 2026, 06:00AM. This display of listings may or may not be the entire Compilation from the PrimeMLS database, and PrimeMLS does not guarantee the accuracy of such information. The listing broker's offer of compensation is made only to other real estate licensees who are participant members of PrimeMLS. This information is deemed reliable, but not guaranteed. The data relating to real estate displayed on this display comes in part from the IDX Program of PrimeMLS. The information being provided is for consumers' personal, non- commercial use and may not be used for any purpose other than to identify prospective properties consumers may be interested in purchasing. Data last updated Oct 07, 2026, 06:00AM. © 2026 PrimeMLS, Inc. All Rights Reserved.
 Advertising Broker: Derek Greene | The Greene Realty Group