- Overview
- Description
- Property Details
- Location
- Facts & Features
- Getting Around
- Nearby Homes




$339,800
Monthly Est:$1,691
 3 Beds
 2 Baths
2 full baths
 1,742sqft
11317 Goshen Dr, Evansville, IN 47725
$339,800
$1,691/moEst:
Get Pre-Approved
Manufactured On Land
Built in 2026
$-- HOA
8,276 sqft lot
$195/sq.ft
Description
You’ve been doing the math for a while. Running the numbers, wondering if it was really possible. It is. And this is where it starts.
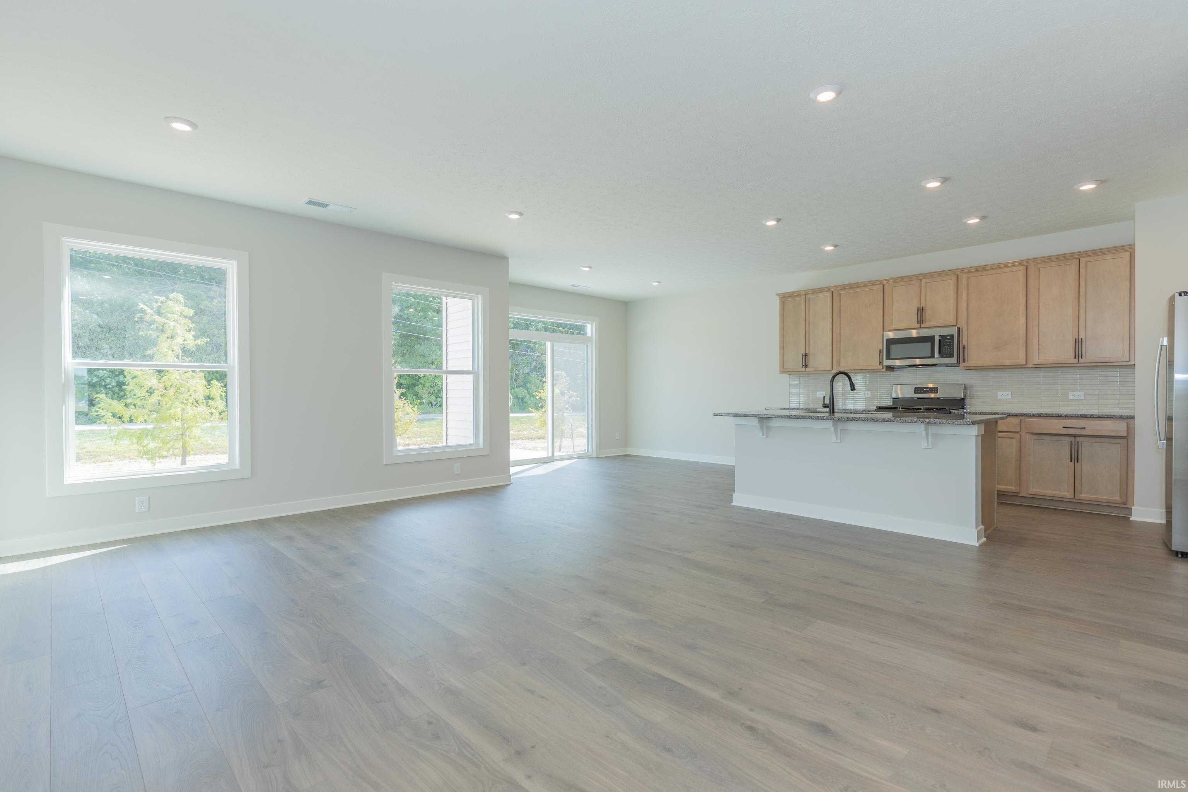
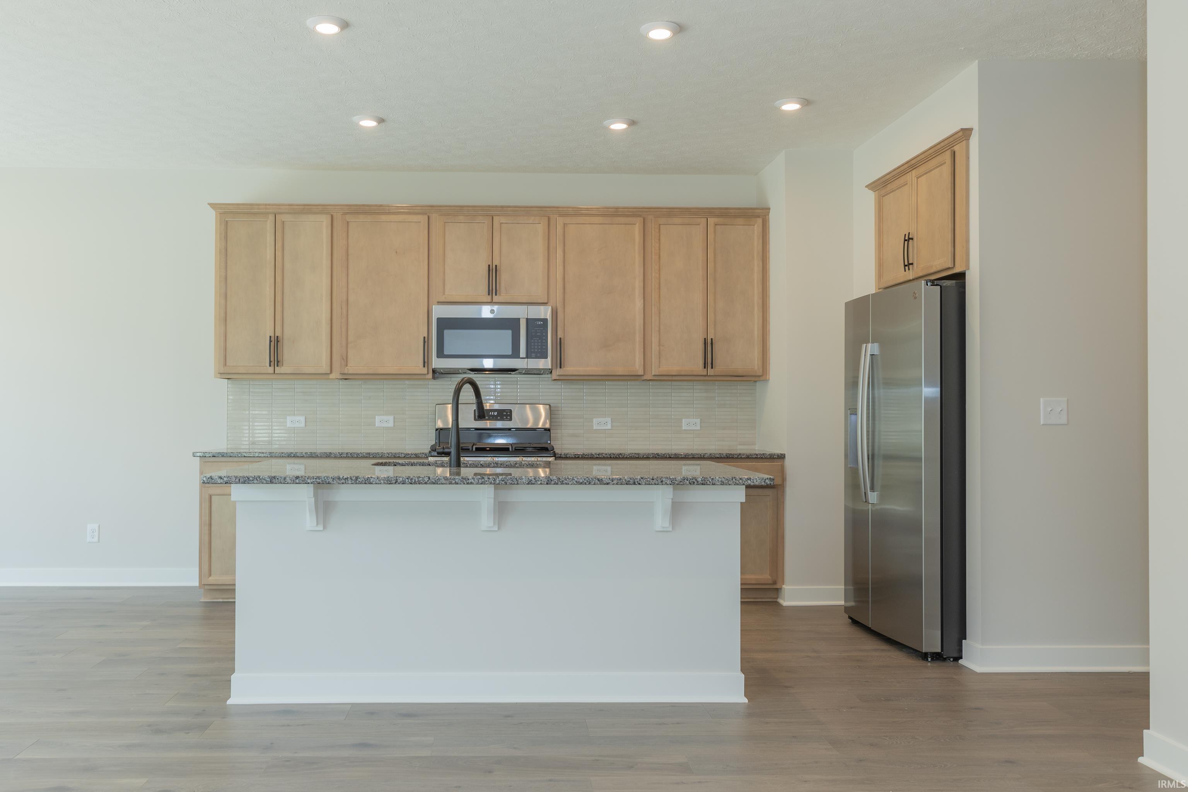
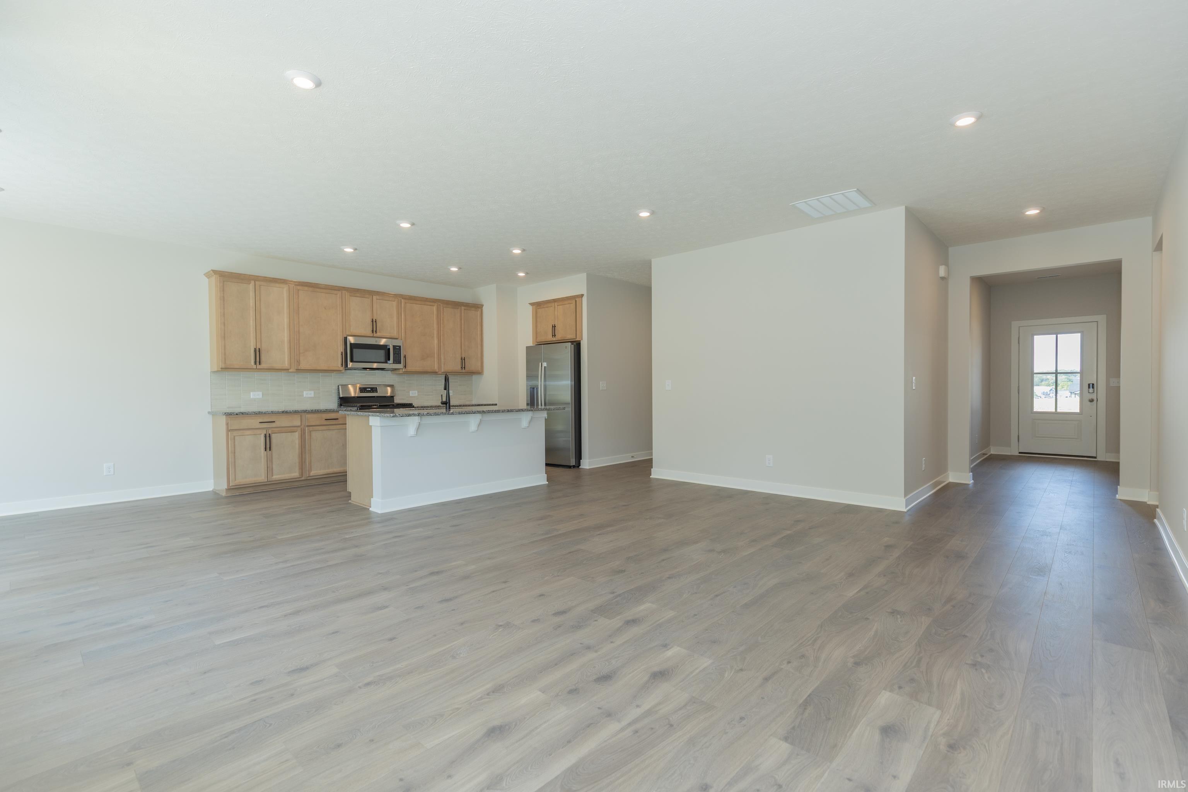
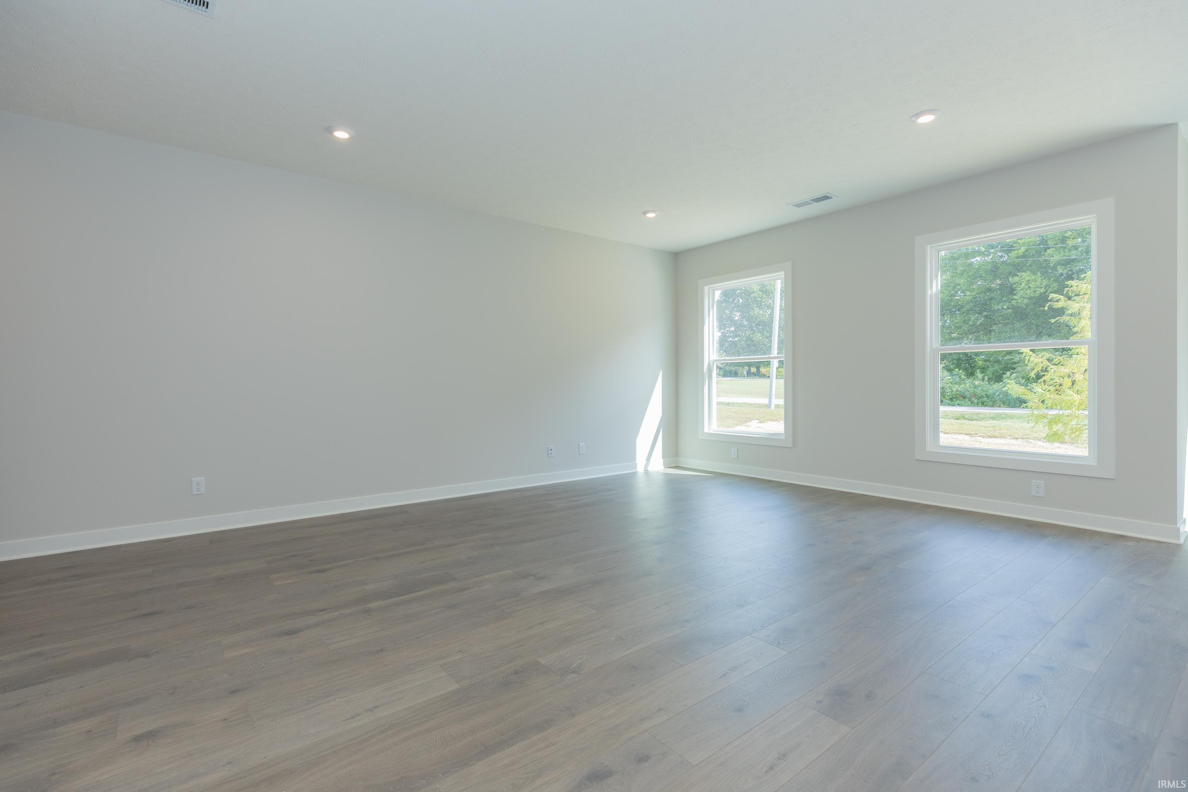
The Teton is a single-story ranch that feels bigger than it looks. The kitchen opens straight into the dining area and family room, so cooking doesn’t isolate you. There’s an island, a walk-in pantry with actual space, and stainless steel appliances. The owner’s suite is private and quiet, with a walk-in closet and an ensuite bath. Two secondary bedrooms each have their own walk-in closets and share the secondary bath. The laundry is exactly where it should be, where the clothes actually live. The two-car garage is attached. Everything is already done. The floors, the finishes, the fixtures. Nothing is a project.
RevWood Select flooring throughout main living areas. Jagoe TechSmart and EnergySmart components are included.
Prices may be changed at any time without further notice.
- Houzeo last checked: 27 minutes ago (October 8, 2026 at 9:00 am)
- Listing updated: October 2, 2026 at 7:02 pm
- Listing Provided by: James Sutton (812) 858-6145 | F.C. TUCKER EMGE
- Source: Indiana Regional MLS-IN | MLS#: 202640300

Property Details
Status
Active
Type
Manufactured Mobile Home
No. of Stories
-
County
--
City
Neighborhood
--
Year Built
2026
HOA Fees
-
Finished Area
1,742 sqft
Lot Size
8,276 sqft lot
Basement Area
- sqft
MLS Name
Indiana Regional MLS
MLS Number
202640300
MLS Status
Active
Days on Market
8

Continue Your Journey in App
Find your dream home, receive real-time updates, and many more!
Download App
Continue Your Journey in App
Find your dream home, receive real-time updates, and many more!
Location
Facts & Features
Rooms
Bedrooms & bathrooms
Bedrooms: 3
Bathrooms: 2
Interior
Sewer
City
Flooring
Hardwood, Carpet, Ceramic Tile
Interior Features
Cable Available, Cable Ready, High Ceilings, Closet(s) Walk In, Stone Counters, Detector Carbon Monoxide, Detector Smoke, Disposal, Dryer Hook Up Electric, Eat In Kitchen, Entrance Foyer, Garage Door Opener, Kitchen Island, Landscaped, Open Floorplan, Patio Open, Porch Covered, Porch Open, Twin Sink Vanity, Great Room, Main Floor Laundry
Cooling
Central Air
Window Features
Energy Star Qualified Windows, Low Emissivity Windows
Heating
Natural Gas, Forced Air
Appliances
Dishwasher, Microwave, Refrigerator, Dryer Electric, Gas Range, Tankless Water Heater
Construction
Year Built
Year Built: 2026
Home type
Manufactured On Land
Construction Materials
Aluminum Siding, Brick, Vinyl Siding
Architectural Style
Ranch
Roof
Dimensional Shingles
Utilities & Energy
Parking Features
Concrete
Water Source
City
Basement
Slab
Other Features
Lot Features
Irregular Lot, Level
Subdivision Name
Mc Cutchan Trace
Nearby Homes



Find Homes by Property Features in Evansville, IN


IDX information is provided exclusively for consumer's personal, non-commercial use and may not be used for any purpose other than to identify prospective properties that consumers may be interested in purchasing. Data is deemed reliable but is not guaranteed accurate by the MLS.
 Advertising Broker: Jonah Hartsburg | Hoosier Hub Realty