- Overview
- Description
- Property Details
- Location
- Facts & Features
- Getting Around
- Nearby Homes
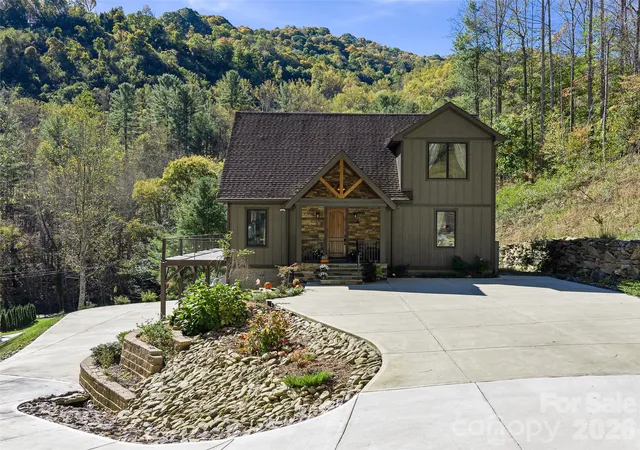

Street View
$1,125,000
Monthly Est:$5,600
 3 Beds
 4 Baths
4 full baths
 3,058sqft
1136 Elk Shls Crk Rd, Burnsville, NC 28714
$1,125,000
$5,600/moEst:
Get Pre-Approved
Single Family Residence
Built in 2022
$-- HOA
2.25 acres lot
$368/sq.ft
Description
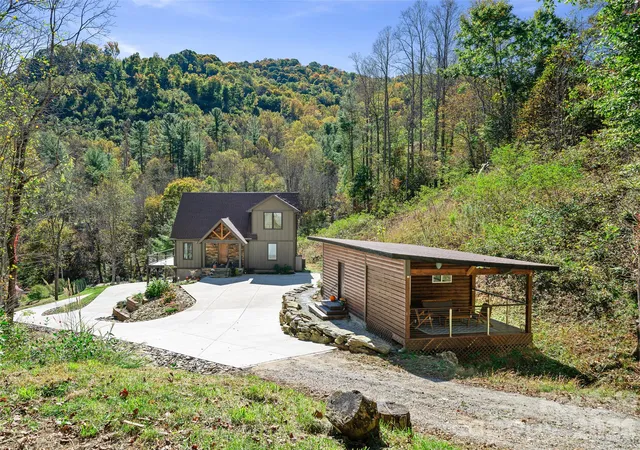
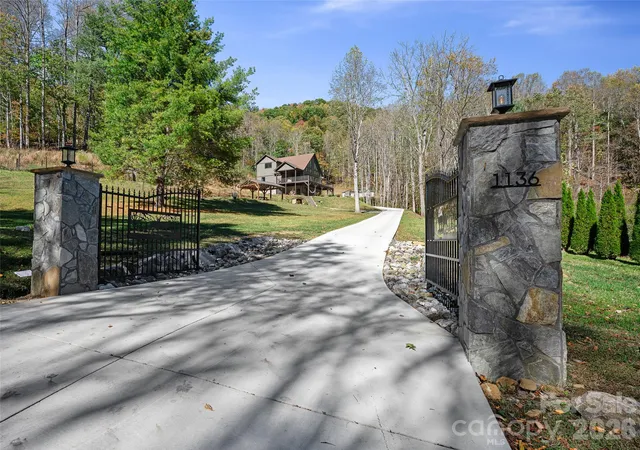
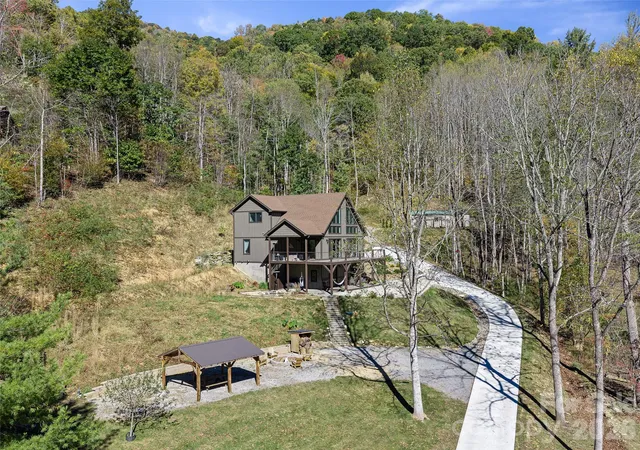
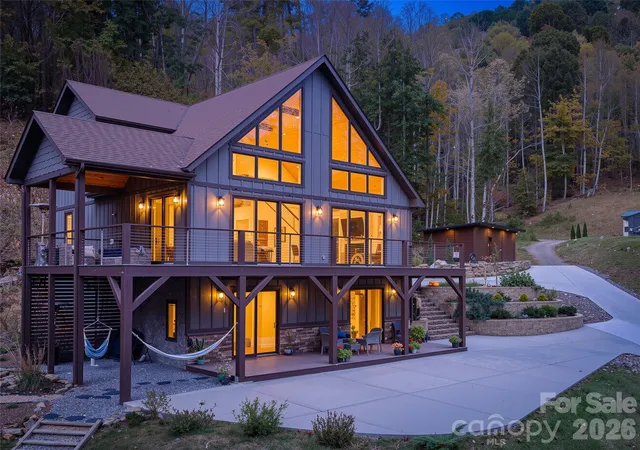
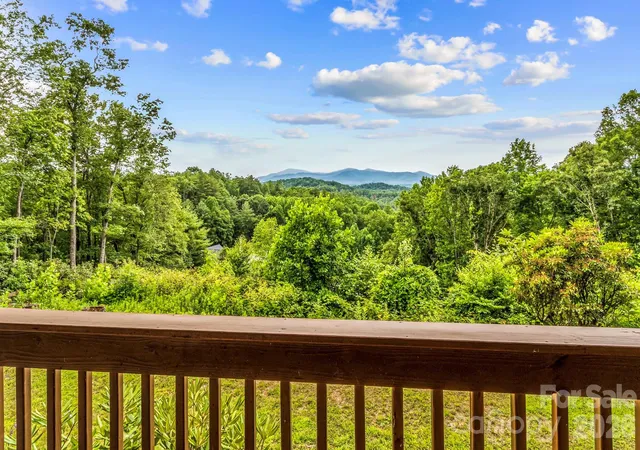
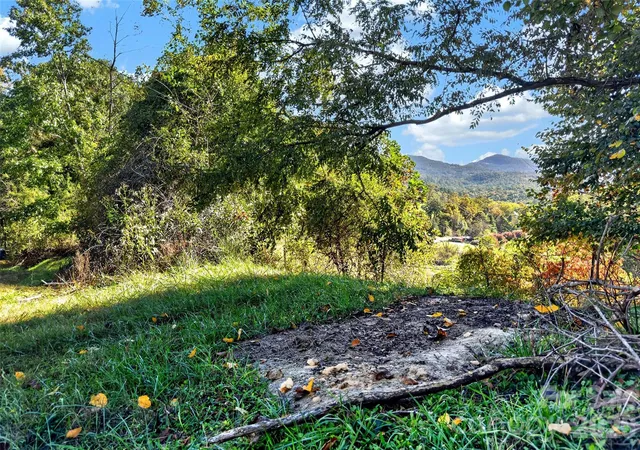
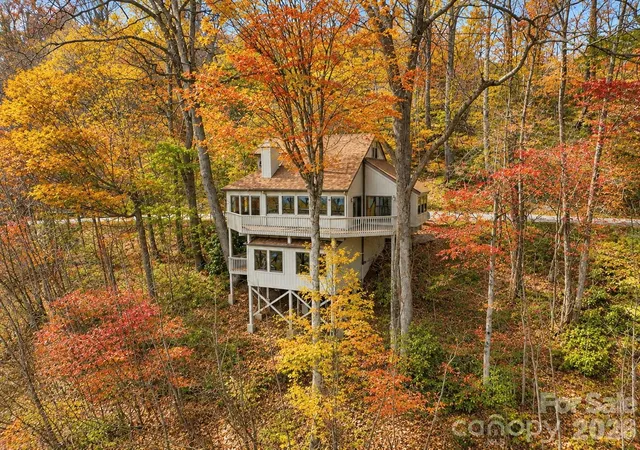
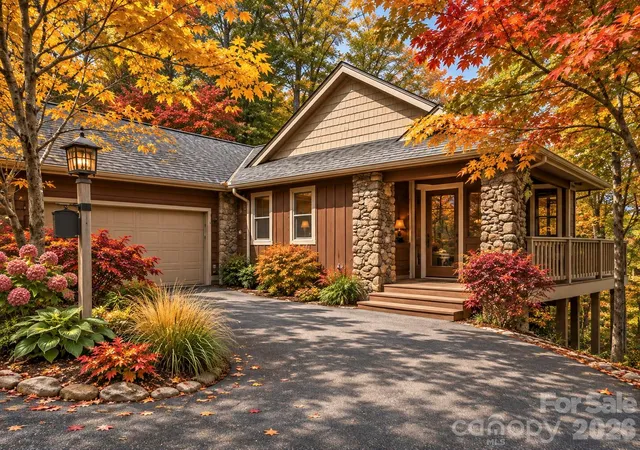
Welcome to 1136 Elk Shoals Creek Rd, a custom-built luxury mountain retreat completed in 2022 and set on 2.25 beautifully landscaped acres. A gated entrance, mountain views, and thoughtfully designed outdoor spaces create a setting that feels both private and welcoming. Inside, the home features soaring 24-foot cathedral ceilings in the living room, 10-foot ceilings throughout, and impressive 9-foot doors in every bedroom and bathroom. Engineered hardwood floors, leathered kitchen countertops, and striking A-frame windows create a beautiful blend of warmth and sophistication, while abundant natural light and sliding glass doors surrounding the living area bring the outdoors in. The partially covered wraparound porch features low-maintenance composite decking and offers plenty of room to enjoy the mountain setting. Upstairs, the primary suite is a private retreat with frosted-glass doors overlooking the living area, expansive windows, a spacious walk-in closet, and a spa-inspired ensuite with custom tile work. The lower level adds a bedroom, full bathroom, and dedicated office, with sliding glass doors from both rooms opening to a covered patio. This space has also been popular as a short-term rental, offering flexibility for guests or potential income. The property offers even more beyond the main home, including a separate 384-square-foot living space with a bedroom, full bathroom, sauna, and porch overlooking a small stream. Previously used as a short-term rental, this space offers additional possibilities for guests or income. The landscaped grounds also feature a newly installed fish pond, stone retaining wall built with rocks found on the property, designated camping area with RV hookup, and covered picnic area. Additional features include a spacious garage/workshop with electricity and an electric vehicle charger, as well as a chicken coop. Whether you're looking for a full-time mountain home, private getaway, or property with flexible living and potential rental opportunities, this unique retreat offers room to relax, gather, and enjoy the best of mountain living!
- Houzeo last checked: 9 minutes ago
- Listing updated: November 9, 2026 at 6:32 pm
- Listing Provided by: Nick Rash (803) 493-6252 , Calvin Rash | Teresa B Brown (828) 691-1045
- Source: Canopy MLS as distributed by MLS GRID | MLS#: 4436883

Property Details
Status
Active
Type
Single Family Residence
No. of Stories
-
County
City
Neighborhood
--
Year Built
2022
HOA Fees
-
Finished Area
3,058 sqft
Lot Size
2.25 acres lot
Basement Area
- sqft
MLS Name
Canopy MLS as distributed by MLS GRID
MLS Number
4436883
MLS Status
Active
Days on Market
19
Cumulative Days on Market
18

Continue Your Journey in App
Find your dream home, receive real-time updates, and many more!
Continue Your Journey in App
Find your dream home, receive real-time updates, and many more!
Location
Facts & Features
Rooms
Bedrooms & bathrooms
Bedrooms: 3
Bathrooms: 4
Interior
Flooring
Tile, Vinyl, Wood
Sewer
Septic Installed
Exterior Features
Fire Pit
Cooling
Central Air
Heating
Heat Pump, Propane
Appliances
Double Oven, Exhaust Hood, Gas Cooktop, Gas Oven, Propane Water Heater, Refrigerator With Ice Maker, Washer/dryer
Interior Features
Built In Features, Kitchen Island, Open Floorplan, Walk In Closet(s)
Window Features
Insulated Window(s)
Construction
Year Built
Year Built: 2022
Home type
Single Family Residence
Architectural Style
Contemporary
Roof
Architectural Shingle
Construction Materials
Block, Hardboard Siding
Foundation Details
Basement
Utilities & Energy
Parking Features
Electric Gate, Electric Vehicle Charging Station(s), Detached Garage, Garage Shop
Security Features
Carbon Monoxide Detector(s), Radon Mitigation System, Smoke Detector(s)
Basement
Apartment, Exterior Entry, Finished, Full, Interior Entry, Storage Space, Walk Out Access, Walk Up Access
Water Source
Spring, Other See Remarks
Fireplace Features
Electric
Utilities
Electricity Connected, Propane
Laundry Features
In Basement, Utility Room
Other Features
Patio And Porch Features
Balcony, Covered, Patio, Wrap Around
Subdivision Name
None
Lot Features
Private, Rolling Slope, Creek/stream, Wooded, Views
Price History
| Date | Event | Price |
|---|---|---|
10/22/2026 Source: | Listed for Sale | $1,125,000 $368/sqft |

Nearby Homes
Find Homes by Property Features in Burnsville, NC
Nearby New Homes For Sale

Based on information from Canopy MLS through Nov 10, 2026, 05:45PM as submitted to and distributed by MLS GRID. All data is obtained from various sources and may not have been verified by the broker or MLS GRID. Supplied Open House Information is subject to change without notice. All information should be independently reviewed and verified for accuracy. Properties may or may not be listed by the office/agent presenting the information. IDX information is provided exclusively for consumers’ personal, noncommercial use. It may not be used for any purpose other than to identify prospective properties which the consumers may be interested in purchasing. The data is deemed reliable but is not guaranteed by MLS GRID. The use of the MLS GRID Data may be subject to an end-user license agreement prescribed by the Member Participant’s applicable MLS, if any, and as amended from time to time. ©2026 Canopy MLS. All Rights Reserved.
 Advertising Broker: Nicholas Huscroft | Chosen Realty
