
- Overview
- Description
- Property Details
- Location
- HOA Management
- Facts & Features
- Getting Around
- Nearby Homes
 Hot
 3D Tour

$632,900
Monthly Est:$3,150
 3 Beds

3 full baths + 1 half bath
 2,987sqft
1138 Horseshoe Bnd Dr, Evansville, IN 47725
$632,900
$3,150/moEst:
Single Family Residence
Built in 2022
$-- HOA
14,898 sqft lot
$212/sq.ft
Description
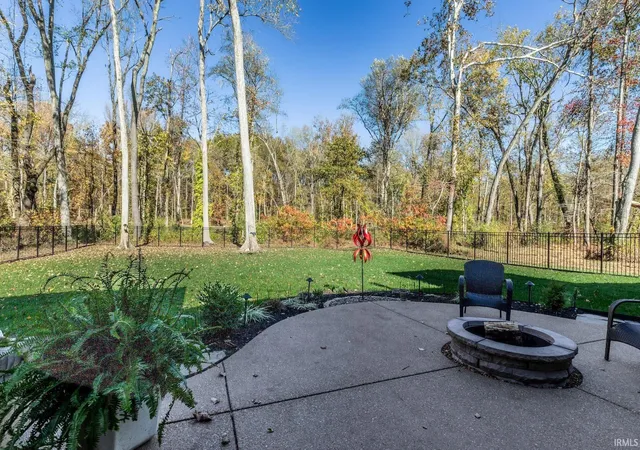
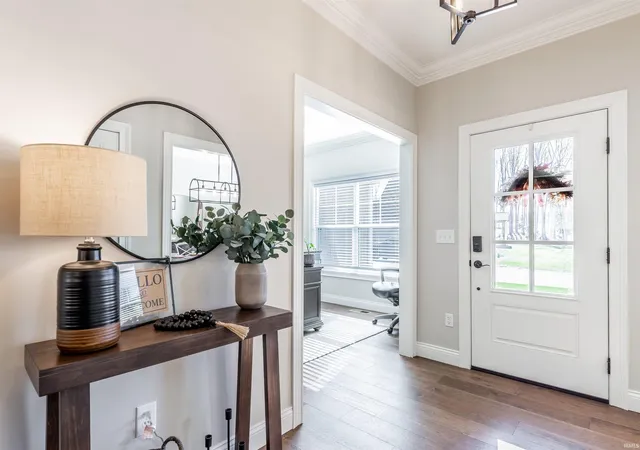
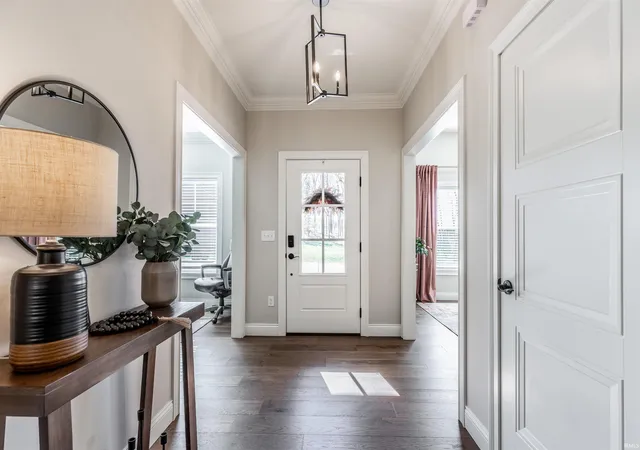
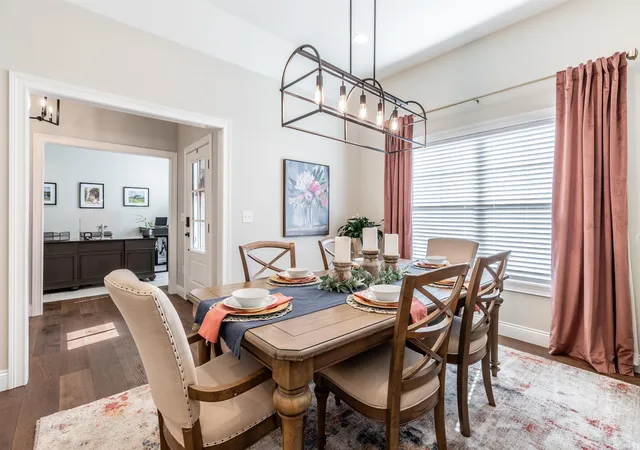
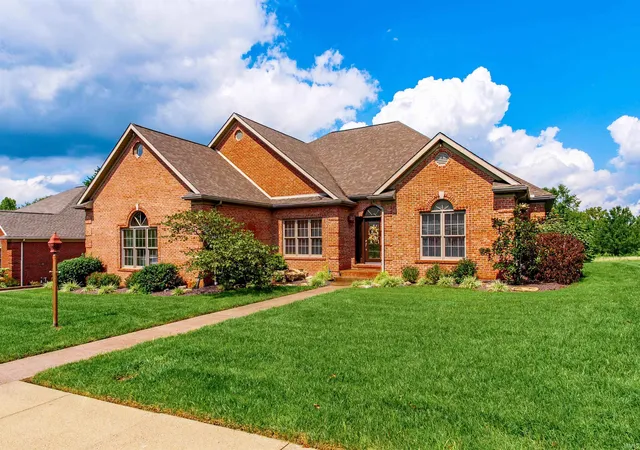
Beauty of newer construction w/the upgrades you’ve been looking for! Situated in desirable McCutchanville, this exceptional home offers nearly 3,000 SQ FT of thoughtfully designed living space, picturesque tree-filled .34-acre lot, 3-car garage & immediate possession! Impressive curb appeal welcomes you w/lush landscaping & an inviting covered front porch. Upon entering, gorgeous hardwood floors immediately catch your eye, flowing throughout main level, while elegant crown molding adds a refined touch to many of the rooms. Just off entry you’ll find a dedicated home office to the right & a formal dining room to the left.The open-concept layout is perfect for entertaining, featuring a spacious living room anchored by a cozy gas fireplace & large window that brings outdoors inside. The kitchen is sure to impress w/granite countertops, tile backsplash, gas cooktop, wall oven, abundant white cabinetry, a butler’s pantry & an additional pantry closet of rennin more storage. The adjoining breakfast nook overlooks the scenic backyard, while new sliding doors provide access to the screened-in porch, ideal retreat for morning coffee or peaceful evenings. An automatic door connects this inviting space to the added patio w/fire pit, creating a wonderful outdoor gathering area overlooking the tree-filled backyard, beautifully accented by the attractive wrought-iron style fencing. The main-level primary suite offers plush carpeting & a well-appointed bath w/tiled walk-in shower, double vanities, & a generous walk-in closet that connects directly to the laundry room for convenience. A half bath & practical drop zone w/a built-in nook for coats & bags complete the first floor. Hardwood stairs lead to the second story, where the same rich flooring continues through the hallway. Here you’ll discover two additional bedrooms, including one with a private bath & walk-in closet offering attic access, plus another full bath with double vanities. A versatile bonus room provides plenty of options for a second family room, recreation area, media room/flex space to suit your lifestyle. Sellers have made an impressive list of enhancements during their three years of ownership, including the outdoor living additions, backyard fencing, a whole-house generator, enlarged 6-inch gutters, & hardwired exterior security cameras. Their commitment to upkeep is equally evident by the routine HVAC servicing, irrigation system maintenance, preventative pest-control,& professional lawn treatment.
- Houzeo last checked: 12 minutes ago (November 22, 2026 at 7:30 am)
- Listing updated: November 20, 2026 at 6:14 pm
- Listing Provided by: Jenna Hancock-Wargel (812) 568-4774 | Berkshire Hathaway HomeServices Indiana Realty
- Source: Indiana Regional MLS-IN | MLS#:

Property Details
Status
Pending
Type
Single Family Residence
No. of Stories
-
County
--
City
Neighborhood
--
Year Built
2022
HOA Fees
-
Finished Area
2,987 sqft
Lot Size
14,898 sqft lot
Basement Area
- sqft
MLS Name
Indiana Regional MLS
MLS Number
202645759
MLS Status
Pending
Days on Market
15
Continue Your Journey in App
Find your dream home, receive real-time updates, and many more!
Location
HOA Management
N/A
HOA Fees
$150/
Disclaimer: Amenities are based on third-party information and may vary; buyers must independently verify all amenities, as information is deemed reliable but not guaranteed.
Facts & Features
Rooms
Bedrooms & bathrooms
Bedrooms: 3
Bathrooms: 4
Interior
Appliances
Dishwasher, Microwave, Refrigerator, Gas Cooktop, Exhaust Fan, Oven Built In, Sump Pump, Tankless Water Heater, Window Treatment Blinds
Cooling
Central Air
Flooring
Hardwood, Carpet, Tile
Interior Features
1st Bdrm En Suite, Storage, Breakfast Bar, High Ceilings, Ceiling Fan(s), Closet(s) Walk In, Countertops Solid Surf, Crown Molding, Detector Smoke, Eat In Kitchen, Fire Pit, Entrance Foyer, Garage Door Opener, Generator Whole House, Irrigation System, Landscaped, Open Floorplan, Patio Covered, Patio Open, Porch Covered, Split Br Floor Plan, Twin Sink Vanity, Stand Up Shower, Tub/shower Combination, Main Level Bedroom Suite, Formal Dining Room
Heating
Natural Gas, Forced Air
Sewer
City
Construction
Year Built
Year Built: 2022
Home type
Single Family Residence
Roof
Dimensional Shingles
Construction Materials
Brick, Vinyl Siding
Architectural Style
Traditional
Utilities & Energy
Water Source
City
Association Amenities
None
Fireplace Features
Great Room
Basement
Crawl Space
Parking Features
Aggregate
Other Features
Lot Features
Level, Partially Wooded, 0 2.9999
Subdivision Name
Saddle Creek Estates
Price History
| Date | Event | Price |
|---|---|---|
11/19/2026 Source: | Pending | $632,900 $212/sqft |
11/05/2026 Source: | Coming Soon | $632,900 +31061.99% $212/sqft |
09/17/2020 Source: #202017083 | Rented | $2,031 $1/sqft |

Find Homes by Property Features in Evansville, IN


IDX information is provided exclusively for consumer's personal, non-commercial use and may not be used for any purpose other than to identify prospective properties that consumers may be interested in purchasing. Data is deemed reliable but is not guaranteed accurate by the MLS.
 Advertising Broker: Jonah Hartsburg | Hoosier Hub Realty