- Overview
- Description
- Property Details
- Location
- HOA Management
- Facts & Features
- Getting Around
- Nearby Homes


$2,825,000
Monthly Est:$14,061
 5 Beds
 7 Baths
5 full baths + 2 half baths
 11,985sqft
114 Bella Vista Ct, Murrysville, PA 15668
$2,825,000
$14,061/moEst:
Get Pre-Approved
Single Family Residence
Built in 1992
$62.5/mo HOA
3.4 acres lot
$236/sq.ft
Description
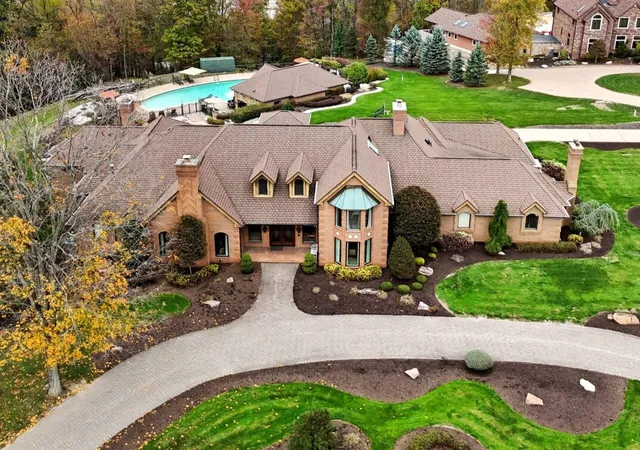
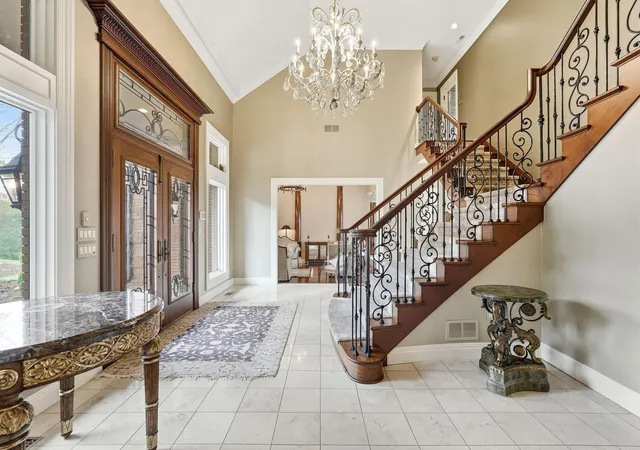
Stunning luxury estate offering an unmatched resort-style lifestyle with exceptional updated, elegant finishes, and thoughtfully designed spaces for both everyday living and grand entertaining. A striking double-door front entrance opens to a dramatic foyer where quality and sophistication are evident throughout.
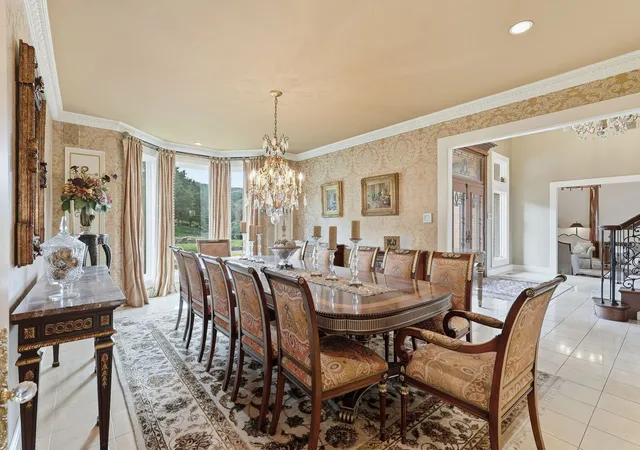
The high-end chef’s kitchen is a true centerpiece, featuring granite countertops, premium Wolfe appliances, a Sub-Zero refrigerator, expansive island with seating, and a large pantry. An exquisite dining area with its own fireplace creates a warm, inviting setting for gatherings and seamlessly connects to the surrounding living spaces.
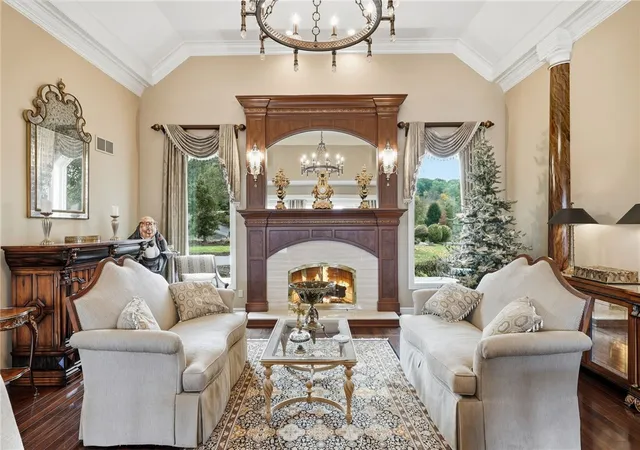
The impressive family room is designed for entertaining, showcasing a fireplace, custom wet bar, and easy flow to the outdoor living areas. Formal living and dining rooms offer timeless elegance and provide the perfect backdrop for hosting holidays and special occasions.
The first-floor owner’s suite is a private retreat, featuring double-door entry, soaring ceilings, custom closets, and direct access to the rear patio. The spa-inspired marble bath offers a luxurious escape with a jetted soaking tub, double vanities, and a spacious walk-in shower.
Upstairs, three generously sized bedrooms and two full baths provide comfort and privacy, along with a versatile flex space filled with natural light—ideal for a home office, lounge, or additional living area overlooking the breathtaking backyard.
The lower level is an entertainer’s dream, complete with a custom bar, expansive game room, and walk-out access to the patio. This level also includes a private guest suite with bedroom and full bath, a dedicated fitness area, and a large custom storage space for added convenience.
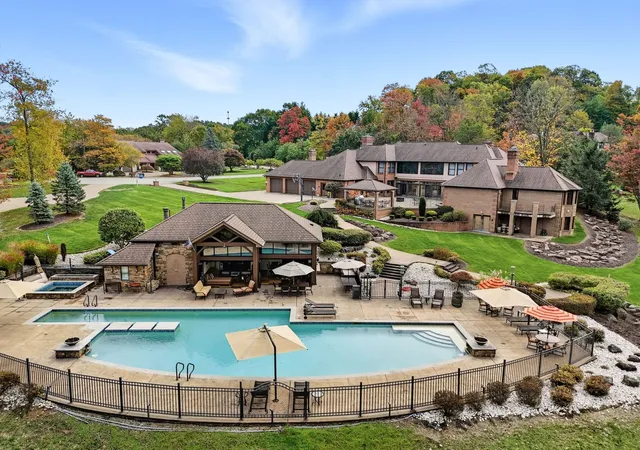
Step outside to experience a truly spectacular outdoor retreat. The expansive patio surrounds a stunning inground pool and hot tub, complemented by a fire pit and multiple seating areas designed for relaxation and entertaining. The fully equipped pool house elevates the experience with a custom bar, lounge area with fireplace, full bath with lockers for guests, and even a swimsuit dryer for added convenience.
Every detail of this remarkable property has been carefully curated to deliver luxury, comfort, and an unparalleled lifestyle—truly a one-of-a-kind masterpiece.
- Houzeo last checked: 10 hours ago
- Listing updated: October 9, 2026 at 8:16 pm
- Listing Provided by: Deborah Kane (412) 856-8800 DRE #RS182234L | HOWARD HANNA REAL ESTATE SERVICES (412) 856-8800
- Source: West Penn MLS-PA | MLS#: 1773546

Property Details
Status
Active
Type
Single Family Residence
No. of Stories
2
County
City
Neighborhood
--
Year Built
1992
HOA Fees
$62.5/mo
Finished Area
11,985 sqft
Lot Size
3.4 acres lot
Basement Area
- sqft
MLS Name
West Penn MLS
MLS Number
1773546
MLS Status
Active
Days on Market
55

Continue Your Journey in App
Find your dream home, receive real-time updates, and many more!
Continue Your Journey in App
Find your dream home, receive real-time updates, and many more!
Location
HOA Management
N/A
HOA Fees
$750/ Annually
Disclaimer: Amenities are based on third-party information and may vary; buyers must independently verify all amenities, as information is deemed reliable but not guaranteed.
Facts & Features
Rooms
Bedrooms & bathrooms
Bedrooms: 5
Bathrooms: 7
Bedroom3
Level: Upper
Area: 224.00 Square Feet
Dimensions: 14x16
Bedroom4
Level: Upper
Area: 224.00 Square Feet
Dimensions: 14x16
Bedroom2
Level: Upper
Area: 266.00 Square Feet
Dimensions: 14x19
Bedroom5
Level: Lower
Area: 399.00 Square Feet
Dimensions: 21x19
GameRoom
Level: Lower
Area: 990.00 Square Feet
Dimensions: 22x45
FamilyRoom
Level: Main
Area: 468.00 Square Feet
Dimensions: 39x12
Den
Level: Main
Area: 216.00 Square Feet
Dimensions: 18x12
PrimaryBedroom
Level: Main
Area: 462.00 Square Feet
Dimensions: 21x22
EntryFoyer
Level: Main
Area: 342.00 Square Feet
Dimensions: 19x18
GameRoom
Level: Lower
Area: 1190.00 Square Feet
Dimensions: 34x35
Kitchen
Level: Main
Area: 1032.00 Square Feet
Dimensions: 43x24
FamilyRoom
Level: Main
Area: 456.00 Square Feet
Dimensions: 19x24
DiningRoom
Level: Main
Area: 364.00 Square Feet
Dimensions: 14x26
LivingRoom
Level: Main
Area: 540.00 Square Feet
Dimensions: 20x27
Interior
Sewer
Public Sewer
Flooring
Ceramic Tile, Hardwood, Carpet
Appliances
Some Gas Appliances, Cooktop, Dryer, Dishwasher, Disposal, Microwave, Refrigerator, Washer
Interior Features
Wet Bar, Central Vacuum, Hot Tub Spa, Jetted Tub, Kitchen Island, Pantry
Cooling
Central Air, Electric
Heating
Forced Air, Gas
Construction
Year Built
Year Built: 1992
Home type
Single Family Residence
Roof
Asphalt
Architectural Style
French Provincial, Two Story
Property Condition
Resale
Construction Materials
Brick
Utilities & Energy
Security Features
Security System
Parking Features
Attached, Garage, Garage Door Opener
Pool Features
Pool
Water Source
Public
Basement
Finished, Walk Out Access
Other Features
Subdivision Name
Bella Vista Court
Price History
| Date | Event | Price |
|---|---|---|
09/08/2026 Source: | Listed for Sale | $2,825,000 $236/sqft |

Nearby Homes

Find Homes by Property Features in Murrysville, PA

Based on information from the West Penn Mutli-List, INC through Nov 02, 2026, 02:15PM. Information is provided exclusively for consumers’ personal, non-commercial use and may not be used for any purpose other than to identify prospective properties consumers may be interested in purchasing. Information is deemed reliable but not guaranteed. © 2026 West Penn Multi-List, Inc. All Rights Reserved.
 Advertising Broker: Daniel Demers | Sell Your Home Services
