- Overview
- Description
- Property Details
- Location
- Facts & Features
- Getting Around
- Nearby Homes


$815,000
 4 Beds
 4 Baths
3 full baths + 1 half bath
 2,761sqft
1140 81st Street S, Saint Petersburg, FL 33707
$815,000
Single Family Residence
Built in 1968
$-- HOA
7,449 sqft lot
$295/sq.ft
Description
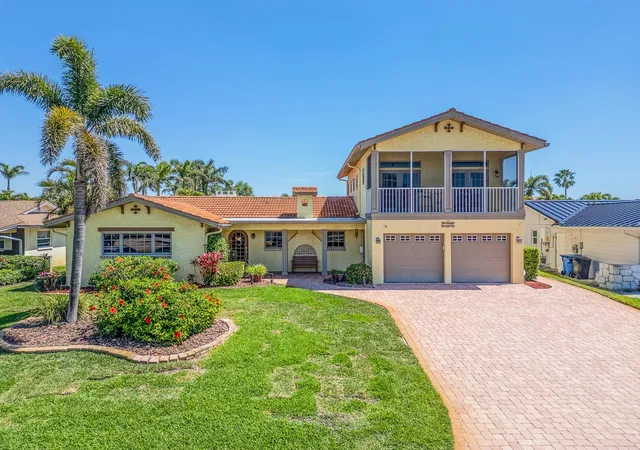
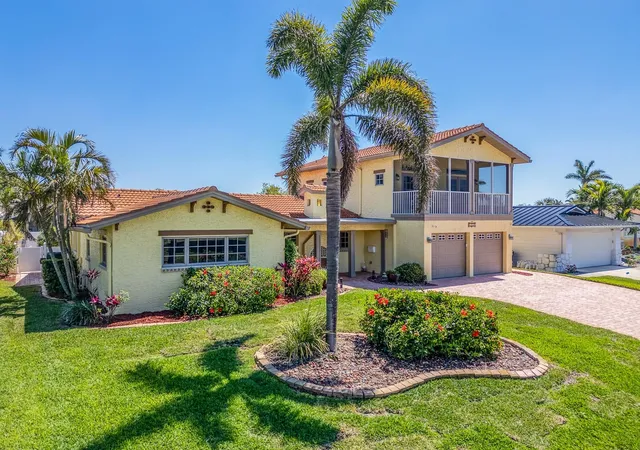
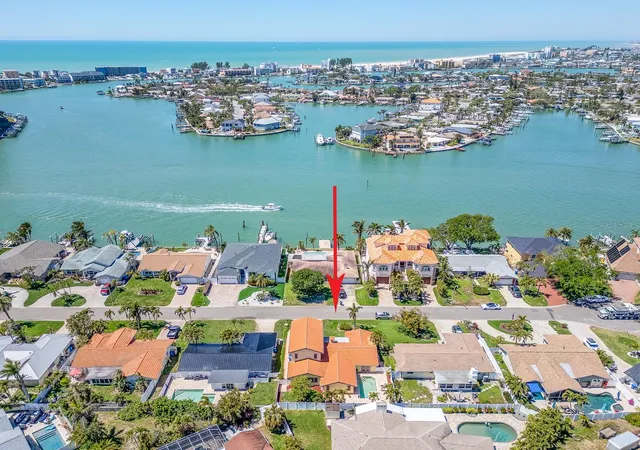
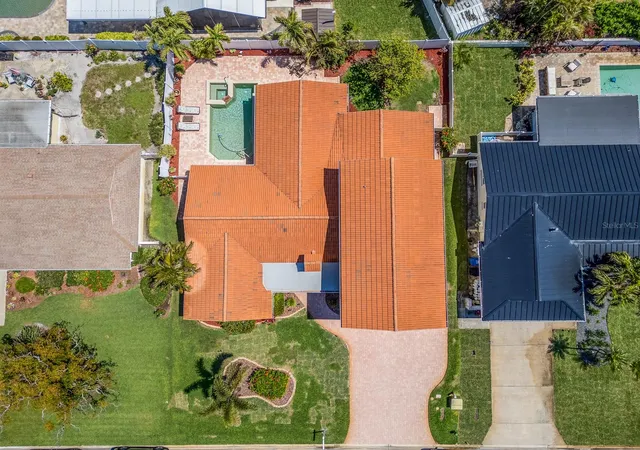
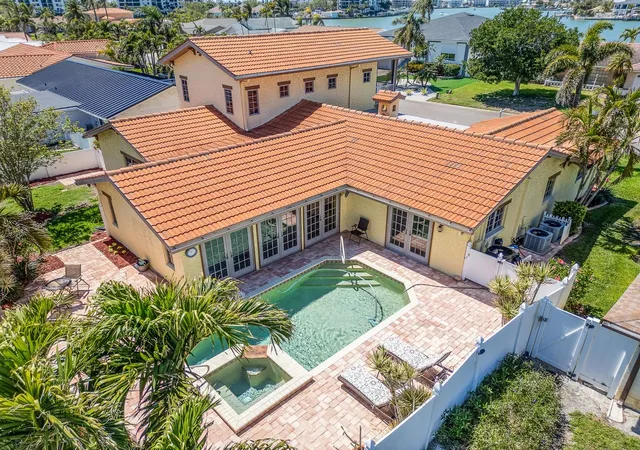
BACK ON THE MARKET! HERE IS YOUR OPP0RTUNITY! Welcome to this beautiful Mediterranean-style, two-story home offering 2,761 sq ft of well-maintained living space, featuring a split-plan 4 bedrooms and 3.5 baths in the highly desirable South Causeway Yacht Club Estates. This sought-after community is known for its charm and elevation, and this property benefited from that advantage with no water intrusion during last year’s hurricanes. Both the exterior and interior are impeccably maintained, with mature landscaping that perfectly complements the home’s architecture. Step through the glass-panel cathedral-style front door and you’re greeted by stunning bamboo hardwood flooring and a tasteful, inviting color palette. The open floor plan is ideal for entertaining, leading you from a short hallway into a spacious living room with travertine marble flooring and three wood-and-glass French doors opening to the pool area. The gourmet chef’s kitchen is a standout, equipped with stainless steel appliances—including a KitchenAid gas range—granite countertops, a beautifully coordinated backsplash, custom cabinetry, and a generous center island perfect for gatherings. The pool area is a private oasis, surrounded by lush landscaping and featuring a cascading waterfall from the attached spa, along with a heat pump and cooling system replaced in March 2025 (with a 5-year parts warranty). The home offers two options for a primary suite: one on the main level with a new bathroom and walk-in closet, and another upstairs with an elegant bath featuring double vanities, a stone-and-glass shower, two walk-in closets, and French doors leading to a private screened porch. Two additional guest bedrooms are thoughtfully split from the primary spaces, with one offering direct access to the pool. The laundry room includes a cabinet sink, and the oversized two-car garage provides ample storage. Notable upgrades include a new refrigerator (2025), hydro-jetted main water lines (2024), tankless water heater (2022), HVAC system (2017, under warranty through 2027), roofing repair (2022), and thermostat (2024). All windows and French doors are Anderson hurricane-rated, offering peace of mind. This is truly a must-see home in a wonderful community.
- Houzeo last checked: 2 minutes ago
- Listing updated: October 31, 2026 at 1:25 pm
- Listing Provided by: Heather Oyler (321) 987-7630 , Mark Frankum | COASTAL PROPERTIES GROUP INTERNATIONAL (727) 493-1555
- Bought with: Jane McCroary | RE/MAX ACTION FIRST OF FLORIDA
- Source: Stellar MLS-FL as distributed by MLS GRID | MLS#: TB8461856

Property Details
Status
Closed
Type
Single Family Residence
No. of Stories
2
County
City
Neighborhood
--
Year Built
1968
HOA Fees
-
Finished Area
2,761 sqft
Lot Size
7,449 sqft lot
Basement Area
- sqft
MLS Name
Stellar MLS
MLS Number
TB8461856
MLS Status
Sold
Cumulative Days on Market
205

Continue Your Journey in App
Find your dream home, receive real-time updates, and many more!
Continue Your Journey in App
Find your dream home, receive real-time updates, and many more!
Location
Facts & Features
Rooms
Bedrooms & bathrooms
Bedrooms: 4
Bathrooms: 4
Interior
Flooring
Carpet, Ceramic Tile, Laminate, Travertine
Cooling
Central Air
Sewer
Public Sewer
Appliances
Dishwasher, Disposal, Dryer, Electric Water Heater, Microwave, Range, Range Hood, Refrigerator, Tankless Water Heater, Washer
Heating
Electric
Exterior Features
Balcony, Lighting
Interior Features
Ceiling Fans(s), Eat In Kitchen, Solid Wood Cabinets, Split Bedroom, Stone Counters, Walk In Closet(s)
Construction
Year Built
Year Built: 1968
Home type
Single Family Residence
Construction Materials
Block, Stucco
Architectural Style
Mediterranean
Foundation Details
Slab
Roof
Tile
Utilities & Energy
Laundry Features
Inside, Laundry Room, Washer Hookup
Pool Features
Gunite, Heated, In Ground, Lighting
Water Source
Public
Utilities
Cable Connected, Electricity Connected, Natural Gas Connected, Sewer Connected, Sprinkler Recycled, Water Connected
Other Features
Vegetation
Trees/landscaped
Patio And Porch Features
Covered, Front Porch, Patio, Rear Porch
Subdivision Name
South Cswy Isle Yacht Club 5th Add
Price History
| Date | Event | Price |
|---|---|---|
10/31/2026 Source: | Sold | $815,000 -11.39% $295/sqft |
09/19/2026 Source: | Contingent (Active Under Contract) | $919,800 -0.56% $333/sqft |
09/15/2026 Source: | Listed for Sale | $925,000 $335/sqft |
07/13/2026 Source: | Contingent (Active Under Contract) | $925,000 $335/sqft |
07/01/2026 Source: | Price Decreased | $925,000 -5.13% $335/sqft |

Show more
Nearby Homes
Find Homes by Property Features in Saint Petersburg, FL
Nearby New Homes For Sale

Based on information from Stellar MLS® through Oct 31, 2026, 01:45PM as submitted to and distributed by MLS GRID. All data is obtained from various sources and may not have been verified by the broker or MLS GRID. Supplied Open House Information is subject to change without notice. All information should be independently reviewed and verified for accuracy. Properties may or may not be listed by the office/agent presenting the information. IDX information is provided exclusively for consumers’ personal non-commercial use. It may not be used for any purpose other than to identify prospective properties consumers may be interested in purchasing. The data is deemed reliable but is not guaranteed by MLS GRID. The use of the MLS GRID Data may be subject to an end-user license agreement prescribed by the Member Participant’s applicable MLS, if any, and as amended from time to time. © 2026 Stellar MLS. All Rights Reserved.
 Advertising Broker: Fred McGill | Simple Showing, Inc
