- Overview
- Description
- Property Details
- Location
- HOA Management
- Facts & Features
- Getting Around
- Nearby Homes


Street View
$280,000
Monthly Est:$1,394
 3 Beds
 3 Baths
2 full baths + 1 half bath
 1,416sqft
1141 Arrowhead Dr, Washington, PA 15301
$280,000
$1,394/moEst:
Get Pre-Approved
Townhouse
Built in 2005
$125/mo HOA
0.1 acre lot
$198/sq.ft
Description
There is something immediately easy about life at 1141 Arrowhead Drive. Set at the end of the row with extra side yard space, wooded views, and a quiet rear patio, this South Strabane townhome offers the kind of comfort that feels calm, practical, and beautifully refreshed from the moment you arrive.
Step inside and the home opens into a warm, modern main level designed for everyday living. The kitchen has been thoughtfully reimagined with updated cabinetry, newer flooring, quartz countertops, and newer appliances, creating a clean and inviting space that naturally connects to the dining and living areas. Morning coffee, weeknight dinners, game nights, and casual gatherings all have a place here. Just beyond the living space, the sliding glass door leads to the rear patio, where the backdrop of green space gives the home a sense of privacy and breathing room.
Upstairs, three comfortable bedrooms offer space to rest, work, and grow. The primary suite feels especially peaceful, complete with an updated shower and vanity, while the hall bath has been refreshed with modern touches for a polished, move-in-ready feel. Throughout the home, years of careful ownership show in the details: fresh paint, new trim, updated lighting/fans, refreshed bathrooms, newer doors, and a long list of practical improvements that give buyers confidence well beyond the first impression.
And then there are the updates you cannot always see but will certainly appreciate: roof replaced in 2025, water heater in 2024, newer washer and dryer, newer refrigerator and dishwasher, updated garage door components, and more. Add in the integral 2-car garage, main-floor laundry, and a convenient location near Rt 19 and 79, Southpointe, shopping, dining, outlets, and local amenities, and this home becomes more than a place that looks beautiful in photos. It becomes a place that is ready for its next chapter.
1141 Arrowhead Drive is polished, practical, peaceful, and genuinely move-in ready. A home where the work has been done, the setting feels easy, and the next owner can simply begin.
- Houzeo last checked: 12 hours ago
- Listing updated: July 21, 2026 at 7:12 pm
- Listing Provided by: Kevin Schwarz (724) 933-8500 DRE #RS352630 | KELLER WILLIAMS STEEL CITY (724) 933-8500
- Source: West Penn MLS-PA | MLS#: 1753417

Property Details
Status
Pending
Type
Townhouse
No. of Stories
3
County
City
Neighborhood
--
Year Built
2005
HOA Fees
$125/mo
Finished Area
1,416 sqft
Lot Size
0.1 acre lot
Basement Area
- sqft
MLS Name
West Penn MLS
MLS Number
1753417
MLS Status
Pending
Days on Market
173

Continue Your Journey in App
Find your dream home, receive real-time updates, and many more!
Continue Your Journey in App
Find your dream home, receive real-time updates, and many more!
Location
HOA Management
N/A
HOA Fees
$125/ Monthly
Disclaimer: Amenities are based on third-party information and may vary; buyers must independently verify all amenities, as information is deemed reliable but not guaranteed.
Facts & Features
Rooms
Bedrooms & bathrooms
Bedrooms: 3
Bathrooms: 3
Laundry
Level: Main
Area: 25.00 Square Feet
Dimensions: 5x5
Bedroom3
Level: Upper
Area: 110.00 Square Feet
Dimensions: 10x11
Bedroom2
Level: Upper
Area: 132.00 Square Feet
Dimensions: 11x12
PrimaryBedroom
Level: Upper
Area: 165.00 Square Feet
Dimensions: 11x15
Kitchen
Level: Main
Area: 187.00 Square Feet
Dimensions: 11x17
DiningRoom
Level: Main
Area: 130.00 Square Feet
Dimensions: 10x13
LivingRoom
Level: Main
Area: 182.00 Square Feet
Dimensions: 14x13
Interior
Appliances
Some Electric Appliances, Dryer, Dishwasher, Disposal, Refrigerator, Stove, Washer
Sewer
Public Sewer
Cooling
Central Air
Heating
Gas
Window Features
Screens
Flooring
Carpet, Vinyl
Construction
Year Built
Year Built: 2005
Home type
Townhouse
Roof
Asphalt
Property Condition
Resale
Architectural Style
Colonial, Three Story
Construction Materials
Frame, Vinyl Siding
Utilities & Energy
Fireplace Features
Gas
Basement
Interior Entry, Utility
Water Source
Public
Parking Features
Built In, Garage Door Opener
Other Features
Subdivision Name
Strabane Manor
Price History
| Date | Event | Price |
|---|---|---|
07/21/2026 Source: | Pending | $280,000 $198/sqft |
06/27/2026 Source: | Contingent (Active Under Contract) | $280,000 $198/sqft |
06/17/2026 Source: | Price Decreased | $280,000 -0.71% $198/sqft |
06/03/2026 Source: | Price Decreased | $282,000 -1.05% $199/sqft |
05/13/2026 Source: | Price Increased | $285,000 +1.06% $201/sqft |

Show more
Nearby Homes
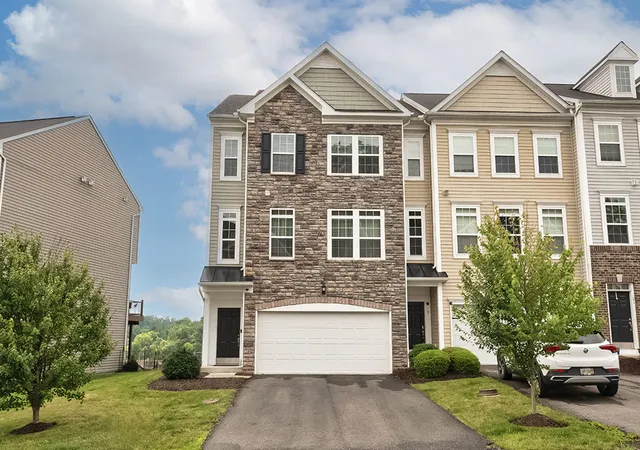
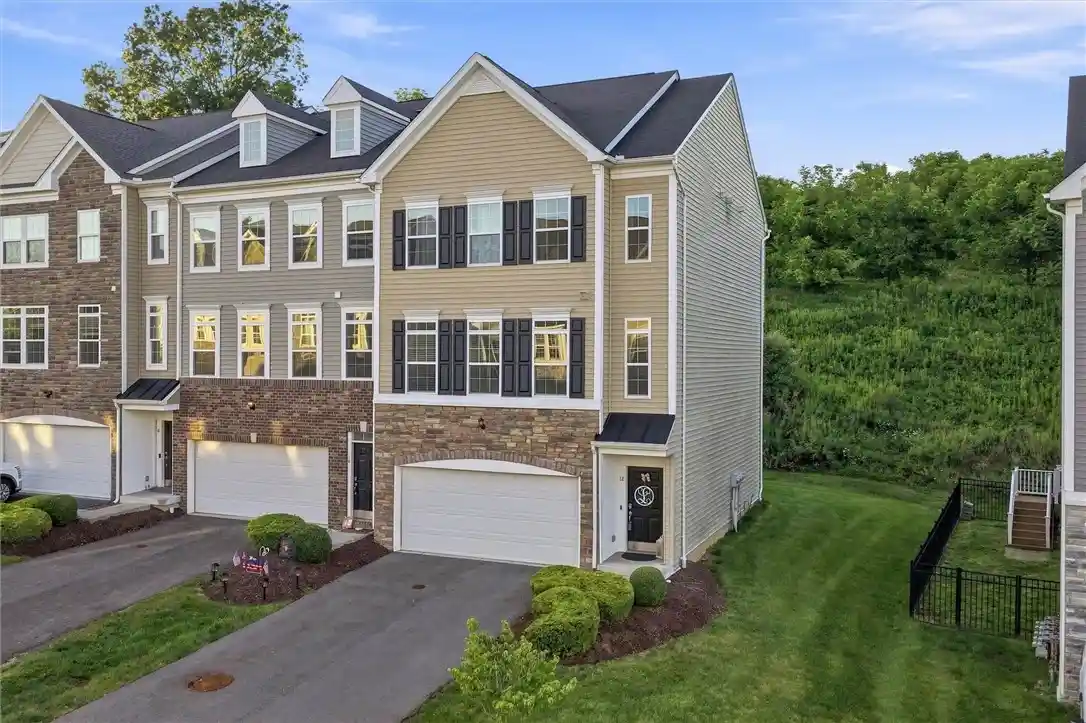
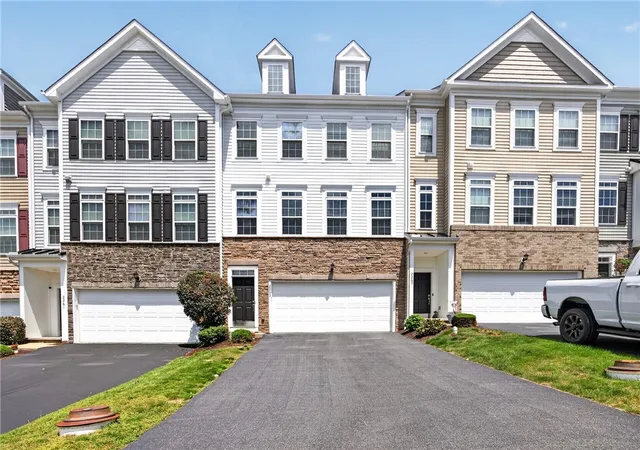
Find Homes by Property Features in Washington, PA
Nearby New Homes For Sale

Based on information from the West Penn Mutli-List, INC through Nov 02, 2026, 02:15PM. Information is provided exclusively for consumers’ personal, non-commercial use and may not be used for any purpose other than to identify prospective properties consumers may be interested in purchasing. Information is deemed reliable but not guaranteed. © 2026 West Penn Multi-List, Inc. All Rights Reserved.
 Advertising Broker: Daniel Demers | Sell Your Home Services
