- Overview
- Description
- Property Details
- Location
- HOA Management
- Facts & Features
- Getting Around
- Nearby Homes



$1,580,000
Monthly Est:$7,864
 4 Beds
 5 Baths
4 full baths + 1 half bath
 4,847sqft
11444 Hammock Oaks Ct, Lithia, FL 33547
$1,580,000
$7,864/moEst:
Get Pre-Approved
Single Family Residence
Built in 2002
$464.67/mo HOA
5.08 acres lot
$326/sq.ft
Description
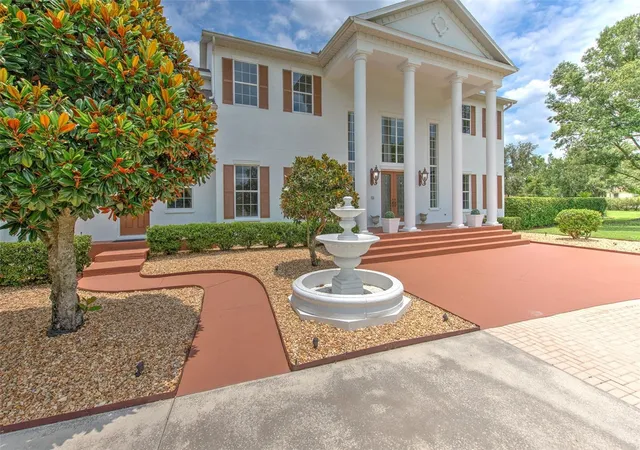
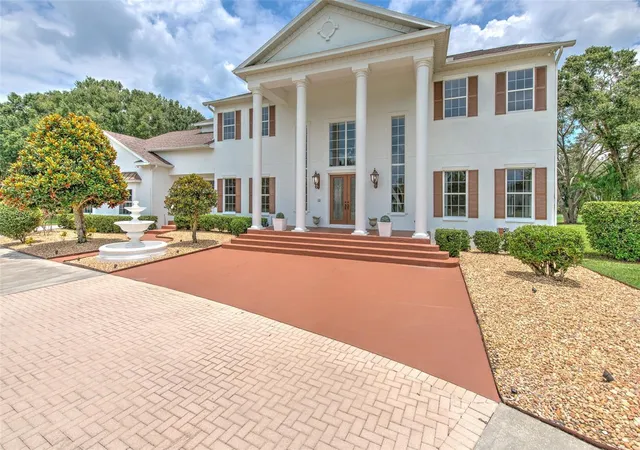
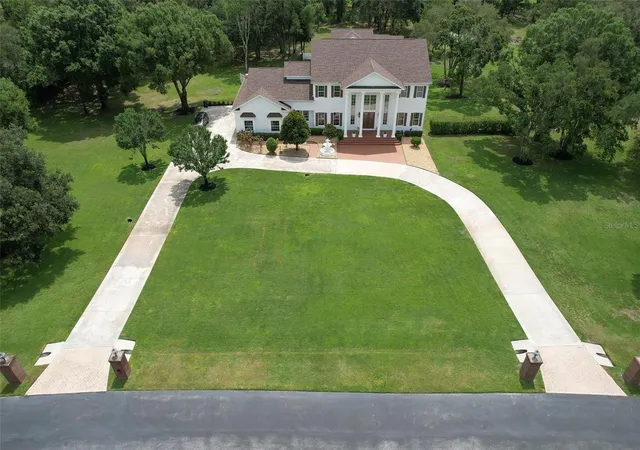
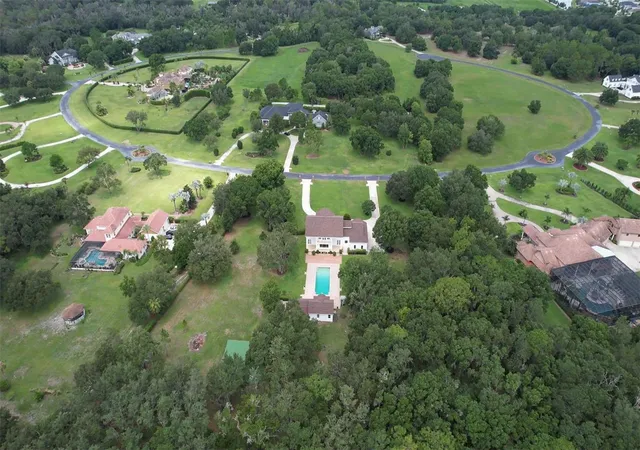
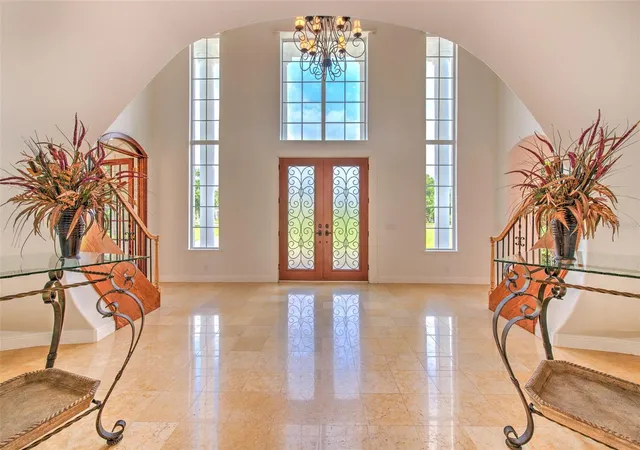
WELCOME to your dream home in this beautiful, gated community of Hammock Oak reserve in Lithia Florida! This property is nestled on an expansive 5.08-acre lot with beautiful, designed living space, proving ample room for both relaxation and entertainment! Some of the homes highlights include its magnificent architectural design, sensational on property basketball court, fabulous guest house, and triple size master walk-in closet. As soon as you enter you will love the breathtaking double staircase, high ceilings and marble floor that gives an elegant touch to the home. Step into the living room with incredible lighting and a view to the gorgeous pool and garden! The expansive pool will make you enjoy the Florida weather even more. This oversized large pool is perfect for cooling off on hot days, hosting pool parties or enjoying a quiet swim. The marvelous kitchen is equipped with everything you need: brand new cooktop, a side-by-side refrigerator, dishwasher, double oven, granite counter tops and a huge center island! The kitchen also features high-end cabinets and let's don't forget a can built-in beverage center. Then step-into the dining room which is perfect for enjoying intimate dinner with loved ones! The layout conveniently connects the kitchen and living areas creating an ideal flow for gatherings! The kitchen, living room and office marvelous French door to give you direct access to the large terrace and pool! The large master bedroom has an exceptional view of the pool and grounds! The master bath feature double sinks, large walk-in shower, soaking tub and wood floors. The triple sized walk-in closet is spectacular. There is also a large bonus room next to the master bedroom which will give you the opportunity to unleash your creativity! It could be used as a viewing room, exercise area, guest room and more! The two other bedrooms have plenty of closet space, amazing views to the outside and bathrooms featuring granite counter tops! This home is perfect for those who value elegance, space and privacy! Home also features a guest/pool house. Call us today to schedule a private showing! Easy to show! Call Jeff
- Houzeo last checked: 8 minutes ago
- Listing updated: September 14, 2026 at 3:22 pm
- Listing Provided by: Jeff Chandler (813) 624-5747 | RIVER HILLS REALTY, INC. (813) 681-3555
- Source: Stellar MLS-FL as distributed by MLS GRID | MLS#: TB8526510

Property Details
Status
Pending
Type
Single Family Residence
No. of Stories
-
County
City
Neighborhood
--
Year Built
2002
HOA Fees
$464.67/mo
Finished Area
4,847 sqft
Lot Size
5.08 acres lot
Basement Area
- sqft
MLS Name
Stellar MLS
MLS Number
TB8526510
MLS Status
Pending
Days on Market
119
Cumulative Days on Market
41

Continue Your Journey in App
Find your dream home, receive real-time updates, and many more!
Continue Your Journey in App
Find your dream home, receive real-time updates, and many more!
Location
HOA Management
West Coast management
HOA Fees
$248/ Monthly
WEST COAST MANGEMENT
HOA Fees
$650/ Quarterly
Amenities
 Amenities and services may be covered by one or multiple associations and service providers.
 Private Road
Disclaimer: Amenities are based on third-party information and may vary; buyers must independently verify all amenities, as information is deemed reliable but not guaranteed.
Facts & Features
Rooms
Bedrooms & bathrooms
Bedrooms: 4
Bathrooms: 5
Great Room
Level: First
Area: 420.00 Square Feet
Dimensions: 20x21
Primary Bedroom
Level: Second
Area: 330.00 Square Feet
Dimensions: 22x15
Dining Room
Level: First
Area: 196.00 Square Feet
Dimensions: 14x14
Kitchen
Level: First
Area: 196.00 Square Feet
Dimensions: 14x14
Bedroom 2
Level: Second
Area: 182.00 Square Feet
Dimensions: 14x13
Bedroom 3
Level: Second
Area: 182.00 Square Feet
Dimensions: 14x13
Bedroom 4
Level: Second
Area: 196.00 Square Feet
Dimensions: 14x14
Interior
Heating
Central
Cooling
Central Air
Exterior Features
Basketball Court, Outdoor Shower
Interior Features
Ceiling Fans(s), Chair Rail, Crown Molding, Solid Surface Counters, Solid Wood Cabinets
Appliances
Bar Fridge, Built In Oven, Cooktop, Dishwasher, Microwave, Refrigerator, Wine Refrigerator
Sewer
Septic Tank
Flooring
Ceramic Tile, Travertine, Wood
Construction
Year Built
Year Built: 2002
Home type
Single Family Residence
Foundation Details
Slab
Construction Materials
Block, Frame
Roof
Shingle
Utilities & Energy
Fireplace Features
Family Room, Wood Burning
Water Source
Public, Well
Laundry Features
Electric Dryer Hookup, Laundry Room
Utilities
Cable Connected, Electricity Connected, Sprinkler Well, Underground Utilities
Pool Features
Diving Board, In Ground
Other Features
Subdivision Name
Hammock Oaks Reserve
Price History
| Date | Event | Price |
|---|---|---|
08/18/2026 Source: | Pending | $1,580,000 $326/sqft |
07/07/2026 Source: | Listed for Sale | $1,580,000 -1.24% $326/sqft |
10/01/2024 Source: | Price Increased | $1,599,900 +14.28% $330/sqft |
08/07/2023 Source: | Listing Removed | $1,400,000 +21438.46% $289/sqft |
08/07/2023 Source: | Price Increased | $6,500 +62.50% $1/sqft |

Show more
Nearby Homes










Find Homes by Property Features in Lithia, FL
Nearby New Homes For Sale

Based on information from Stellar MLS® through Nov 04, 2026, 08:30AM as submitted to and distributed by MLS GRID. All data is obtained from various sources and may not have been verified by the broker or MLS GRID. Supplied Open House Information is subject to change without notice. All information should be independently reviewed and verified for accuracy. Properties may or may not be listed by the office/agent presenting the information. IDX information is provided exclusively for consumers’ personal non-commercial use. It may not be used for any purpose other than to identify prospective properties consumers may be interested in purchasing. The data is deemed reliable but is not guaranteed by MLS GRID. The use of the MLS GRID Data may be subject to an end-user license agreement prescribed by the Member Participant’s applicable MLS, if any, and as amended from time to time. © 2026 Stellar MLS. All Rights Reserved.
 Advertising Broker: Fred McGill | Simple Showing, Inc
