- Overview
- Description
- Property Details
- Location
- HOA Management
- Facts & Features
- Getting Around
- Nearby Homes



$729,900
Monthly Est:$3,633
 4 Beds
 4 Baths
3 full baths + 1 half bath
 2,929sqft
11478 Wakeworth St, Orlando, FL 32836
$729,900
$3,633/moEst:
Get Pre-Approved
Single Family Residence
Built in 2017
$106.67/mo HOA
6,785 sqft lot
$249/sq.ft
Description
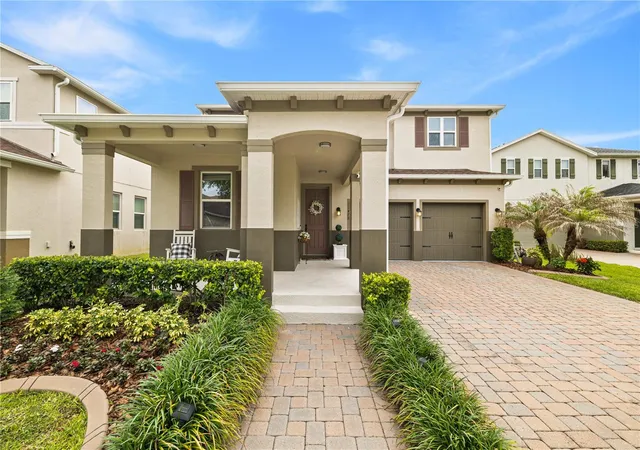
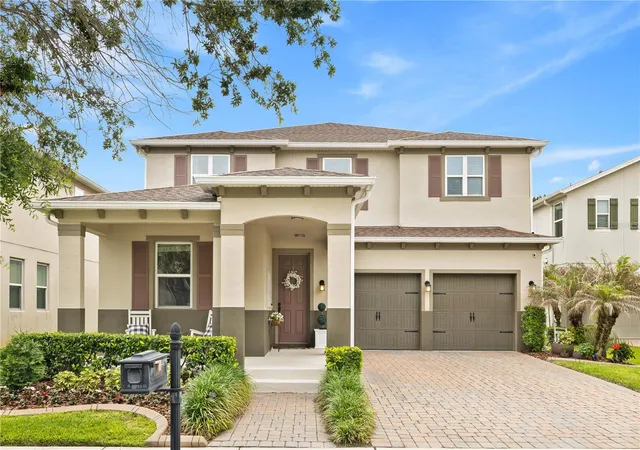
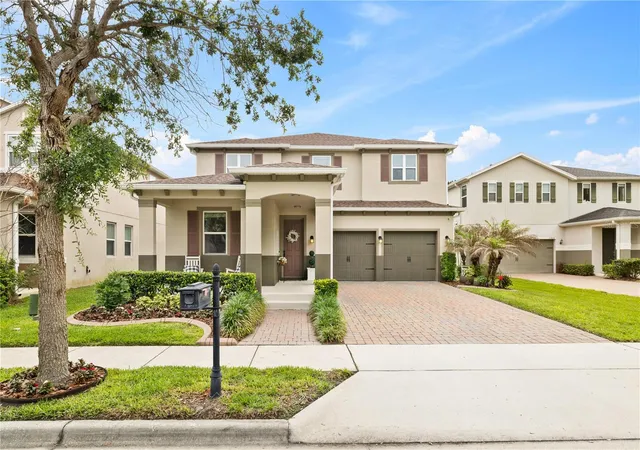
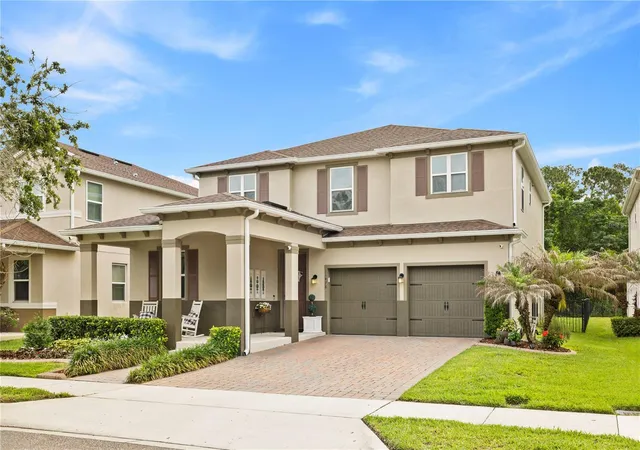
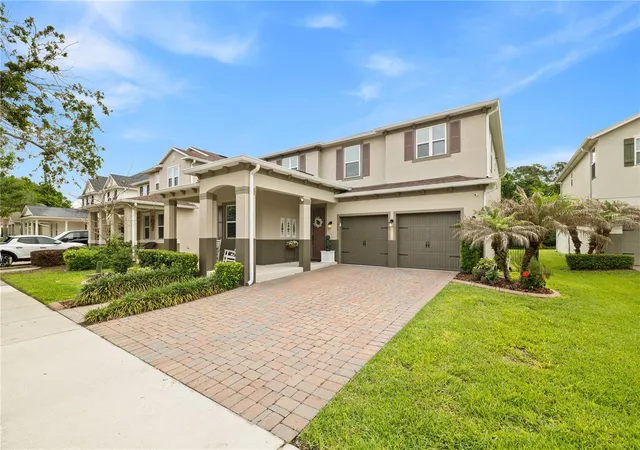
REDUCED PRICE TO SELL! Private Conservation Views, and no rear neighbor!! Built in 2017, prime 32836 Location, full of upgrades and conservation area!
Welcome to this move-in ready, upgraded, and spacious 4-bedroom, 3.5-bath residence. Offering nearly 3,000 sq ft of thoughtfully designed living space in one of Orlando's most desirable locations.
This home features an open-concept layout ideal for modern life, with living, dining areas, and a seamless flow perfect for entertaining.
As you enter, there is a flex space that could be used as an office, formal area, TV area or play area. Pristine half-bath with boiserie and wall paper adds a touch of beauty. Spacious dining area connects to family room and Kitchen. Modern kitchen with white cabinets, soft touch, reversible osmosis water filter (ROES-50) and backsplash. Generous closet spaces all over, an extra space under the stairs, beautiful vinyl flooring and new baseboard. Laundry room/Pantry with custom cabinets and 2 car garage with epoxy flooring. French doors take you to a green conservation area, that adds privacy and peace to your screened back porch. Backyard is fenced! Stairs to second floor with vinyl flooring and handrail. A loft with recessed ceiling, could be used as study, play area, office or TV area. The oversized primary suite with recessed ceiling, provides comfort and privacy, with walk in closet and an extra sliding door closet. Master Bathroom has floating tub, double sink and shower niche. Additional bedrooms offer flexibility for family, guests, or a home office.
Located in the highly sought-after 32836 area near Dr. Phillips, Windermere, and world-class attractions, residents enjoy convenient access to top dining, shopping, and major roadways.
A rare opportunity combining space, location, and lifestyle. Schedule your private showing today.
Home upgrades:
Exterior paint May 2025
Exterior Lanai screen and floor April 2025
Interior paint October 2024
New Microwave and New Oven September 2024
Bathroom renovations September 2024
New Flooring and baseboard November 2023
New kitchen cabinets
- Houzeo last checked: 13 minutes ago
- Listing updated: November 4, 2026 at 5:01 pm
- Listing Provided by: Ana Paula Teixeira (321) 624-4325 | ANA TEIXEIRA REALTY (321) 624-4325
- Source: Stellar MLS-FL as distributed by MLS GRID | MLS#: O6406126

Property Details
Status
Active
Type
Single Family Residence
No. of Stories
2
County
City
Neighborhood
--
Year Built
2017
HOA Fees
$106.67/mo
Finished Area
2,929 sqft
Lot Size
6,785 sqft lot
Basement Area
- sqft
MLS Name
Stellar MLS
MLS Number
O6406126
MLS Status
Active
Days on Market
176
Cumulative Days on Market
158

Continue Your Journey in App
Find your dream home, receive real-time updates, and many more!
Continue Your Journey in App
Find your dream home, receive real-time updates, and many more!
Location
HOA Management
Jessi OQuinn
HOA Fees
$320/ Quarterly
Amenities
 Amenities and services may be covered by one or multiple associations and service providers.
 Park Playground
 Pool
 Trash Pickup
Disclaimer: Amenities are based on third-party information and may vary; buyers must independently verify all amenities, as information is deemed reliable but not guaranteed.
Facts & Features
Rooms
Bedrooms & bathrooms
Bedrooms: 4
Bathrooms: 4
Living Room
Level: First
Area: 121.00 Square Feet
Dimensions: 11x11
Kitchen
Level: First
Area: 121.00 Square Feet
Dimensions: 11x11
Primary Bedroom
Level: Second
Area: 121.00 Square Feet
Dimensions: 11x11
Interior
Interior Features
Eat In Kitchen, Kitchen/family Room Combo, Living Room/dining Room Combo, Open Floorplan, Primary Bedroom Upstairs, Solid Wood Cabinets, Stone Counters, Thermostat, Walk In Closet(s), Window Treatments
Appliances
Dishwasher, Dryer, Microwave, Refrigerator, Washer
Exterior Features
Private Mailbox, Rain Gutters, Sidewalk
Heating
Central
Cooling
Central Air
Window Features
Blinds, Drapes
Sewer
Public Sewer
Flooring
Luxury Vinyl, Tile, Vinyl
Construction
Year Built
Year Built: 2017
Home type
Single Family Residence
Construction Materials
Block, Concrete, Stucco
Architectural Style
Other
Roof
Shingle
Foundation Details
Slab
Property Condition
Completed
Utilities & Energy
Parking Features
Driveway, Garage Faces Side
Laundry Features
Laundry Room
Water Source
Public
Association Amenities
Playground, Pool
Utilities
Electricity Available, Water Available
Other Features
Patio And Porch Features
Covered, Front Porch, Rear Porch, Screened
Lot Features
Conservation Area, Paved
Vegetation
Mature Landscaping, Oak Trees, Trees/landscaped
Subdivision Name
Mabel Bridge Ph 6
Community Features
Playground, Pool, Sidewalks
Price History
| Date | Event | Price |
|---|---|---|
09/26/2026 Source: | Price Decreased | $729,900 -2.01% $249/sqft |
06/16/2026 Source: | Listed for Sale | $744,900 $254/sqft |
06/16/2026 Source: | Price Increased | $744,900 +0.68% $254/sqft |
06/16/2026 Source: | Price Decreased | $739,900 -0.67% $253/sqft |
06/01/2026 Source: | Pending | $744,900 +27882.72% $254/sqft |

Show more
Nearby Homes










Find Homes by Property Features in Orlando, FL
Nearby New Homes For Sale

Based on information from Stellar MLS® through Nov 06, 2026, 11:00PM as submitted to and distributed by MLS GRID. All data is obtained from various sources and may not have been verified by the broker or MLS GRID. Supplied Open House Information is subject to change without notice. All information should be independently reviewed and verified for accuracy. Properties may or may not be listed by the office/agent presenting the information. IDX information is provided exclusively for consumers’ personal non-commercial use. It may not be used for any purpose other than to identify prospective properties consumers may be interested in purchasing. The data is deemed reliable but is not guaranteed by MLS GRID. The use of the MLS GRID Data may be subject to an end-user license agreement prescribed by the Member Participant’s applicable MLS, if any, and as amended from time to time. © 2026 Stellar MLS. All Rights Reserved.
 Advertising Broker: Fred McGill | Simple Showing, Inc
