- Overview
- Description
- Property Details
- Location
- HOA Management
- Facts & Features
- Getting Around
- Nearby Homes
 Hot
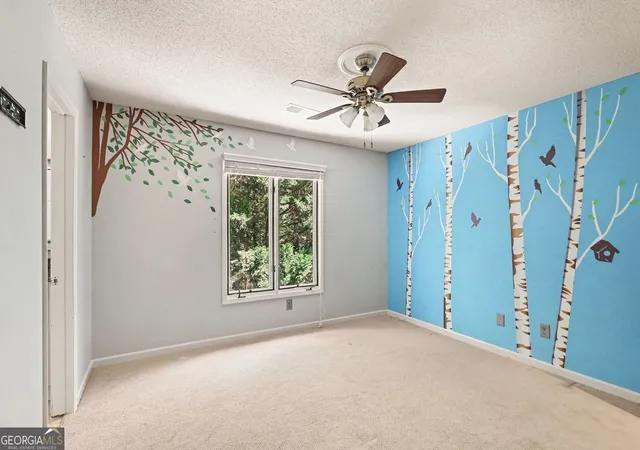

Street View
$995,000
Monthly Est:$4,952
 6 Beds
 4 Baths
3 full baths + 1 half bath
 4,402sqft
115 Stonington Dr, Peachtree City, GA 30269
$995,000
$4,952/moEst:
Get Pre-Approved
Single Family Residence
Built in 1986
$-- HOA
1.63 acres lot
$226/sq.ft
Description
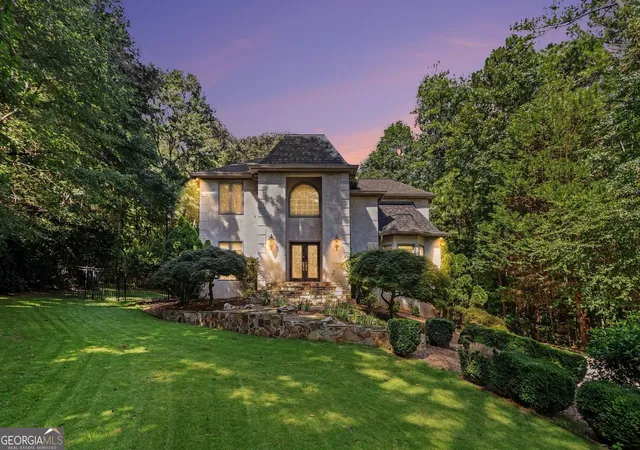
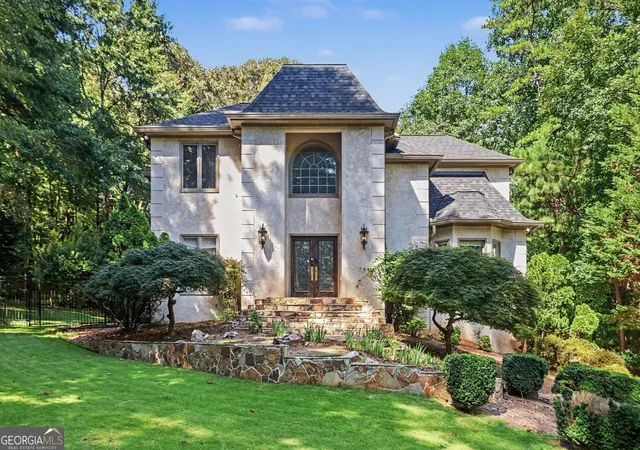
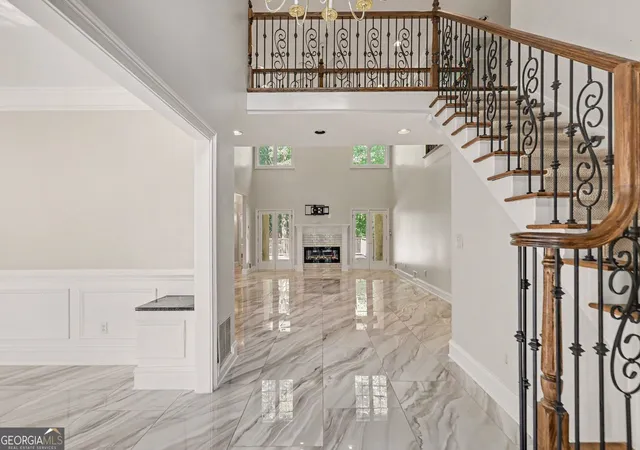
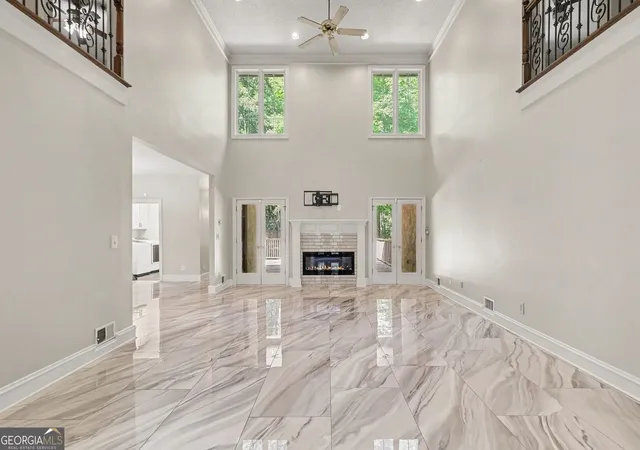
Set on 1.6 beautifully landscaped acres in the prestigious Stoney Brook Plantation, this exceptional Peachtree City residence delivers the scale, privacy, and versatility discerning buyers expect. With 6 bedrooms, 3.5 baths, a 3-car garage, and a fully finished 1,203-square-foot basement, the home offers an impressive amount of living space designed for both everyday living and effortless entertaining. The main level centers around a spacious primary suite with a generous walk-in closet and spa-inspired bath featuring dual vanities, a soaking tub, and separate shower. A dedicated home office with custom built-ins provides a refined workspace and the flexibility to be converted into an additional room. The formal dining room, fireside family room, and expansive kitchen with oversized island and walk-in pantry create a natural setting for hosting intimate dinners or larger gatherings. Upstairs, four generously sized bedrooms and two full baths provide exceptional accommodations for family and guests, with abundant natural light and ample storage throughout. The finished terrace level expands the home's functionality with a private media room, additional office space, and a second fireplace-ideal for entertaining, recreation, or extended living. Outside, the property becomes its own private retreat. A spacious deck, patio, established garden, and tranquil natural surroundings create multiple spaces to dine, entertain, or simply enjoy the privacy of the expansive grounds. Located in highly sought-after Peachtree City, you'll have access to miles of golf cart paths, excellent schools, premier shopping and dining, and convenient I-85 access. This is sophisticated space, privacy, and Peachtree City living at its finest.
- Houzeo last checked: 42 minutes ago
- Listing updated: September 22, 2026 at 10:00 pm
- Listing Provided by: | BHGRE Metro Brokers (404) 843-2500
- Source: Georgia MLS-GA | MLS#: 10833052

Property Details
Status
Active
Type
Single Family Residence
No. of Stories
-
County
City
Neighborhood
Year Built
1986
HOA Fees
-
Finished Area
4,402 sqft
Lot Size
1.63 acres lot
Basement Area
- sqft
MLS Name
Georgia MLS
MLS Number
10833052
MLS Status
Active
Days on Market
58
Cumulative Days on Market
27

Continue Your Journey in App
Find your dream home, receive real-time updates, and many more!
Download App
Continue Your Journey in App
Find your dream home, receive real-time updates, and many more!
Location
HOA Management
N/A
HOA Fees
$1,200/
Amenities
 Amenities and services may be covered by one or multiple associations and service providers.
 Other
Disclaimer: Amenities are based on third-party information and may vary; buyers must independently verify all amenities, as information is deemed reliable but not guaranteed.
Facts & Features
Rooms
Bedrooms & bathrooms
Bedrooms: 6
Bathrooms: 4
Interior
Interior Features
Beamed Ceilings, Double Vanity, High Ceilings, Separate Shower, Soaking Tub
Sewer
Septic Tank
Appliances
Cooktop, Dishwasher, Double Oven, Refrigerator, Microwave, Stainless Steel Appliance(s)
Flooring
Other, Hardwood, Stone, Carpet, Laminate
Cooling
Central Air
Heating
Other
Construction
Year Built
Year Built: 1986
Home type
Single Family Residence
Construction Materials
Stucco, Wood Siding
Roof
Composition
Property Condition
Resale
Architectural Style
Tudor, Traditional
Utilities & Energy
Basement
Unfinished, Finished
Utilities
Cable Available, Electricity Available, High Speed Internet, Water Available
Water Source
Public
Laundry Features
Common Area
Parking Features
Garage
Other Features
Community Features
None
Lot Features
Private
Subdivision Name
Stoneybrook
Price History
| Date | Event | Price |
|---|---|---|
09/16/2026 Source: | Price Decreased | $995,000 -2.93% $226/sqft |
08/26/2026 Source: | Listed for Sale | $1,025,000 +3.02% $233/sqft |
10/30/2025 Source: | Off Market | $995,000 $226/sqft |
10/16/2025 Source: | Listed for Sale | $995,000 +31.09% $226/sqft |
10/15/2021 Source: | Sold | $759,000 $172/sqft |

Nearby Homes


Find Homes by Property Features in Peachtree City, GA
Nearby New Homes For Sale


Information Deemed Reliable But Not Guaranteed. © 2026 Georgia Multiple Listing Service. All Rights Reserved.
 Advertising Broker: Fred McGill | Simple Showing, Inc
