- Overview
- Description
- Property Details
- Location
- HOA Management
- Facts & Features
- Getting Around
- Nearby Homes


$2,295,000
Monthly Est:$11,423
 5 Beds
 6 Baths
5 full baths + 1 half bath
 9,951sqft
11503 Willow Ridge Dr, Zionsville, IN 46077
$2,295,000
$11,423/moEst:
Get Pre-Approved
Single Family Residence
Built in 2005
$125/mo HOA
2.11 acres lot
$231/sq.ft
Description
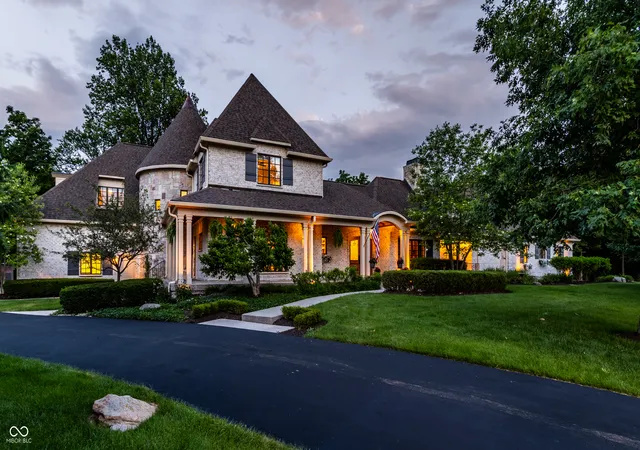
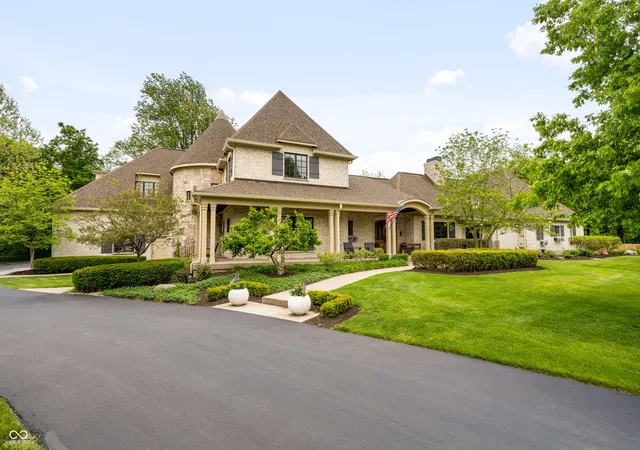
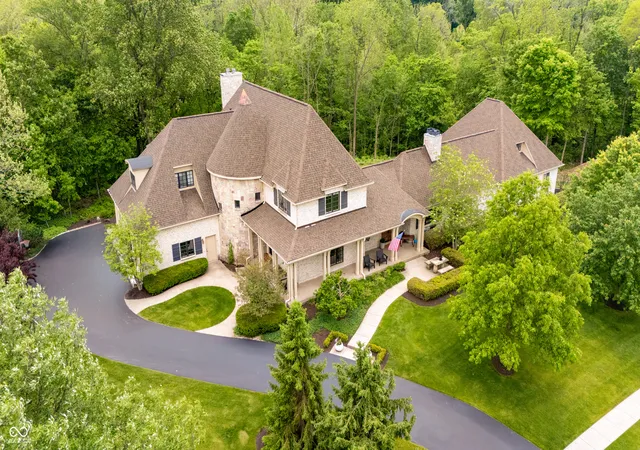
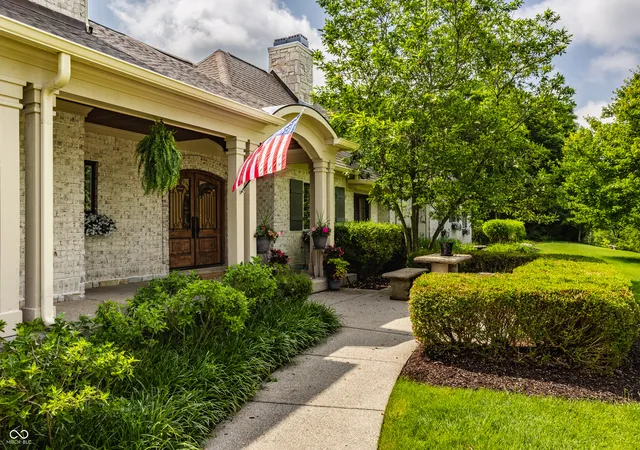
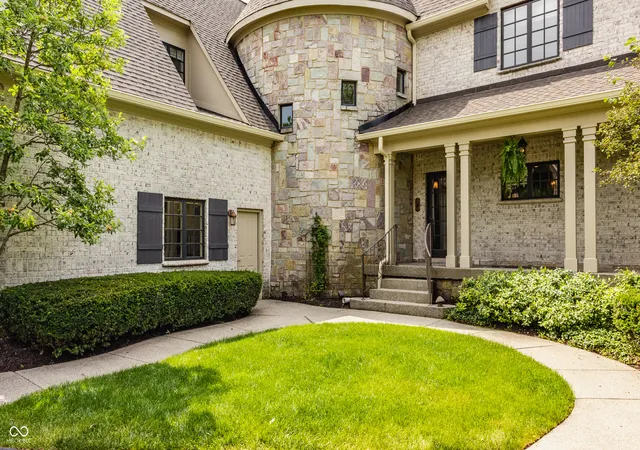
Few homes in Zionsville command attention quite like 11503 Willow Ridge, a sprawling French-inspired estate set on over two acres in the prestigious Willow Ridge community, where a stone turret, wraparound porch, and impeccably manicured grounds create an arrival experience unlike anything else in the area. Tall arched wood and iron entry doors open into a home that immediately delivers on its promise. Custom built-ins, a fireplace, and an arched window framing the wooded grounds define a den and library that feels both intimate and grand. The kitchen is equally distinctive with overflowing natural sunlight, a butcher block island, and a custom hood, while a dining room with its own wet bar sits just behind it, together creating a space as characterful as it is functional. The main-level primary suite is a world apart, with a sitting room that opens through French doors to the grounds, a fireplace, dual closets, private laundry, and a secluded balcony overlooking the treeline. The walk-out lower level is as impressive as anything above grade, with a home theater, family room with wet bar, dedicated gym, and a framed golf simulator space. The grounds themselves are as considered as the home, with private balconies, a screened porch, terraced gardens, and a stone waterfall cascading into a koi pond, all framed by a canopy of mature forest that creates a sense of seclusion increasingly rare this close to the heart of Zionsville. A home of this scale, this character, and this setting is a rare thing indeed.
- Houzeo last checked: 5 hours ago
- Listing updated: October 23, 2026 at 5:24 pm
- Listing Provided by: Traci Garontakos | The Agency Indy (317) 207-0190
- Source: Metropolitan Indianapolis Board of REALTORS (MIBOR) MLS-IN | MLS#: 22102964

Property Details
Status
Active
Type
Single Family Residence
No. of Stories
-
County
City
Neighborhood
--
Year Built
2005
HOA Fees
$125/mo
Finished Area
9,951 sqft
Lot Size
2.11 acres lot
Basement Area
- sqft
MLS Name
Metropolitan Indianapolis Board of REALTORS (MIBOR) MLS
MLS Number
22102964
MLS Status
Active
Days on Market
128
Cumulative Days on Market
98

Continue Your Journey in App
Find your dream home, receive real-time updates, and many more!
Continue Your Journey in App
Find your dream home, receive real-time updates, and many more!
Location
HOA Management
N/A
HOA Fees
$1,500/ Annually
Amenities
 Amenities and services may be covered by one or multiple associations and service providers.
 Maintenance
 Management
Entrance Common
Disclaimer: Amenities are based on third-party information and may vary; buyers must independently verify all amenities, as information is deemed reliable but not guaranteed.
Facts & Features
Rooms
Bedrooms & bathrooms
Bedrooms: 5
Bathrooms: 6
Family Room
Level: Basement
Area: 567.00 Square Feet
Dimensions: 27x21
Home Theatre
Level: Basement
Area: 304.00 Square Feet
Dimensions: 19x16
Bedroom 5
Level: Basement
Area: 288.00 Square Feet
Dimensions: 18x16
Exercise Room
Level: Basement
Area: 378.00 Square Feet
Dimensions: 27x14
Master Bedroom
Level: Main
Area: 204.00 Square Feet
Dimensions: 17x12
Library
Level: Main
Area: 168.00 Square Feet
Dimensions: 14x12
Dining Room
Level: Main
Area: 400.00 Square Feet
Dimensions: 20x20
Kitchen
Level: Main
Area: 420.00 Square Feet
Dimensions: 21x20
Living Room
Level: Main
Area: 399.00 Square Feet
Dimensions: 21x19
Utility Room
Level: Main
Area: 80.00 Square Feet
Dimensions: 10x8
Bedroom 2
Level: Upper
Area: 315.00 Square Feet
Dimensions: 21x15
Bedroom 3
Level: Upper
Area: 336.00 Square Feet
Dimensions: 21x16
Bedroom 4
Level: Upper
Area: 300.00 Square Feet
Dimensions: 20x15
Loft
Level: Upper
Area: 288.00 Square Feet
Dimensions: 18x16
Bonus Room
Level: Basement
Area: 400.00 Square Feet
Dimensions: 20x20
Interior
Interior Features
Breakfast Bar, Built In Features, Kitchen Island, Eat In Kitchen, Sauna, Wired For Sound, Walk In Closet(s), Wood Work Painted
Cooling
Central Air
Appliances
Dishwasher, Dryer, Disposal, Gas Oven, Range Hood, Refrigerator, Washer
Exterior Features
Balcony, Gutter Guards, Lighting, Sprinkler System, Water Feature Fountain
Heating
Forced Air, Natural Gas
Flooring
Hardwood
Construction
Year Built
Year Built: 2005
Home type
Single Family Residence
Architectural Style
Chateau, French Provincial
Foundation Details
Concrete Perimeter
Construction Materials
Brick, Stone
Utilities & Energy
Fireplace Features
Basement, Library, Family Room, Gas Log, Living Room, Primary Bedroom
Association Amenities
Maintenance Grounds, Management
Basement
Ceiling 9+ Feet, Daylight, Exterior Entry, Finished, Walk Out Access
Parking Features
Attached
Security Features
Security System
Laundry Features
Main Level, Upper Level
Water Source
Public
Utilities
Natural Gas Connected
Other Features
Lot Features
Corner Lot
Subdivision Name
Willow Ridge
Patio And Porch Features
Deck, Patio, Screened, Wrap Around
Price History
| Date | Event | Price |
|---|---|---|
07/22/2026 Source: | Listed for Sale | $2,295,000 $231/sqft |
06/29/2026 Source: | Pending | $2,295,000 +13.90% $231/sqft |
01/08/2025 Source: | Sold | $2,015,000 -6.28% $202/sqft |
11/14/2024 Source: | Pending | $2,150,000 +855.98% $216/sqft |
01/30/2023 Source: | Price Decreased | $224,900 -82.50% $23/sqft |

Show more
Nearby Homes
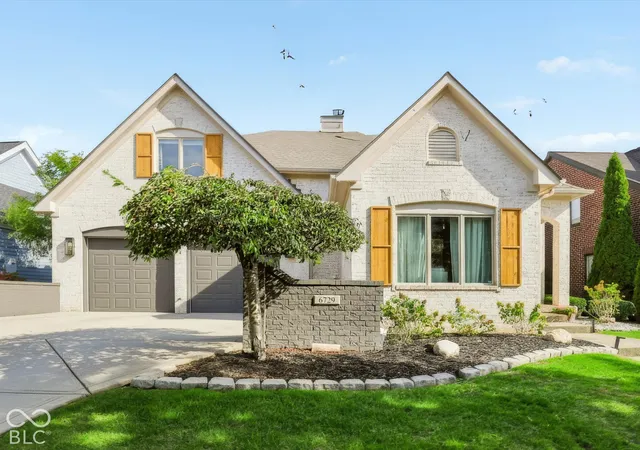
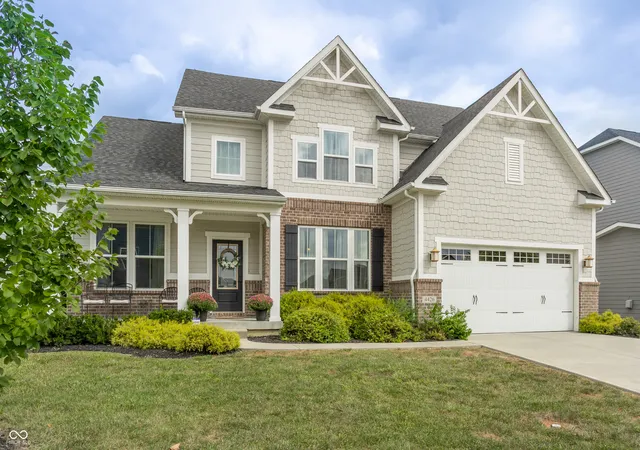
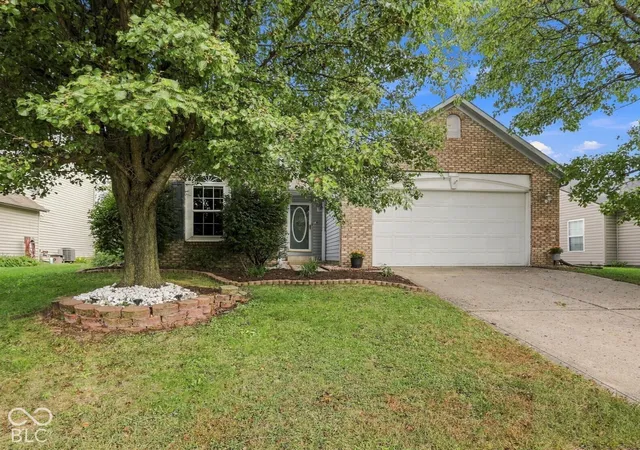
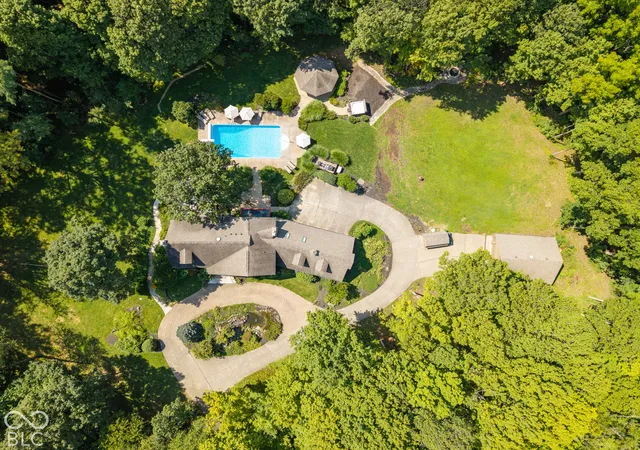
Find Homes by Property Features in Zionsville, IN
Nearby New Homes For Sale

Based on information from MIBOR REALTOR® Association through Oct 29, 2026, 02:15PM. The Broker Listing Cooperative® listing service's Listing information is deemed reliable but is not guaranteed accurate by the Broker Listing Cooperative® listing service. All data is obtained from various sources and may not have been verified by broker or Broker Listing Cooperative listing service. Supplied Open House Information is subject to change without notice. All information should be independently reviewed and verified for accuracy. Properties may or may not be listed by the office/agent presenting the information.. All Rights Reserved. © 2026 MIBOR REALTOR® Association.
 Advertising Broker: Jonah Hartsburg | Hoosier Hub Realty
