- 0
- 4
- Overview
- Description
- Property Details
- Location
- Facts & Features
- Getting Around
- Nearby Homes




Street View
$320,000
Monthly Est:$1,593
 4 Beds
 2 Baths
2 full baths
 2,189sqft
1157 Boy Scout Rd, Hixson, TN 37343
$320,000
$1,593/moEst:
Get Pre-Approved
Single Family Residence
Built in 1974
$-- HOA
0.48 acre lot
$146/sq.ft
Description
Motivated Sellers!
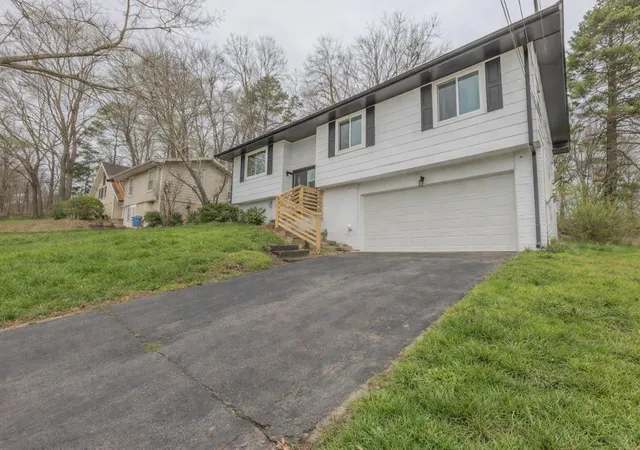
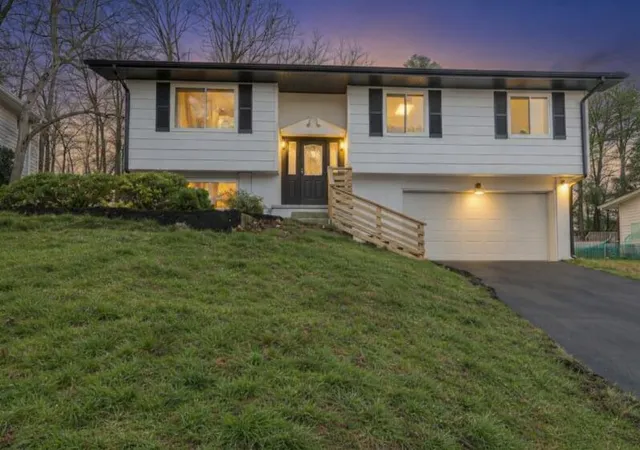
Welcome to 1157 Boy Scout Road, where modern charm meets breathtaking mountain views in the heart of Hixson. This completely reimagined home offers the perfect blend of contemporary style and peaceful Tennessee living. The striking black-and-white exterior creates bold curb appeal, while brand-new windows flood the home with natural light and beautifully frame the surrounding hills.
Inside, luxury vinyl plank flooring flows seamlessly throughout the main living areas, creating a clean, cohesive design. The fully remodeled kitchen is the heart of the home, featuring brand-new appliances, a custom oversized island perfect for gathering, a built-in...
- Houzeo last checked: 12 minutes ago
- Listing updated: July 27, 2026 at 6:34 am
- Listing Provided by: Andrew Hackett (423) 273-8728 DRE #350115 | Weichert Realtors-The Space Place (423) 380-8872
- Source: Greater Chattanooga AOR MLS-AL | MLS#: 1529634

Property Details
Status
Active
Type
Single Family Residence
No. of Stories
1
County
City
Neighborhood
--
Year Built
1974
HOA Fees
-
Finished Area
2,189 sqft
Lot Size
0.48 acre lot
Basement Area
- sqft
MLS Name
Greater Chattanooga AOR MLS
MLS Number
1529634
MLS Status
Active
Days on Market
205

Continue Your Journey in App
Find your dream home, receive real-time updates, and many more!
Download App
Continue Your Journey in App
Find your dream home, receive real-time updates, and many more!
Location
Facts & Features
Rooms
Bedrooms & bathrooms
Bedrooms: 4
Bathrooms: 2
Interior
Appliances
Water Softener Owned, Water Softener, Stainless Steel Appliance(s), Microwave, Ice Maker, Free Standing Refrigerator, Free Standing Electric Oven, Electric Range, Dishwasher
Flooring
Carpet, Luxury Vinyl
Cooling
Central Air, Energy Star Qualified Equipment
Window Features
Double Pane Windows
Sewer
Septic Tank
Exterior Features
Dog Run, Private Yard
Heating
Central, Natural Gas
Interior Features
Built In Features, Ceiling Fan(s), Chandelier, Crown Molding, Eat In Kitchen, Kitchen Island, Natural Woodwork, Open Floorplan, Pantry, Plumbed, Recessed Lighting, Separate Dining Room, Storage, Tub/shower Combo
Construction
Year Built
Year Built: 1974
Home type
Single Family Residence
Roof
Asphalt
Foundation Details
Block
Architectural Style
Split Foyer
Construction Materials
Brick, Hardi Plank Type
Utilities & Energy
Security Features
Carbon Monoxide Detector(s)
Parking Features
Asphalt, Garage, Garage Door Opener, Garage Faces Front, Off Street
Utilities
Cable Connected, Electricity Connected, Natural Gas Connected, Phone Available, Water Connected
Laundry Features
Gas Dryer Hookup, Laundry Closet, Lower Level
Basement
Finished, Full
Water Source
Public
Fireplace Features
Electric, Living Room
Other Features
Lot Features
Few Trees, Gentle Sloping, Landscaped, Views
Subdivision Name
Crestfield
Patio And Porch Features
Deck, Front Porch
Community Features
None
Price History
| Date | Event | Price |
|---|---|---|
07/25/2026 Source: | Price Decreased | $320,000 -1.39% $146/sqft |
07/22/2026 Source: | Price Decreased | $324,500 -0.15% $148/sqft |
06/26/2026 Source: | Price Decreased | $325,000 -1.37% $148/sqft |
06/16/2026 Source: | Price Decreased | $329,500 -0.12% $151/sqft |
06/04/2026 Source: | Price Decreased | $329,900 -0.63% $151/sqft |

Show more
Nearby Homes

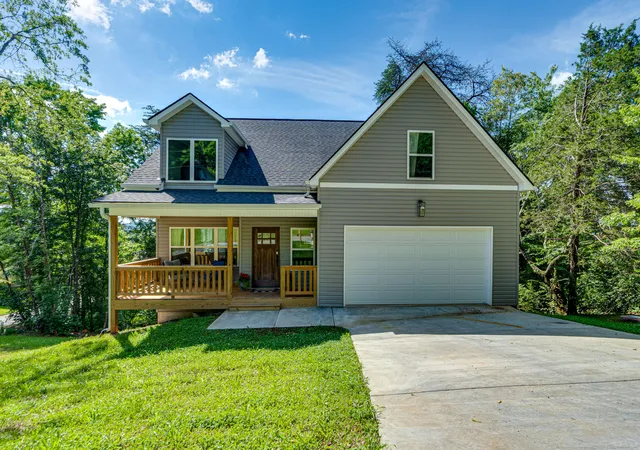
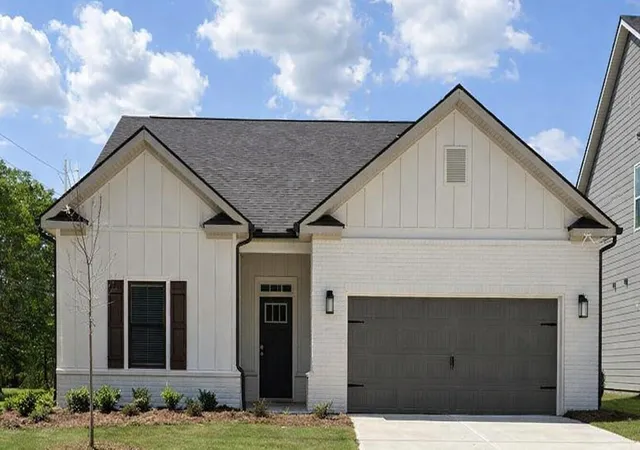


Find Homes by Property Features in Hixson, TN
Nearby New Homes For Sale


Based on information from the Greater Chattanooga REALTORS® (or, alternatively, from the MLS of Chattanooga, Inc.) through Sep 25, 2026, 01:00AM. IDX information is provided exclusively for consumers' personal, non-commercial use; it may not be used for any purpose other than to identify prospective properties consumers may be interested in purchasing, and the data is deemed reliable but is not guaranteed accurate by the MLS. © 2026 the Greater Chattanooga REALTORS®. All Rights Reserved. Angela Fowler | Angela Fowler Real Estate, LLC. | (423) 320-4620 | afowler@catt.com Mailing Address: 452 Kailors Cove Cir Ringgold, GA 30736
 Advertising Broker: Angela Fowler | Angela Fowler Real Estate, LLC.


