- Overview
- Description
- Property Details
- Location
- HOA Management
- Facts & Features
- Getting Around
- Nearby Homes
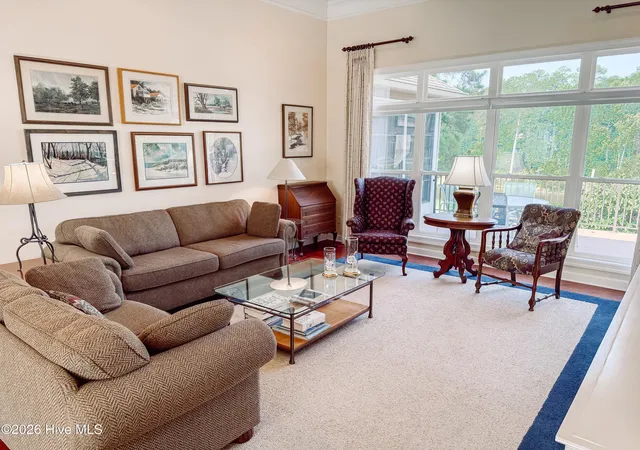

Street View
$525,000
Monthly Est:$2,613
 3 Beds
 3 Baths
3 full baths
 2,709sqft
117 Kershaw Ln, Mc Cormick, SC 29835
$525,000
$2,613/moEst:
Get Pre-Approved
Single Family Residence
Built in 2000
$180/mo HOA
0.41 acre lot
$194/sq.ft
Description
Description best heard from the thoughts of the seller:
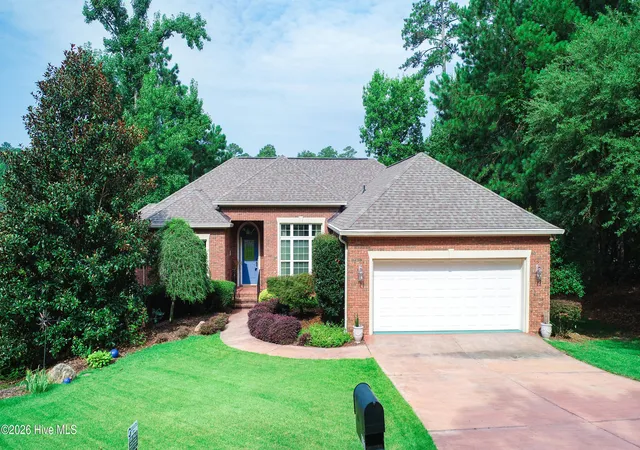
Five years ago, we fell in love with this home for its exceptional setting. Nestled across from Kershaw Woods and overlooking the 15th hole of the Monticello Golf Course, the property offers an unmatched blend of privacy, natural beauty, and spectacular sunset views.
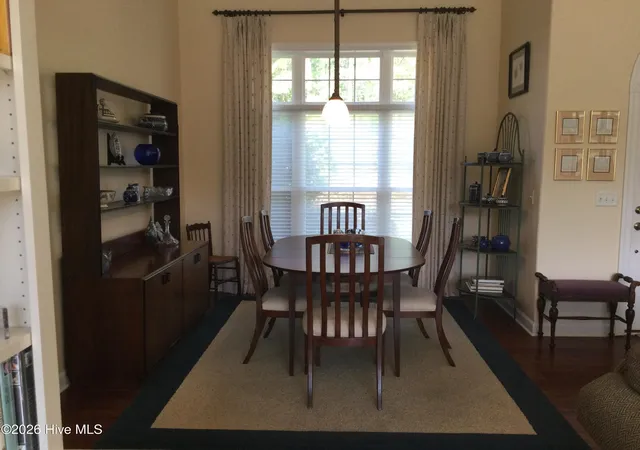
The thoughtfully designed floor plan takes full advantage of these surroundings. The great room, kitchen and dining area, climate-controlled sunroom, Trex deck, and lower-level walkout all showcase sweeping views of the golf course, tranquil pond, and beautifully landscaped grounds. Throughout the seasons, you'll enjoy blooming trees and shrubs, abundant wildlife and birds, golfers passing by, and breathtaking sunsets. The pond remains full year-round, attracting geese and other wildlife, while the golf course staff meticulously maintains the landscape--leaving only a small front yard to care for.
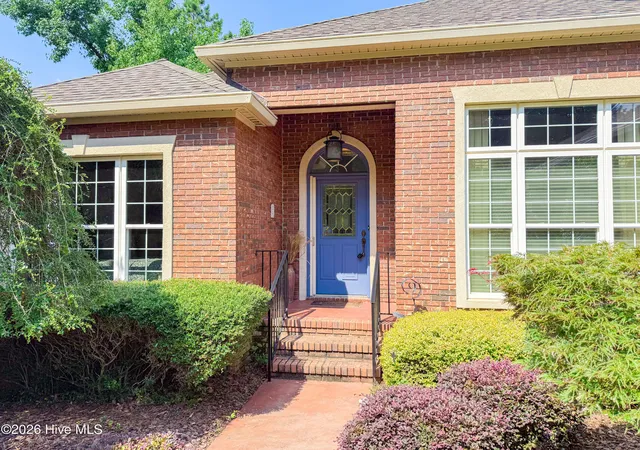
The main living level is both spacious and inviting, featuring a large great room with dining area, two bedrooms, two full bathrooms, a comfortable TV room or study, a Trex deck, and a climate-controlled porch that can be enjoyed in every season. In 2025, the kitchen was beautifully updated with new ceramic tile flooring and premium KitchenAid stainless steel appliances.
The walkout lower level offers the same stunning views and functions perfectly as a private guest or in-law suite. It includes a generous family room, bedroom, full bathroom, and an office or art studio. Additional highlights include a heated workshop with golf cart storage and a covered outdoor seating area, all overlooking the golf course, pond, and evening sunsets.
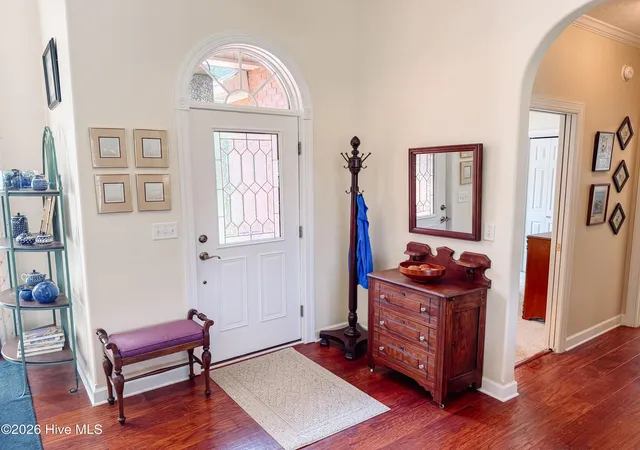
Throughout the home, you'll appreciate the many quality upgrades, including recessed lighting, elegant ceiling moldings, custom window treatments with drapes and blinds, pocket doors, and custom closet systems with adjustable shelving in the closets and garage.
Beyond the home itself, you'll enjoy the exceptional lifestyle that Savannah Lakes Village is known for. Residents have access to community amenities including two lakefront golf courses, two club restaurants, a 23,000 sq ft recreation center, indoor and outdoor pools, the Village Cafe, four lighted tennis courts, 12 pickleball courts, fiber internet to all homesites, dozens of clubs and interest groups, a network of neighborhood connectivity trails, and a community garden.
Whether your interests include golf, racquet sports, fitness, or simply enjoying the natural beauty of the area, the community offers outstanding amenities for an active and social lifestyle.
This home has been a joy to own. Between its breathtaking views, quality finishes, low-maintenance lifestyle, and the outstanding recreational opportunities and friendships found throughout Savannah Lakes Village, it is truly a special place.
It is a home we will sincerely miss, and we hope its next owners will enjoy it as much as we have.
- Houzeo last checked: 3 minutes ago
- Listing updated: August 18, 2026 at 10:01 pm
- Listing Provided by: S. Michael Sherard (864) 379-4565 DRE #26241 | Savannah Lakes Village Real Estate (864) 391-5253
- Source: Hive MLS-NC | MLS#: 100592378

Property Details
Status
Active
Type
Single Family Residence
No. of Stories
2
County
City
Neighborhood
--
Year Built
2000
HOA Fees
$180/mo
Finished Area
2,709 sqft
Lot Size
0.41 acre lot
Basement Area
- sqft
MLS Name
Hive MLS
MLS Number
100592378
MLS Status
Active
Days on Market
83

Continue Your Journey in App
Find your dream home, receive real-time updates, and many more!
Download App
Continue Your Journey in App
Find your dream home, receive real-time updates, and many more!
Location
HOA Management
Savannah Lakes Village POA
HOA Fees
$2,160/ Annually
Amenities
 Amenities and services may be covered by one or multiple associations and service providers.
 Tennis
 Gym
 Pool
 Golf
 Water
 Pest Control
 Basket Ball
 Club House
 Trash Pickup
 Bike Trails
 Parking
 Sports Court
Meeting Room
Restaurant
Street Light
Recreation Nearby
See Remarks
Disclaimer: Amenities are based on third-party information and may vary; buyers must independently verify all amenities, as information is deemed reliable but not guaranteed.
Facts & Features
Rooms
Bedrooms & bathrooms
Bedrooms: 3
Bathrooms: 3
Kitchen
Level: Main
Area: Square Feet
Dimensions: 156.00
Dining Room
Level: Main
Area: Square Feet
Dimensions: 132.00
Sunroom
Level: Main
Area: Square Feet
Dimensions: 168.00
Master Bedroom
Level: Main
Area: Square Feet
Dimensions: 221.00
Family Room
Level: Main
Area: Square Feet
Dimensions: 154.00
Bedroom 2
Level: Main
Area: Square Feet
Dimensions: 121.00
Bedroom 3
Level: Basement
Area: Square Feet
Dimensions: 121.00
Living Room
Level: Main
Area: Square Feet
Dimensions: 210.00
Office
Level: Basement
Area: Square Feet
Dimensions: 190.00
Breakfast Room
Level: Main
Area: Square Feet
Dimensions: 88.00
Interior
Exterior Features
Irrigation System, Thermal Doors
Heating
Heat Pump, Electric
Appliances
Built In Microwave, Washer, Range, Dryer, Disposal, Dishwasher
Cooling
Central Air, Ceiling Fan(s), Heat Pump
Interior Features
Walk In Closet(s), Pantry, Walk In Shower, Eat In Kitchen, Walk In Closet(s)
Flooring
Carpet, Ceramic Tile, Hardwood
Construction
Year Built
Year Built: 2000
Home type
Single Family Residence
Construction Materials
See Remarks, Brick, Vinyl Siding
Roof
Architectural Shingle, Composition
Foundation Details
Crawl Space
Property Condition
Updated Remodeled
Utilities & Energy
Water Source
Public
Association Amenities
Waterfront Community, Basketball Court, Boat Slip Not Assigned, Clubhouse, Community Pool, Fitness Center, Golf Course, Indoor Pool, Meeting Room, Party Room, Pickleball, Restaurant, Rv/boat Storage, Shuffleboard Court, Street Lights, Tennis Court(s), Termite Bond, Trail(s), Trash, Water, See Remarks, Recreation Nearby
Utilities
Cable Available, Sewer Connected, Underground Utilities, Water Connected, See Remarks, Fiber Optic, High Speed Internet
Security Features
Smoke Detector(s)
Parking Features
Garage Faces Front, Attached, Concrete, Garage
Basement
Finished, None, Walk Out Access
Other Features
Patio And Porch Features
Open, Deck, Enclosed, Patio, Screened, Balcony, Front Porch, Glass Enclosed, Rear Porch
Lot Features
Cul De Sac, On Golf Course, Landscaped, Recreation Nearby, Sloped, Sprinklers In Front, Sprinklers In Rear, Subdivided
Subdivision Name
Savannah Lakes Village
Price History
| Date | Event | Price |
|---|---|---|
07/29/2026 Source: | Price Decreased | $525,000 -0.94% $194/sqft |
03/03/2026 Source: | Off Market | $530,000 $196/sqft |
03/03/2026 Source: | Listed for Sale | $530,000 +141.02% $196/sqft |
09/18/2024 Source: | Price Increased | $219,900 +15.74% $81/sqft |
09/18/2024 Source: | Sold | $190,000 $70/sqft |


Nearby Homes




Find Homes by Property Features in Mc Cormick, SC
Nearby New Homes For Sale

Based on information from the Hive MLS, through Oct 21, 2026, 04:00AM. This website may not include listings or property addresses of sellers who have directed their listing brokers to withhold their listing or their property address from display on the Internet. The data relating to real estate on this web site comes in part from the Internet Data Exchange program of Hive MLS, and is updated as of Oct 21, 2026, 04:00AM. All information is deemed reliable but not guaranteed and should be independently verified. All properties are subject to prior sale, change, or withdrawal. Neither listing broker(s) nor Chosen Realty LLC nor Houzeo shall be responsible for any typographical errors, misinformation, or misprints, and shall be held totally harmless from any damages arising from reliance upon these data. IDX information is provided exclusively for personal, non-commercial use, and may not be used for any purpose other than to identify prospective properties consumers may be interested in purchasing. © 2026 Hive MLS. All Rights Reserved.
 Advertising Broker: Nicholas Huscroft | Chosen Realty
